

446 Sandtrap LaneBuford, GA 30518
Due to the health concerns created by Coronavirus we are offering personal 1-1 online video walkthough tours where possible.
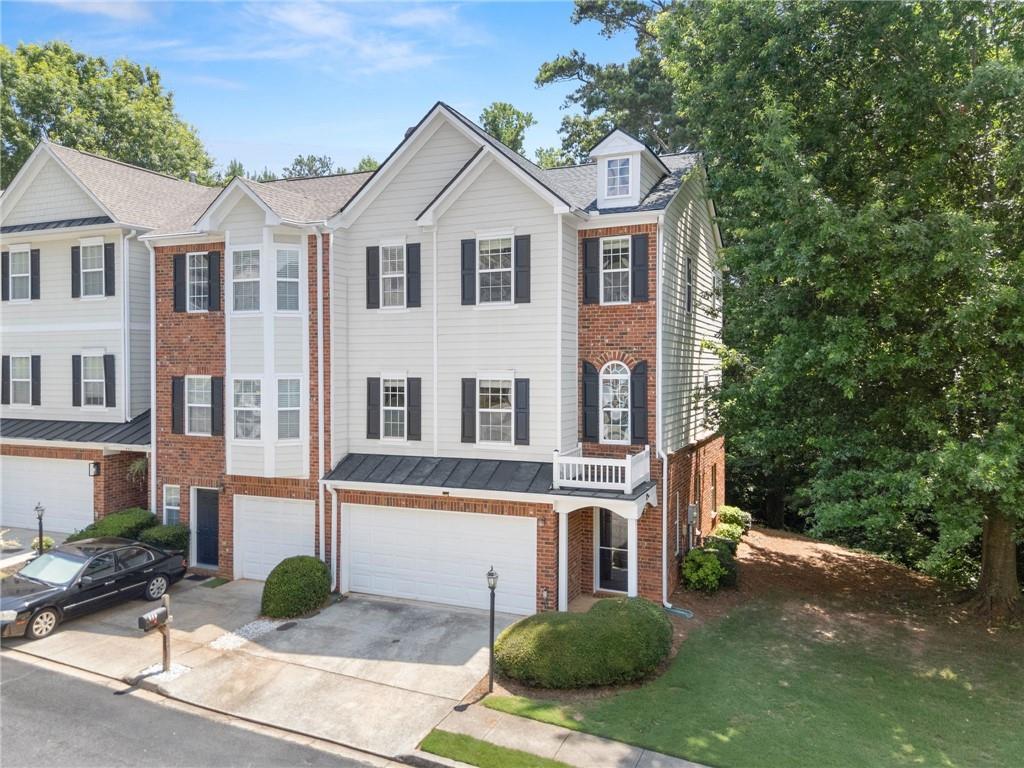
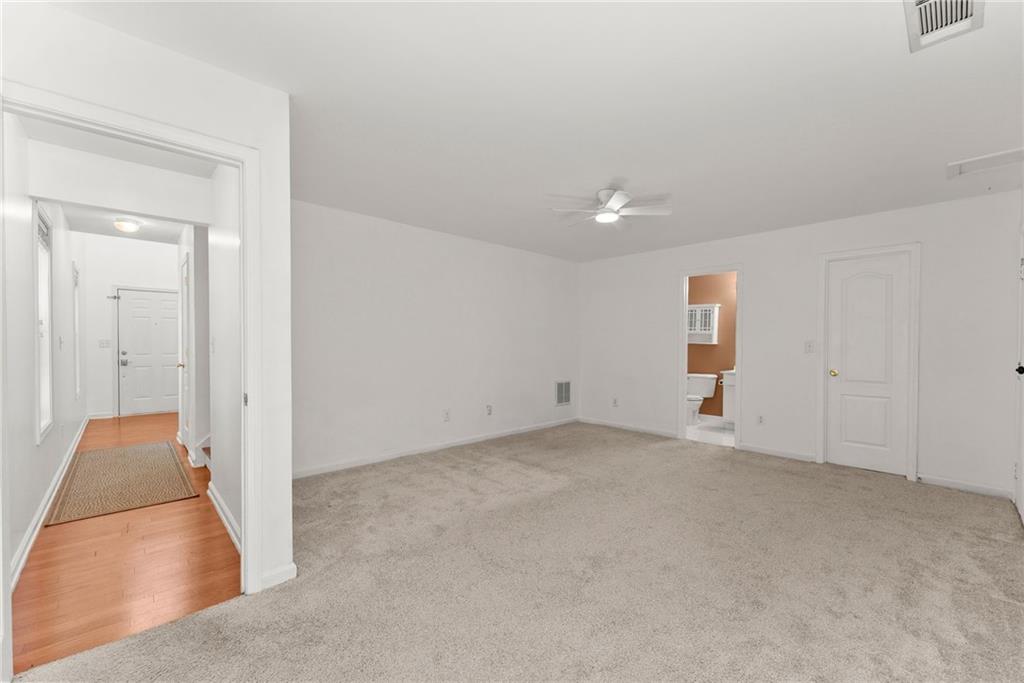
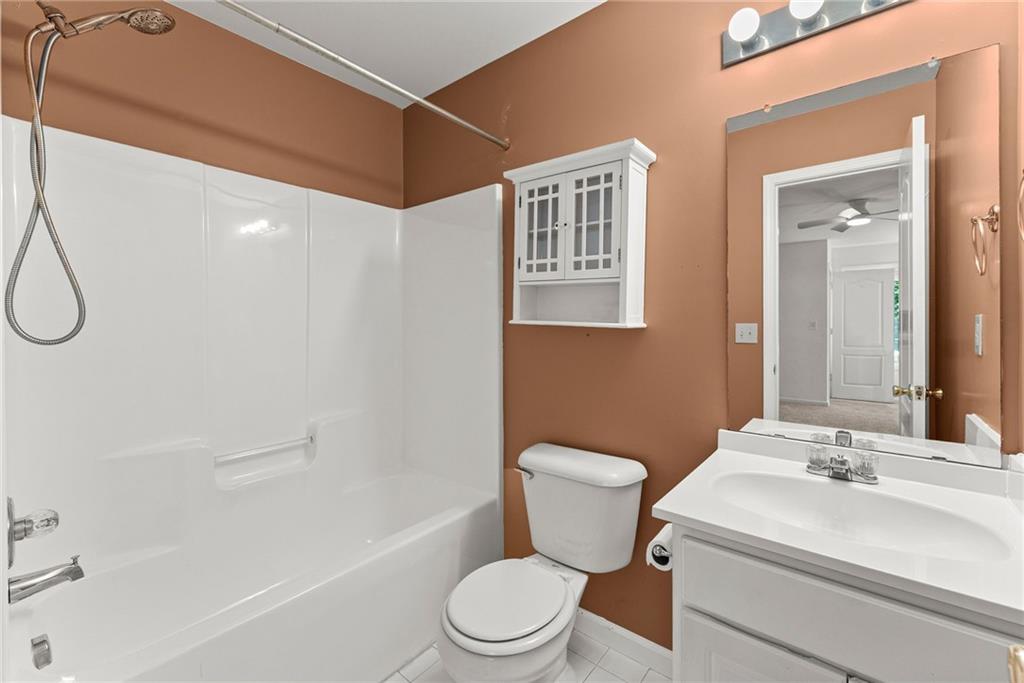
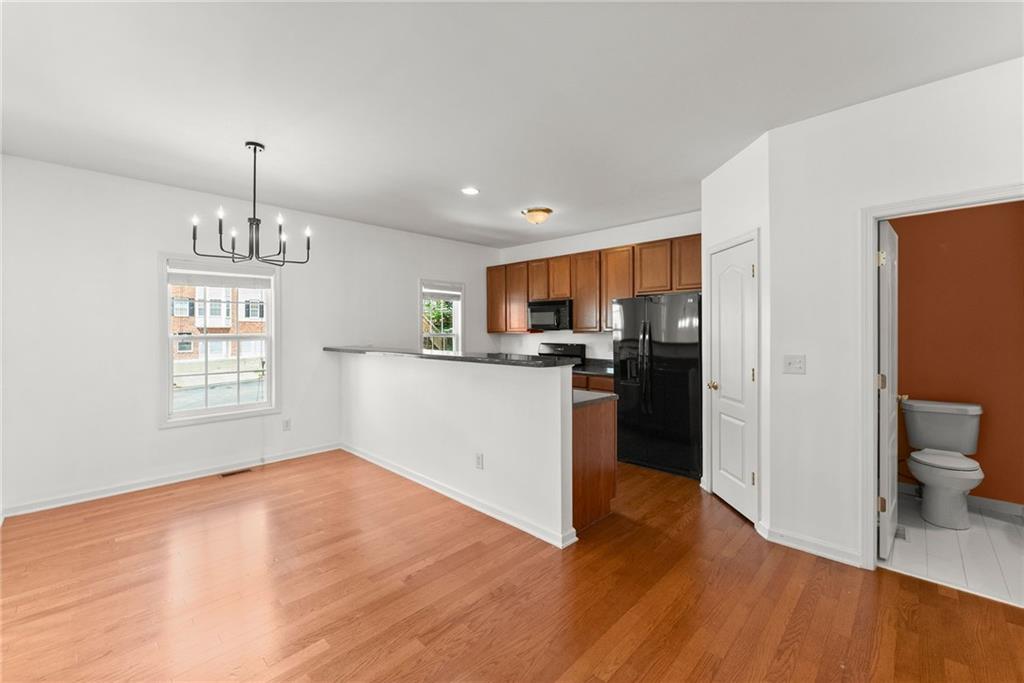
Exceptional square footage, flexible living space, wooded privacy, and incredible value await in this beautifully maintained end-unit townhome in Sugar Hill. Nestled on a quiet cul-de-sac and surrounded by green space and mature trees, this spacious 3-bedroom, 3.5- bath home offers the perfect blend of privacy, convenience, and community living. Step inside through the covered front entry and discover a freshly painted interior, updated lighting, and a thoughtfully designed floor plan. The finished terrace level features a private third bedroom with an ensuite bath, walk-in closet, and separate exterior entrance—ideal for guests, teens, a home office, or multi-generational living. Outside, enjoy a peaceful backyard shaded by mature trees with direct access to community green space where neighbors gather and children and pets can play. The main living level showcases beautiful hardwood floors, abundant natural light, and an open-concept design perfect for everyday living and entertaining. The spacious eat-in kitchen offers generous cabinet and counter space and flows seamlessly into the oversized family room featuring a cozy fireplace and access to a private rear deck overlooking wooded views. Upstairs, two oversized bedroom suites provide exceptional comfort and privacy. The secondary suite features tray ceilings, a walk-in closet, and a private ensuite bath, functioning like a second primary suite. The luxurious primary retreat offers elegant tray ceilings, a sitting area, two closets, and a spacious spa-like bath complete with dual vanities, a soaking tub, and a separate walk-in shower. Major updates include a new roof and newer AC system, providing peace of mind for years to come. Additional features include a spacious two-car garage, ample storage space, and abundant guest parking nearby. Residents enjoy outstanding community amenities including a clubhouse, swimming pool, tennis courts, sidewalks, well-lit streets, and an active HOA that hosts neighborhood events throughout the year. The location is truly exceptional. Walk to Kroger, Publix, restaurants, boutique shopping, dry cleaners, LA Fitness, and Sugar Hill Golf Club. Just minutes away, enjoy Downtown Sugar Hill, featuring The Bowl amphitheater, live music, rooftop dining, theater performances, festivals, and seasonal ice skating. Nearby attractions also include Gary Pirkle Park, Lake Lanier, Downtown Buford, Downtown Suwanee, and the Mall of Georgia. For added buyer confidence, the seller has completed a pre-listing inspection. Minor items identified were repaired, making this move-in-ready home an exceptional opportunity in one of Sugar Hill's most desirable locations.
| 2 months ago | Listing first seen on site | |
| 2 months ago | Listing updated with changes from the MLS |
Listings identified with the FMLS IDX logo come from FMLS and are held by brokerage firms other than the owner of this website and the listing brokerage is identified in any listing details. Information is deemed reliable but is not guaranteed. If you believe any FMLS listing contains material that infringes your copyrighted work, please click here to review our DMCA policy and learn how to submit a takedown request.

© 2017-2026 First Multiple Listing Service, Inc.
Did you know? You can invite friends and family to your search. They can join your search, rate and discuss listings with you.