Save
Ask
Tour
Hide
Share
$245,980
61 Days On Site

115 Valley View Drive
Fairburn, GA 30213

Single Family Residence|Pending
3
Beds
3
Total Baths
2
Full Baths
1
Partial Bath
1,576
SqFt
$156
/SqFt
1963
Built
Subdivision:
BEN C MCEWEN
County:
Fulton
Listing Courtesy Of: ANGELA AMEY of BHGRE Metro Brokers Broker: 404-843-2500 Prefer Ph#:angela.amey@metrobrokers.com

Due to the health concerns created by Coronavirus we are offering personal 1-1 online video walkthough tours where possible.
Call Now: 404-205-8800
Is this the listing for you? We can help make it yours.
404-205-8800
115 Valley View Drive115 Valley View Drive115 Valley View Drive115 Valley View Drive
Save
Ask
Tour
Hide
Share

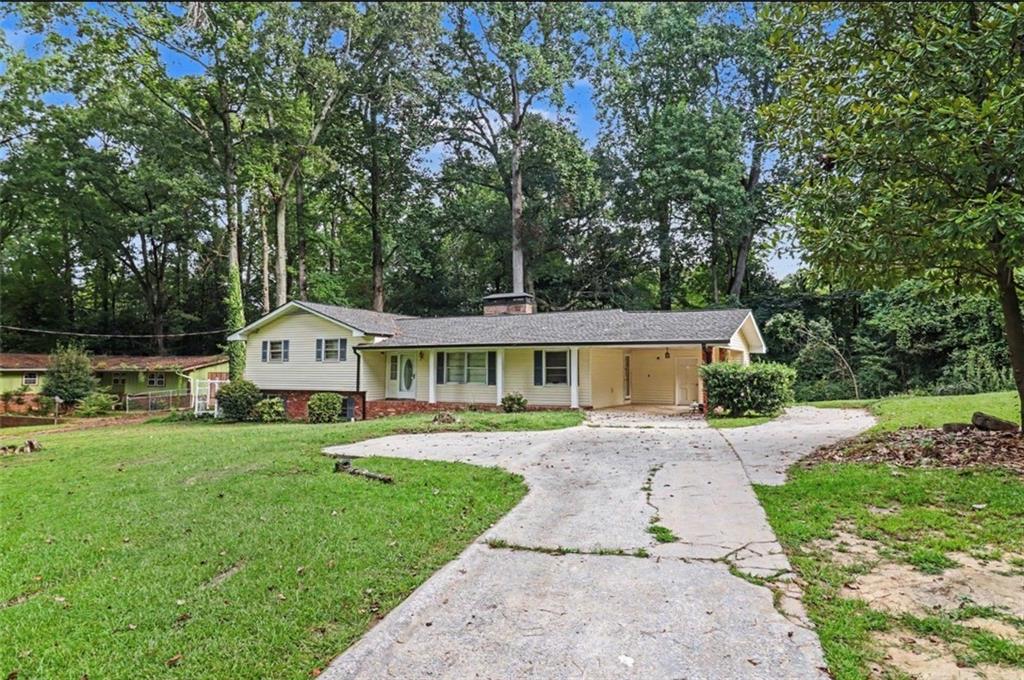
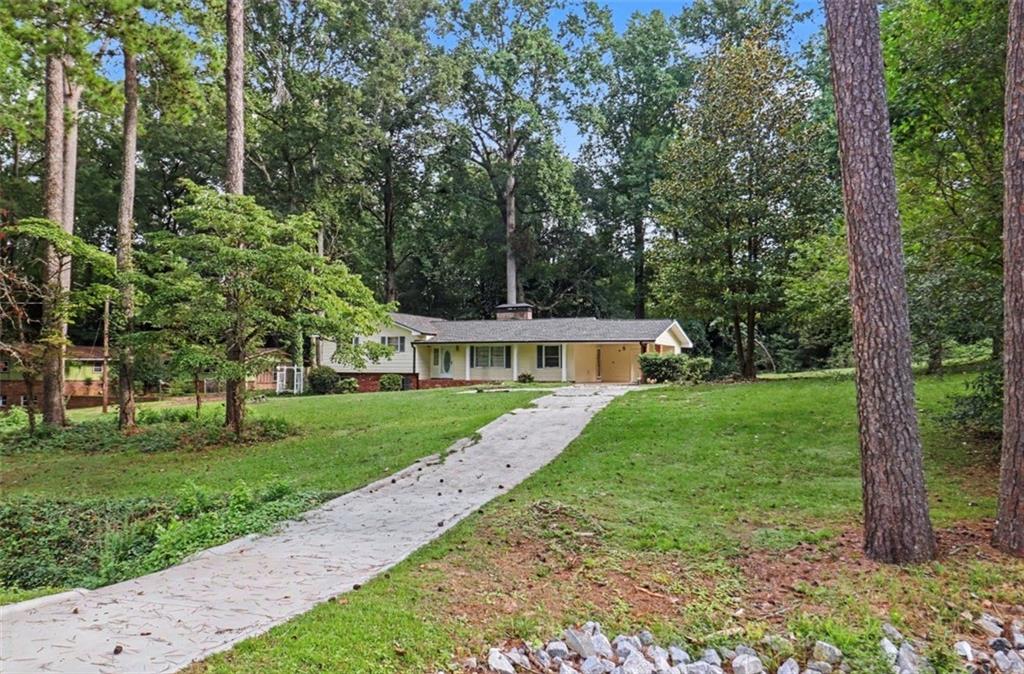
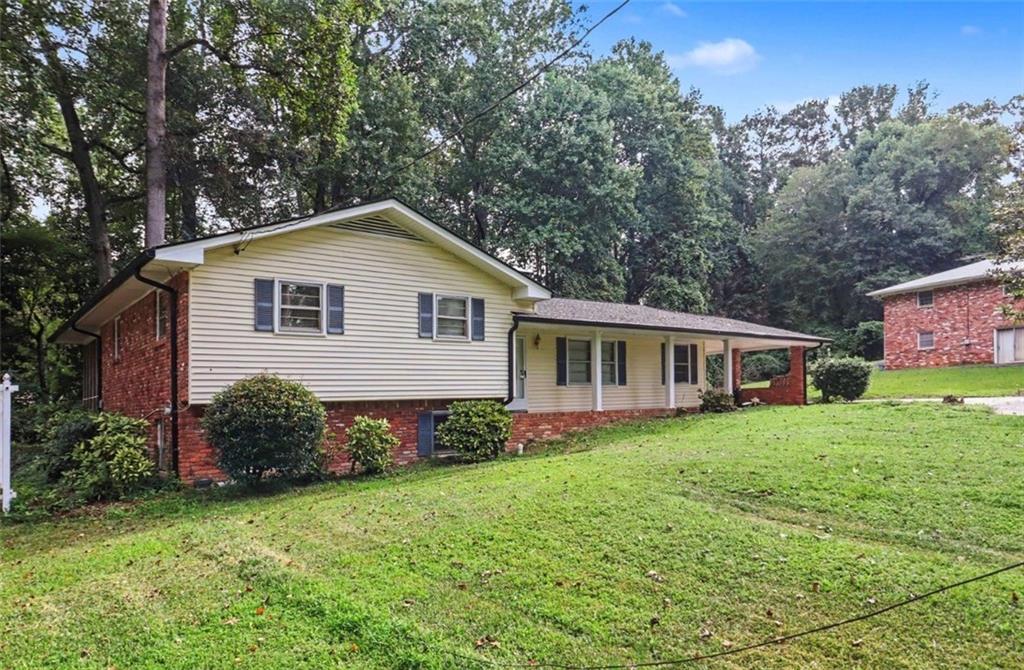
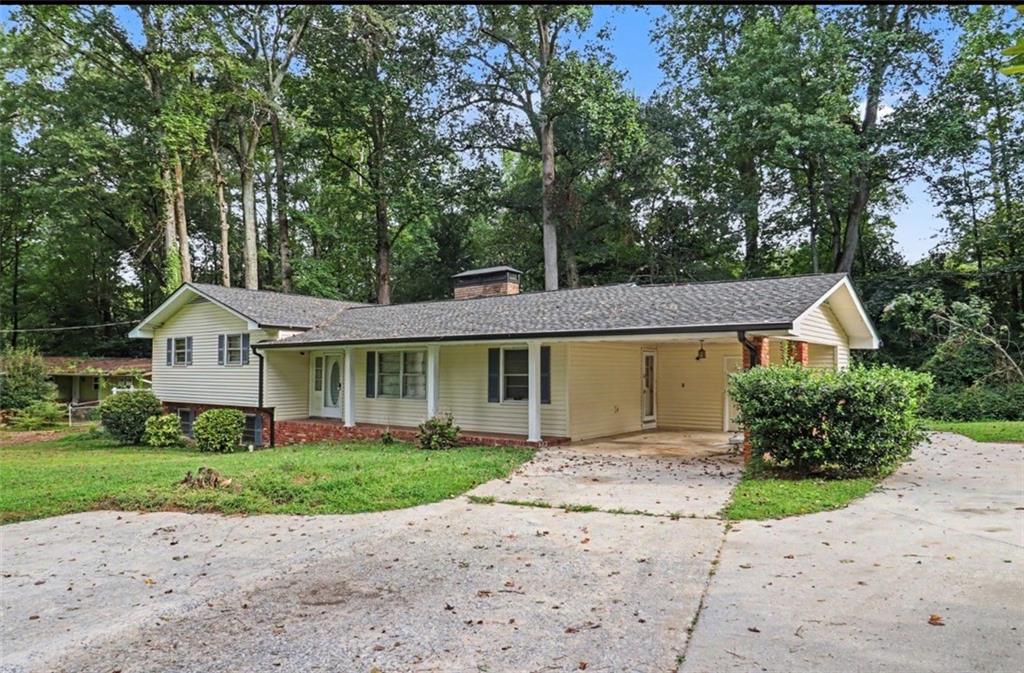
Welcome home to this beautiful 3-bedroom, 2.5 bath home offering approx. 1,576 square feet of living space across three levels, including a basement that provides even more room to relax and entertain! Situated on an impressive 0.59-acre lot, this property welcomes you with a huge front yard and plenty of outdoor space to enjoy. Step Inside, to a Spacious Living Room and Dining Room combinations, highlighted by a Beautiful Brick Wood-Burning Fireplace that adds warmth, character, and charm. The Home also features a Large Family Room with a Second Brick Wood-Burning Brick Fireplaces and Gorgeous Walnut Wood Ceilings, this Home offers the cozy atmosphere and Distinctive character that makes it truly special. The basement features a bar area, making it the perfect setting for a recreation room, game room, media space, or gatherings with family and friends. Step outside and enjoy the screened-in back porch, an ideal place for morning coffee, evening relaxation, or outdoor dining while enjoying the privacy of your backyard. Located in a well-established neighborhood with the added convenience of being within walking distance to shopping and Public Transit this home offers a wonderful combination of space, location, and lifestyle. With 3 Bedrooms, 2.5 Baths, three levels, including a Basement, Screened Porch, Newly Painted throughout, New HVAC, New Furnace, New Hot Water Heater, New Roof, New Sinks and Toilets, and Gutters were installed (3/2025) and over half an acre, this property has so much to offer. Schedule your private showing today and come see why this could be the perfect place to call home!

Save
Ask
Tour
Hide
Share
Listing Snapshot
Price 
$245,980
Days On Site 
61 Days
Bedrooms 
3
Inside Area (SqFt) 
1,576 sqft
Total Baths 
3
Full Baths 
2
Partial Baths 
1
Lot Size 
0.588 Acres
Year Built 
1963
MLS Number 
7824164
Status 
Pending
Property Tax 
$2,080
HOA/Condo/Coop Fees 
N/A
Sq Ft Source 
Owner
Friends & Family
Recent Activity
2 weeks agoStatus changed to Pending
2 weeks agoListing updated with changes from the MLS
2 months agoListing first seen on site
General Features
Acres 
0.588
Foundation 
Slab
Land Lease 
No
Levels 
Multi/Split
Parking 
On Street
Parking Spaces 
4
Property Sub Type 
Single Family Residence
Sewer 
Public Sewer
SqFt Above 
1576
SqFt Total 
1576
Style 
Traditional
Utilities 
Cable AvailableElectricity AvailableNatural Gas AvailablePhone AvailableSewer AvailableWater Available
Water Source 
Public
Interior Features
Appliances 
DishwasherRefrigerator
Basement 
Partial
Cooling 
Central Air
Electric 
220 Volts
Fireplace 
Yes
Fireplace Features 
Family RoomLiving Room
Fireplaces 
2
Flooring 
HardwoodCarpet
Heating 
Forced Air
Interior 
BookcasesEntrance FoyerWet Bar
Laundry Features 
In Hall
Save
Ask
Tour
Hide
Share
Exterior Features
Construction Details 
Stone
Exterior 
Awning(s)BalconyPrivate EntrancePrivate YardRain Gutters
Fencing 
None
Lot Features 
Back YardFront YardLevelLandscapedOpen Lot
Other Structures 
None
Patio And Porch 
Rear PorchFront PorchScreened
Pool Features 
None
Road Frontage 
City Street
Roof 
ShingleComposition
Spa Features 
None
View 
Neighborhood
Waterfront Features 
None
Waterview 
Neighborhood
Community Features
Community Features 
Street Lights
Horse Property 
None
Roads 
Asphalt
Schools
School District
Unknown
Elementary School
E. C. West
Middle School
Bear Creek - Fulton
High School
Creekside
Listing Courtesy Of: ANGELA AMEY of BHGRE Metro Brokers Broker: 404-843-2500 Prefer Ph#:angela.amey@metrobrokers.com

Listings identified with the FMLS IDX logo come from FMLS and are held by brokerage firms other than the owner of this website and the listing brokerage is identified in any listing details. Information is deemed reliable but is not guaranteed. If you believe any FMLS listing contains material that infringes your copyrighted work, please click here to review our DMCA policy and learn how to submit a takedown request.



© 2017-2026 First Multiple Listing Service, Inc.

Neighborhood & Commute
Source: Walkscore
Disclosure: Community information and market data powered by Constellation Data Labs. Information is deemed reliable but not guaranteed.
Save
Ask
Tour
Hide
Share
Scroll to Top