Save
Ask
Tour
Hide
Share
$535,000
63 Days On Site

1893 Hamlin Drive SW
Marietta, GA 30064

Single Family Residence|Pending
4
Beds
5
Total Baths
4
Full Baths
1
Partial Bath
2,850
SqFt
$188
/SqFt
1974
Built
Subdivision:
Cheatham Woods
County:
Cobb
Listing Courtesy Of: Jennifer Martin of Ansley Real Estate Broker: 404-406-5518 Prefer Ph#:JenniferM@Ansleyre.com

Due to the health concerns created by Coronavirus we are offering personal 1-1 online video walkthough tours where possible.
Call Now: 404-205-8800
Is this the listing for you? We can help make it yours.
404-205-8800
1893 Hamlin Drive SW1893 Hamlin Drive SW1893 Hamlin Drive SW1893 Hamlin Drive SW
Save
Ask
Tour
Hide
Share

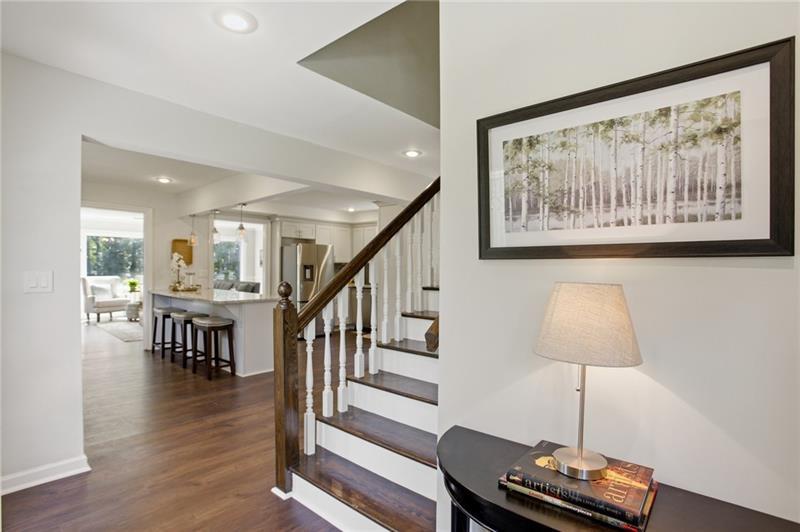
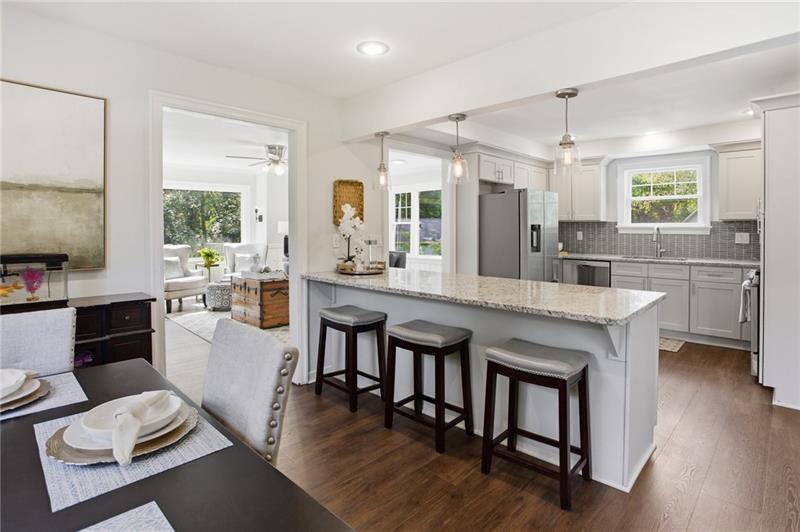
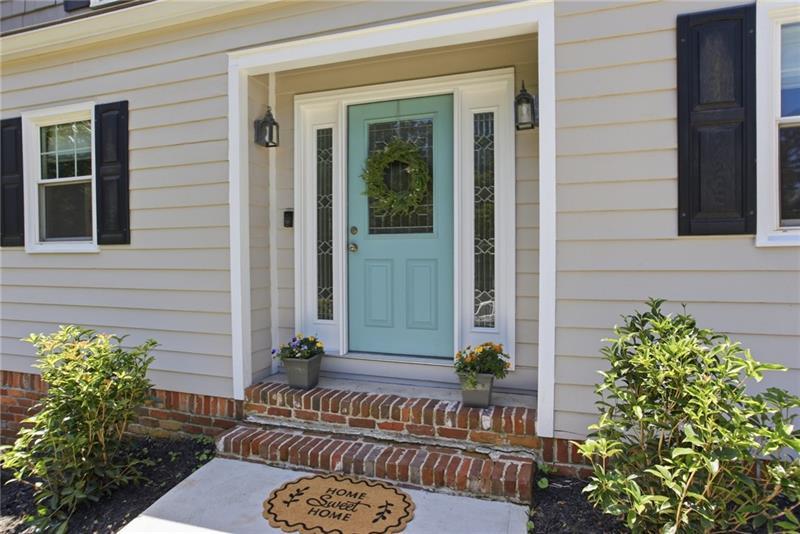
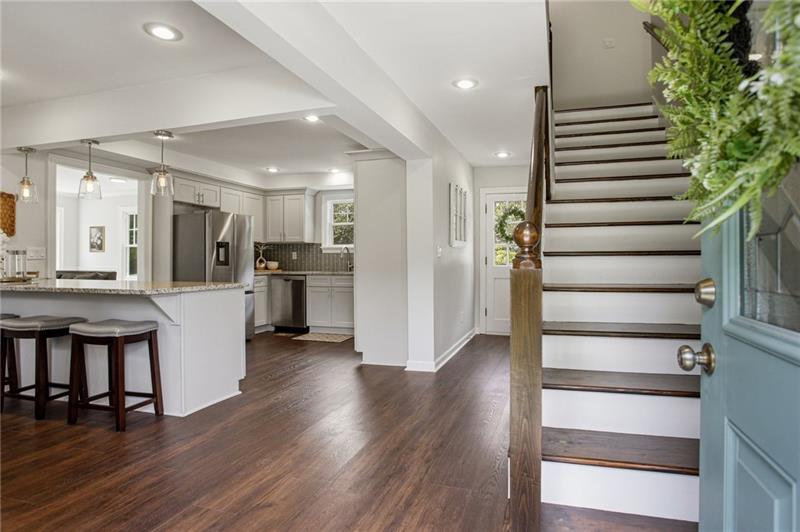
An absolute perfect 10! Everything on this gorgeous West Cobb home is new and has been lovingly maintained throughout this ownership with extensive renovations with no detail spared. Beautifully updated, and open and white kitchen with solid surface countertops. Opens to a bright great room with built in book cases, cozy fireplace and gorgeous brand new flooring. Two primary suites! One on the main with en suite and one upstairs with full bath as well. All 4.5 bathrooms are gorgeously updated with new showers, flooring, sinks and all. Another spacious bedroom upstairs with full bath. The basement is a stunner! Perfectly finished with lots of custom windows, separate entry, floor to ceiling fireplace, fully updated full bath, wet bar, surround sound and soundproofing! So much living space in the basement, great movie room, playroom or in-law teen suite. New roof, new systems, even a new driveway! Relax on the oversize back refreshed deck, overlooking very large private fenced yard with professional landscaping! Home is nestled in West Cobb yet a short stroll/access to Kennesaw Mountain Trails, minutes to the historic Marietta Square, Barrett Parkway, I-75, shopping, restaurants, schools and more! Home in a small neighborhood, with oversize lot for plenty of room! No HOA! Move-in ready with significant investment in modernization, comfort, and entertainment features.***OWNER FINANCING AVAILABLE!***

Save
Ask
Tour
Hide
Share
Listing Snapshot
Price 
$535,000
Days On Site 
63 Days
Bedrooms 
4
Inside Area (SqFt) 
2,850 sqft
Total Baths 
5
Full Baths 
4
Partial Baths 
1
Lot Size 
0.47 Acres
Year Built 
1974
MLS Number 
7824150
Status 
Pending
Property Tax 
$4,483
HOA/Condo/Coop Fees 
N/A
Sq Ft Source 
Owner
Friends & Family
Recent Activity
2 weeks agoStatus changed to Pending
2 weeks agoListing updated with changes from the MLS
2 months agoPrice changed to $535,000
2 months agoListing first seen on site
General Features
Acres 
0.47
Foundation 
See Remarks
Garage 
Yes
Garage Spaces 
2
Land Lease 
No
Levels 
Three Or More
Parking 
CoveredGarageGarage Door OpenerGarage Faces FrontKitchen Level
Property Sub Type 
Single Family Residence
Sewer 
Public Sewer
SqFt Total 
2850
Style 
Cape Cod
Utilities 
Cable AvailableElectricity AvailableNatural Gas AvailablePhone AvailableSewer Available
Water Source 
Public
Interior Features
Appliances 
DishwasherDisposalGas OvenGas Range
Basement 
DaylightFinishedFullWalk-Out Access
Cooling 
Central Air
Fireplace 
Yes
Fireplace Features 
BasementFamily Room
Fireplaces 
2
Flooring 
Hardwood
Heating 
Central
Interior 
Breakfast BarEat-in KitchenBookcasesEntrance FoyerWet BarMaster Downstairs
Laundry Features 
Laundry RoomLower Level
Main Level Bedrooms 
1
Window Features 
Double Pane Windows
Save
Ask
Tour
Hide
Share
Exterior Features
Construction Details 
HardiPlank Type
Exterior 
Private Yard
Fencing 
Back Yard
Frontage 
0
Lot Features 
Back YardCorner LotFront YardLandscapedLevelPrivate
Other Structures 
None
Patio And Porch 
Rear Porch
Pool Features 
None
Road Frontage 
None
Roof 
Composition
Spa Features 
None
View 
Other
Waterfront Features 
None
Waterview 
Other
Windows/Doors 
Double Pane Windows
Community Features
Community Features 
None
Horse Property 
None
Roads 
Asphalt
Schools
School District
Unknown
Elementary School
Cheatham Hill
Middle School
Lovinggood
High School
Hillgrove
Listing Courtesy Of: Jennifer Martin of Ansley Real Estate Broker: 404-406-5518 Prefer Ph#:JenniferM@Ansleyre.com

Listings identified with the FMLS IDX logo come from FMLS and are held by brokerage firms other than the owner of this website and the listing brokerage is identified in any listing details. Information is deemed reliable but is not guaranteed. If you believe any FMLS listing contains material that infringes your copyrighted work, please click here to review our DMCA policy and learn how to submit a takedown request.



© 2017-2026 First Multiple Listing Service, Inc.

Neighborhood & Commute
Source: Walkscore
Disclosure: Community information and market data powered by Constellation Data Labs. Information is deemed reliable but not guaranteed.
Save
Ask
Tour
Hide
Share
Scroll to Top