Save
Ask
Tour
Hide
Share
$340,000
31 Days On Site

1853 Beecher Road
Atlanta, GA 30310

Single Family Residence|Pending
3
Beds
2
Total Baths
2
Full Baths
1,498
SqFt
$227
/SqFt
2019
Built
Subdivision:
None
County:
Fulton
Listing Courtesy Of: JOYCELYN LEE of Georgia Passion Realty, LLC. Broker: info@georgiapassionrealty.com Prefer Ph#:info@georgiapassionrealty.com

Due to the health concerns created by Coronavirus we are offering personal 1-1 online video walkthough tours where possible.
Call Now: 404-205-8800
Is this the listing for you? We can help make it yours.
404-205-8800
1853 Beecher Road1853 Beecher Road1853 Beecher Road1853 Beecher Road
Save
Ask
Tour
Hide
Share

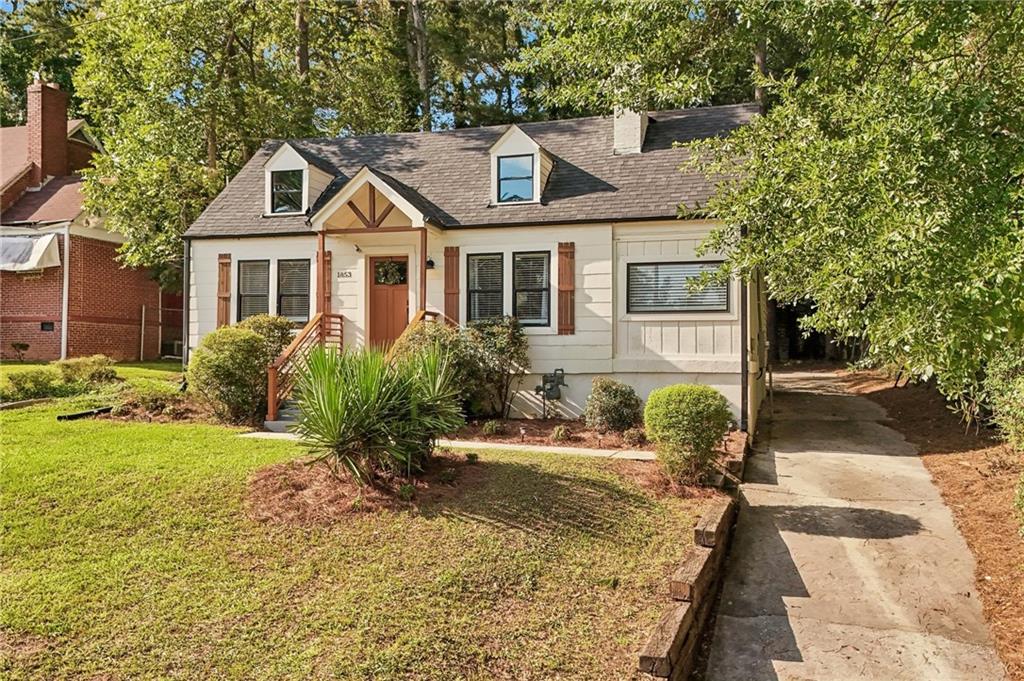
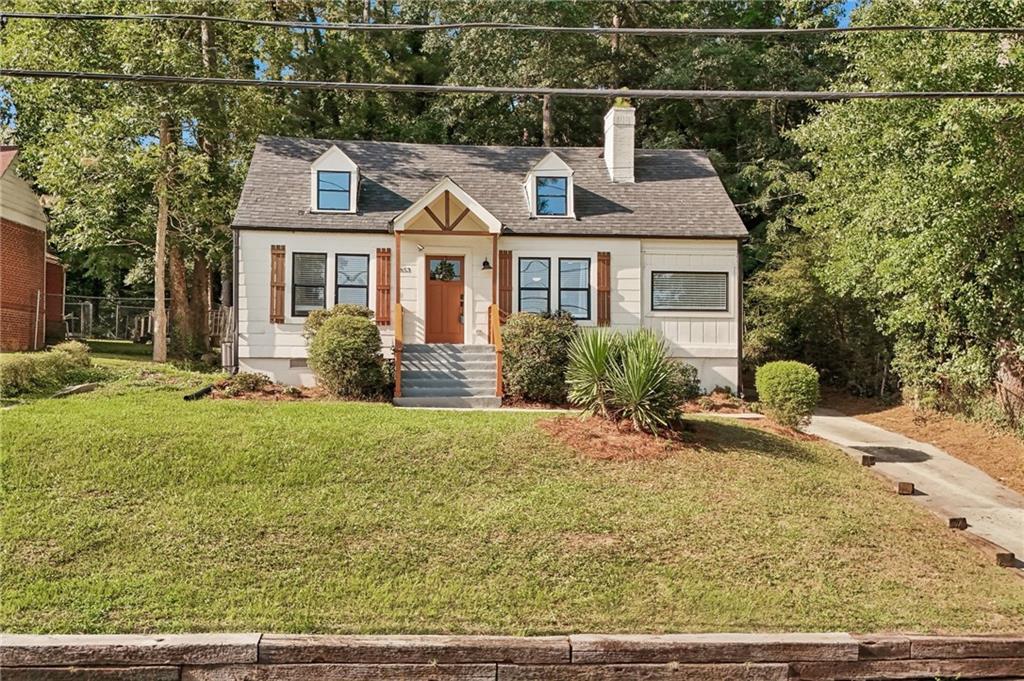
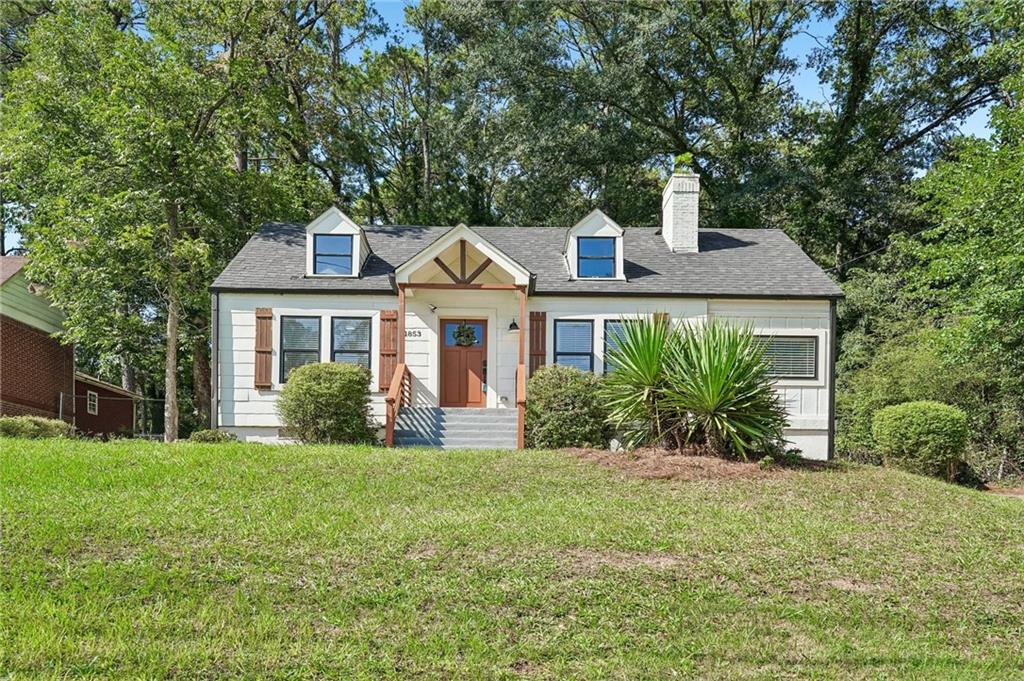
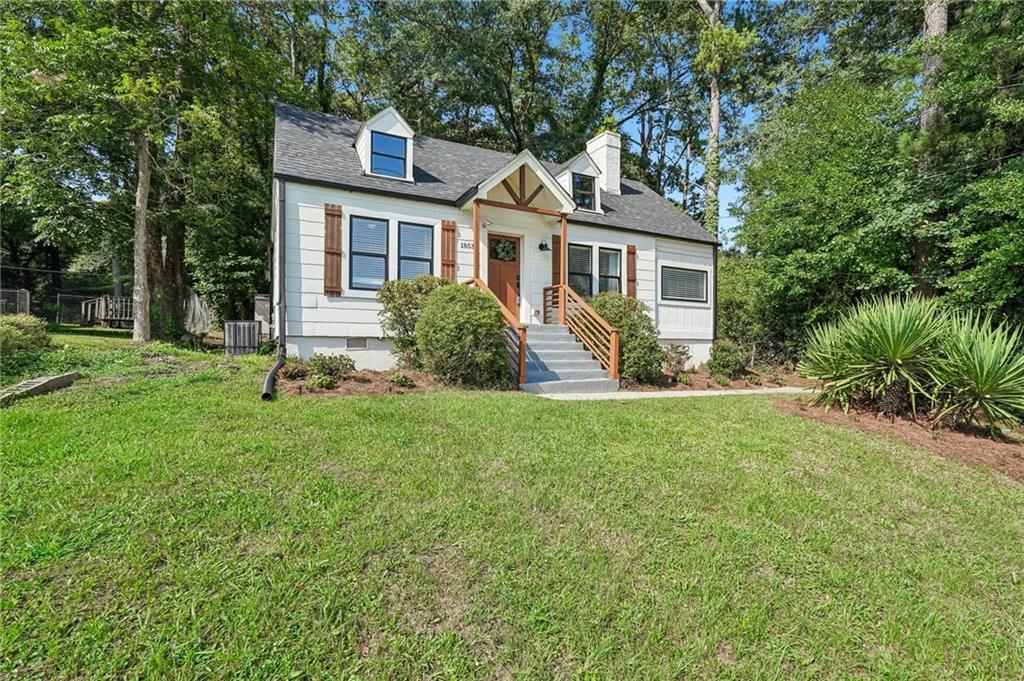
Beautiful Craftsman Ranch in Southwest Atlanta. Stylish * Comfortable * Convenient * Move-In Ready. Nestled Right Across From John White Golf Course & Joseph McGhee Tennis Center. Welcome to this Charming Ranch home, where timeless character meets modern style, comfort, and convenience in one of Southwest Atlanta's most desirable neighborhoods. From the moment you arrive, you'll appreciate the great curb appeal, spacious private rear deck, large yard, convenient for relaxing, entertaining, and enjoying outdoor living. Inside, the bright and inviting spacious living room offers stylish and functional space for everyday living and entertaining. Enjoy the beauty of original quality wood floors, an updated kitchen that features quartz countertops, a large island, and stainless-steel appliances. The home offers three bedrooms and two full bathrooms, including a modernly designed owner's suite with a spa-inspired bathroom which includes a luxurious soaking tub and a separate designer tile shower. Enjoy an exceptional location with a community park directly across the street, offering tennis courts, a golf course, and walking trails. You're also just minutes from Atlanta's BeltLine, Downtown museums and entertainment, major interstates, and Hartsfield-Jackson Atlanta International Airport. Schedule a showing today and come experience this exceptional Atlanta home!

Save
Ask
Tour
Hide
Share
Listing Snapshot
Price 
$340,000
Days On Site 
31 Days
Bedrooms 
3
Inside Area (SqFt) 
1,498 sqft
Total Baths 
2
Full Baths 
2
Partial Baths 
N/A
Lot Size 
0.25 Acres
Year Built 
2019
MLS® Number 
7824093
Status 
Pending
Property Tax 
$4,909
HOA/Condo/Coop Fees 
N/A
Sq Ft Source 
Owner
Friends & Family
Recent Activity
14 hours agoStatus changed to Pending
14 hours agoListing updated with changes from the MLS®
4 weeks agoPrice changed to $340,000
a month agoListing first seen on site
General Features
Acres 
0.25
Carport 
4
Foundation 
Block
Garage 
Yes
Home Warranty 
Yes
Land Lease 
No
Levels 
One
Parking 
CarportGarage Faces RearGarage Faces SideParking Pad
Parking Spaces 
4
Property Sub Type 
Single Family Residence
Security 
Smoke Detector(s)Carbon Monoxide Detector(s)Fire AlarmKey Card Entry
Sewer 
Public Sewer
SqFt Above 
1498
SqFt Total 
1498
Style 
A-FrameCraftsmanTraditional
Utilities 
Cable AvailableUnderground Utilities
Water Source 
Public
Interior Features
Appliances 
DishwasherDryerElectric Water HeaterMicrowaveRefrigeratorWasher
Basement 
Interior EntryPartialUnfinished
Cooling 
Ceiling Fan(s)Central Air
Electric 
220 Volts
Fireplace Features 
BasementElectricFree StandingLiving RoomMaster Bedroom
Flooring 
Ceramic TileHardwood
Heating 
CentralElectricForced Air
Interior 
PantryKitchen IslandBeamed CeilingsBookcasesDouble VanityMaster Downstairs
Laundry Features 
Laundry RoomOther
Main Level Bedrooms 
3
Window Features 
Double Pane WindowsENERGY STAR Qualified WindowsWood Frames
Save
Ask
Tour
Hide
Share
Exterior Features
Construction Details 
BrickStucco
Exterior 
OtherPrivate YardStorage
Fencing 
Back YardFront YardPrivacy
Frontage 
0
Lot Features 
Private
Other Structures 
None
Patio And Porch 
Patio
Pool Features 
None
Road Frontage 
City StreetOther
Roof 
CompositionOther
Spa Features 
None
View 
City
Waterfront Features 
None
Waterview 
City
Windows/Doors 
Double Pane WindowsENERGY STAR Qualified WindowsWood Frames
Community Features
Community Features 
GolfParkPlaygroundRacquetballSidewalksStreet LightsTennis Court(s)
Horse Property 
None
Roads 
AsphaltConcretePaved
Schools
School District
Unknown
Elementary School
Beecher Hills
Middle School
Jean Childs Young
High School
Benjamin E. Mays
Listing Courtesy Of: JOYCELYN LEE of Georgia Passion Realty, LLC. Broker: info@georgiapassionrealty.com Prefer Ph#:info@georgiapassionrealty.com

Listings identified with the FMLS IDX logo come from FMLS and are held by brokerage firms other than the owner of this website and the listing brokerage is identified in any listing details. Information is deemed reliable but is not guaranteed. If you believe any FMLS listing contains material that infringes your copyrighted work, please click here to review our DMCA policy and learn how to submit a takedown request.



© 2017-2026 First Multiple Listing Service, Inc.

Neighborhood & Commute
Source: Walkscore
Disclosure: Community information and market data powered by Constellation Data Labs. Information is deemed reliable but not guaranteed.
Save
Ask
Tour
Hide
Share
Scroll to Top