Save
Ask
Tour
Hide
Share
$600,000
62 Days On Site

7140 Duncourtney Drive
Sandy Springs, GA 30328

For Sale|Single Family Residence|Active
4
Beds
3
Total Baths
2
Full Baths
1
Partial Bath
2,707
SqFt
$222
/SqFt
1960
Built
Subdivision:
North Springs
County:
Fulton
Listing Courtesy Of: Rhianna Shemper of Coldwell Banker Realty Broker: 404-252-4908 Prefer Ph#:rshemper@cbrealty.com

Due to the health concerns created by Coronavirus we are offering personal 1-1 online video walkthough tours where possible.
Call Now: 404-205-8800
Is this the listing for you? We can help make it yours.
404-205-8800
7140 Duncourtney Drive7140 Duncourtney Drive7140 Duncourtney Drive7140 Duncourtney Drive
Save
Ask
Tour
Hide
Share

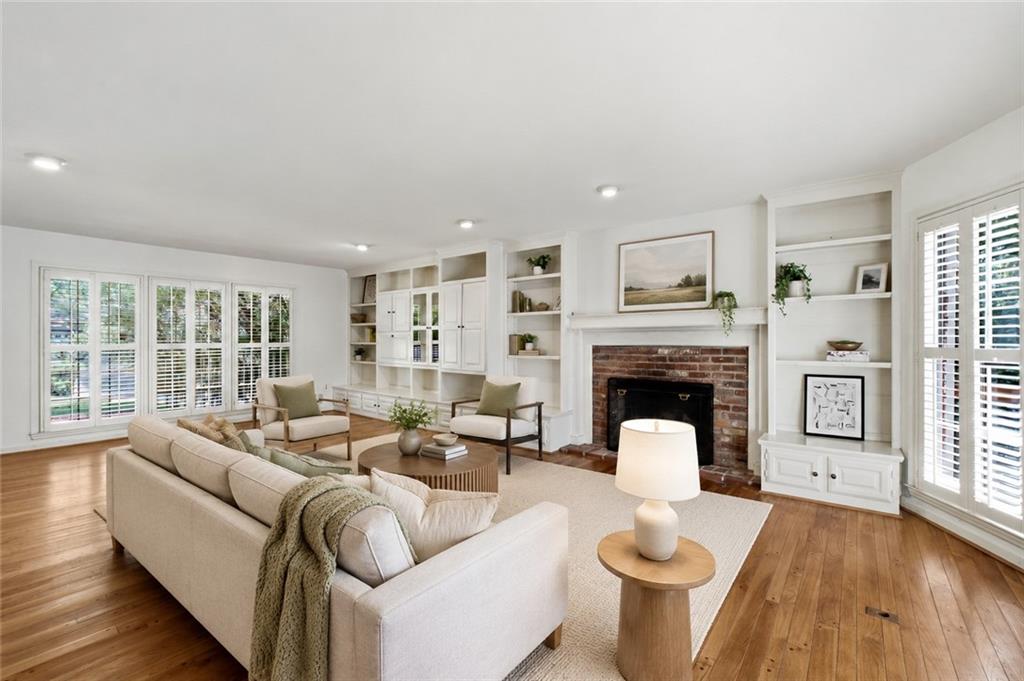
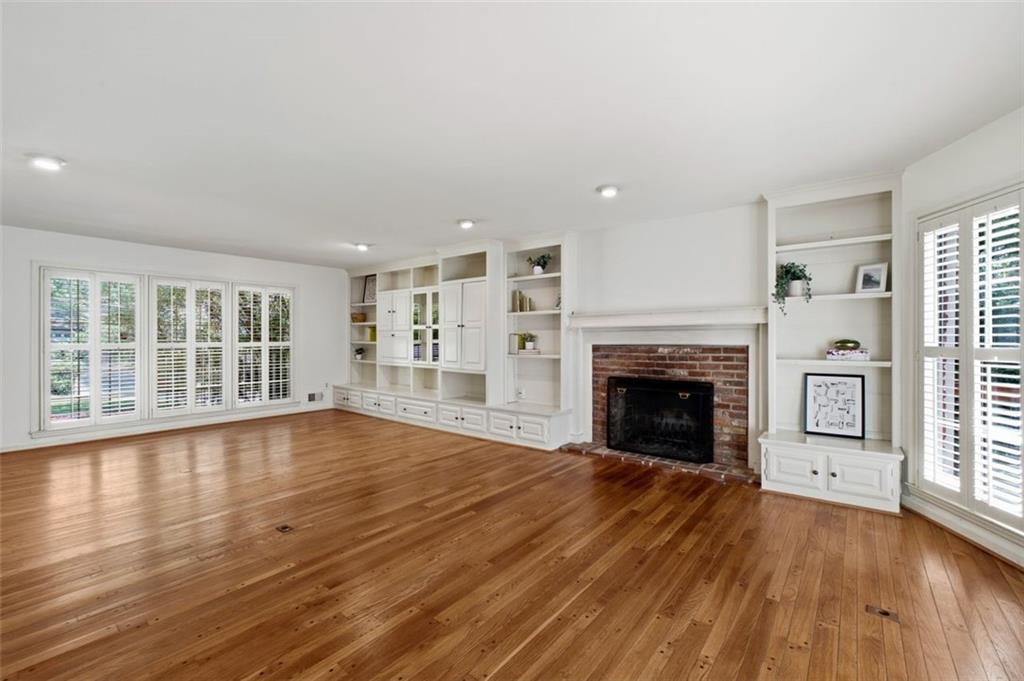
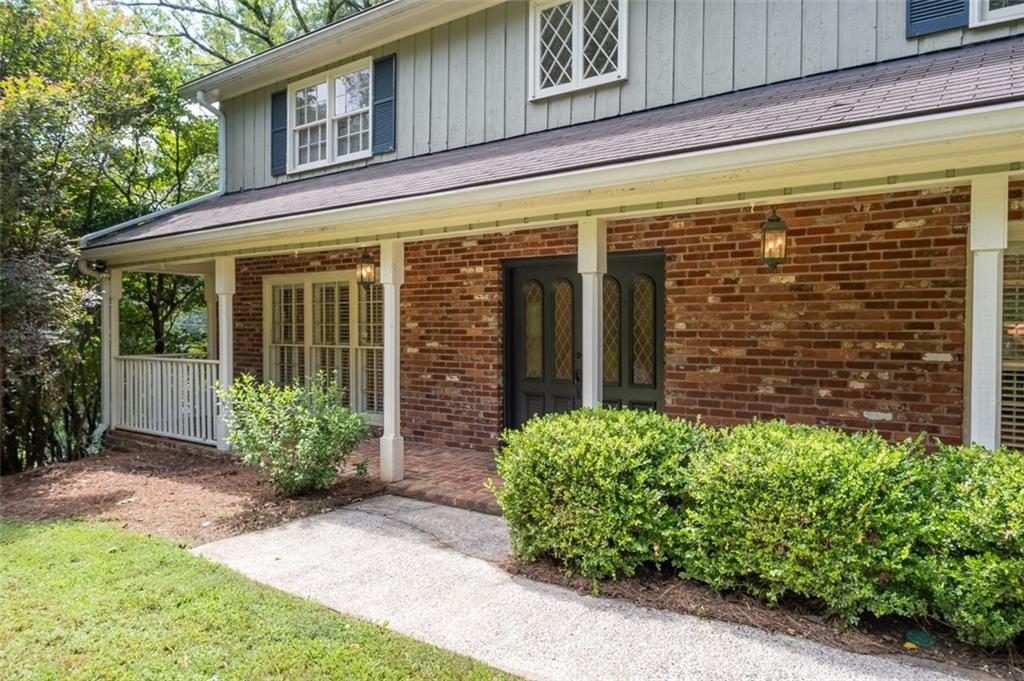
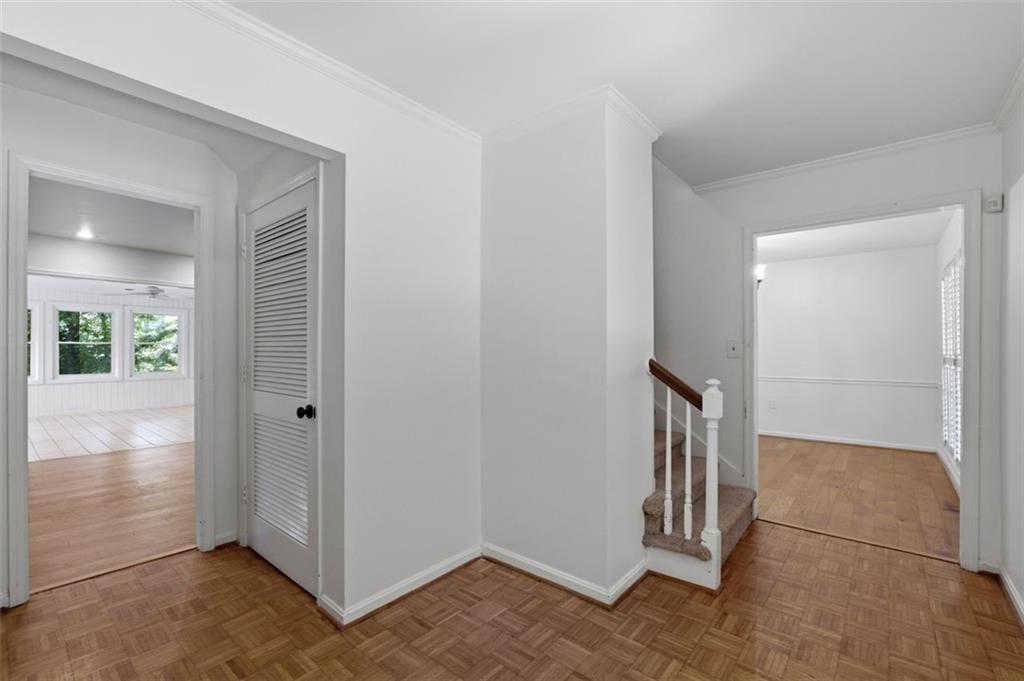
MAJOR PRICE IMPROVEMENT—NOW OFFERED AT $600,000! Exceptional space, an updated interior and incredible value in the heart of Sandy Springs. This light-filled 4-bedroom home offers approximately 2,707 square feet with a spacious, functional floor plan designed for comfortable everyday living and entertaining. The inviting family room features hardwood floors, a fireplace, built-in cabinetry and plantation shutters. The updated kitchen includes granite countertops, stainless steel appliances, a breakfast bar and abundant cabinetry, and opens to the home’s true showstopper—an expansive sunroom with room for both living and dining areas. Whether used for morning coffee, movie nights, casual meals or entertaining, this versatile space adds something truly special to the home. A separate dining room and convenient main-level laundry room complete the main living areas. Upstairs, hardwood floors continue throughout all four generously sized bedrooms. The spacious primary suite offers two closets, including a walk-in, and an updated bathroom with a double vanity. The secondary bedrooms provide excellent closet space and share a roomy updated hall bathroom, also with a double vanity. A finished room off the garage offers even more flexibility as a mudroom, home gym, workshop, craft room or organized storage space, with an additional unfinished storage room nearby. Outside, enjoy the covered front porch, natural stone patio, private wooded setting and large newer deck—perfect for grilling, relaxing and entertaining. Additional highlights include mostly fresh interior paint and a newer garage door. Conveniently located near Abernathy Greenway, City Springs, parks, shopping, dining and major commuter routes, this home delivers the space, condition and location buyers want at an outstanding new price.

Save
Ask
Tour
Hide
Share
Listing Snapshot
Price 
$600,000
Days On Site 
62 Days
Bedrooms 
4
Inside Area (SqFt) 
2,707 sqft
Total Baths 
3
Full Baths 
2
Partial Baths 
1
Lot Size 
0.45 Acres
Year Built 
1960
MLS Number 
7824086
Status 
Active
Property Tax 
$7,056
HOA/Condo/Coop Fees 
N/A
Sq Ft Source 
Owner
Friends & Family
Recent Activity
2 months agoPrice changed to $600,000
2 months agoListing updated with changes from the MLS
2 months agoStatus changed to Active
2 months agoListing first seen on site
General Features
Acres 
0.45
Attached Garage 
Yes
Foundation 
BlockSlab
Garage 
Yes
Garage Spaces 
2
Land Lease 
No
Levels 
Two
Parking 
AttachedGarageGarage Door OpenerGarage Faces FrontKitchen LevelDriveway
Property Sub Type 
Single Family Residence
Security 
Smoke Detector(s)
Sewer 
Public Sewer
SqFt Above 
2707
SqFt Total 
2707
Style 
ColonialTraditional
Utilities 
Cable AvailableElectricity AvailableNatural Gas AvailablePhone AvailableSewer AvailableWater Available
Water Source 
Public
Interior Features
Appliances 
DishwasherDryerElectric RangeGas Water HeaterMicrowaveRefrigeratorWasher
Basement 
Exterior EntryPartialUnfinished
Cooling 
Ceiling Fan(s)Central AirWhole House Fan
Electric 
220 Volts
Fireplace 
Yes
Fireplace Features 
Gas StarterGreat Room
Fireplaces 
1
Flooring 
Ceramic TileHardwood
Heating 
CentralForced AirNatural Gas
Interior 
Breakfast BarPantryBookcasesCrown MoldingDouble VanityEntrance FoyerHis and Hers ClosetsRecessed Lighting
Laundry Features 
In HallLaundry RoomMain Level
Window Features 
Plantation ShuttersWindow Treatments
Save
Ask
Tour
Hide
Share
Exterior Features
Construction Details 
BrickWood Siding
Exterior 
CourtyardPrivate YardRain GuttersStorage
Fencing 
None
Lot Features 
Back YardCorner LotFront YardLandscapedWooded
Other Structures 
None
Patio And Porch 
DeckFront PorchPatio
Pool Features 
None
Road Frontage 
County Road
Roof 
Composition
Spa Features 
None
View 
Neighborhood
Waterfront Features 
None
Waterview 
Neighborhood
Windows/Doors 
Plantation ShuttersWindow Treatments
Community Features
Community Features 
CurbsStreet Lights
Horse Property 
None
Roads 
Paved
Schools
School District
Unknown
Elementary School
Woodland - Fulton
Middle School
Sandy Springs
High School
North Springs
Listing Courtesy Of: Rhianna Shemper of Coldwell Banker Realty Broker: 404-252-4908 Prefer Ph#:rshemper@cbrealty.com

Listings identified with the FMLS IDX logo come from FMLS and are held by brokerage firms other than the owner of this website and the listing brokerage is identified in any listing details. Information is deemed reliable but is not guaranteed. If you believe any FMLS listing contains material that infringes your copyrighted work, please click here to review our DMCA policy and learn how to submit a takedown request.



© 2017-2026 First Multiple Listing Service, Inc.

Neighborhood & Commute
Source: Walkscore
Disclosure: Community information and market data powered by Constellation Data Labs. Information is deemed reliable but not guaranteed.
Save
Ask
Tour
Hide
Share
Scroll to Top