Save
Ask
Tour
Hide
Share
$247,000
40 Days On Site

3470 Lakeview Creek
Stonecrest, GA 30038

For Sale|Townhouse|Active Under Contract
3
Beds
3
Total Baths
2
Full Baths
1
Partial Bath
1,528
SqFt
$162
/SqFt
2022
Built
Subdivision:
Lakeview at Stonecrest
County:
Dekalb
Listing Courtesy Of: Andrea Fizer of SRA Signature Realty, Inc. Broker: 770-573-9715 Prefer Ph#:realtorandreafizer@gmail.com

Due to the health concerns created by Coronavirus we are offering personal 1-1 online video walkthough tours where possible.
Call Now: 404-205-8800
Is this the listing for you? We can help make it yours.
404-205-8800
3470 Lakeview Creek3470 Lakeview Creek3470 Lakeview Creek3470 Lakeview Creek
Save
Ask
Tour
Hide
Share

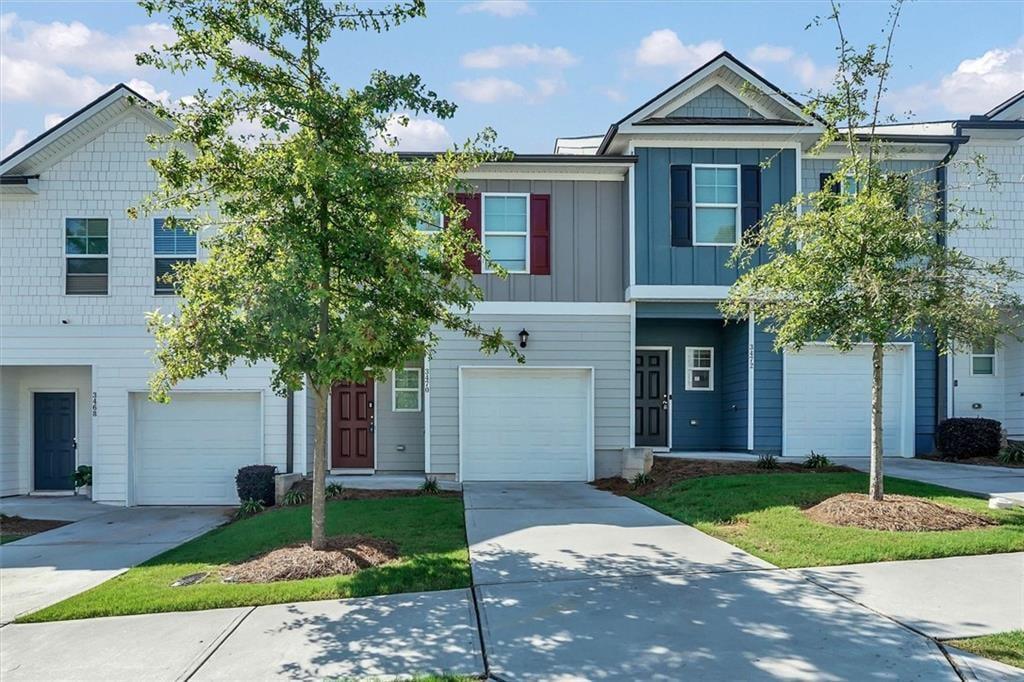
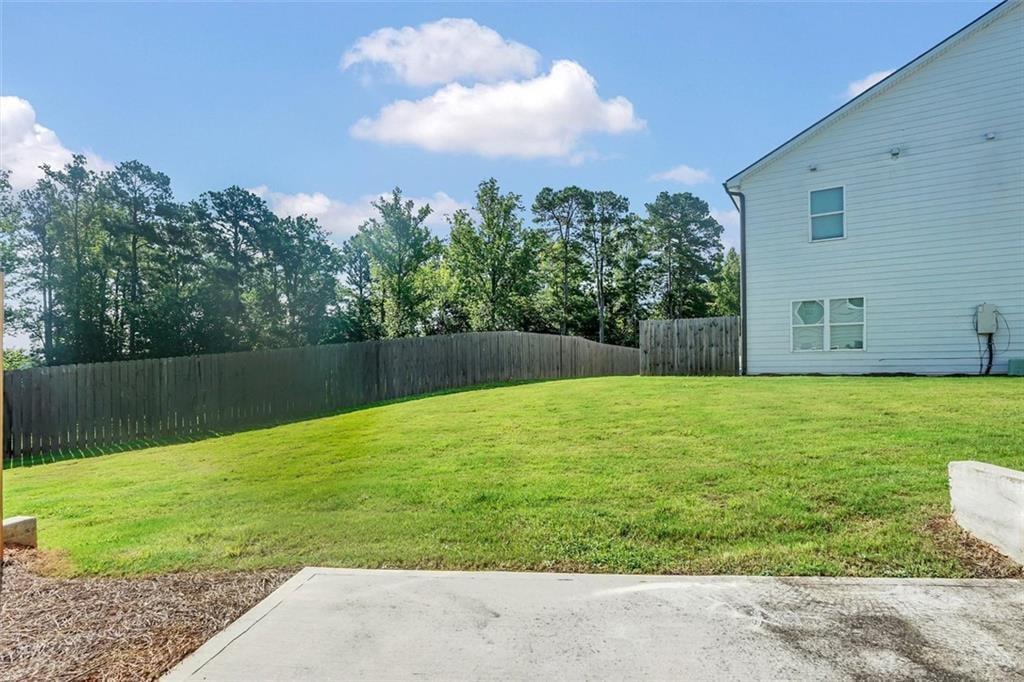
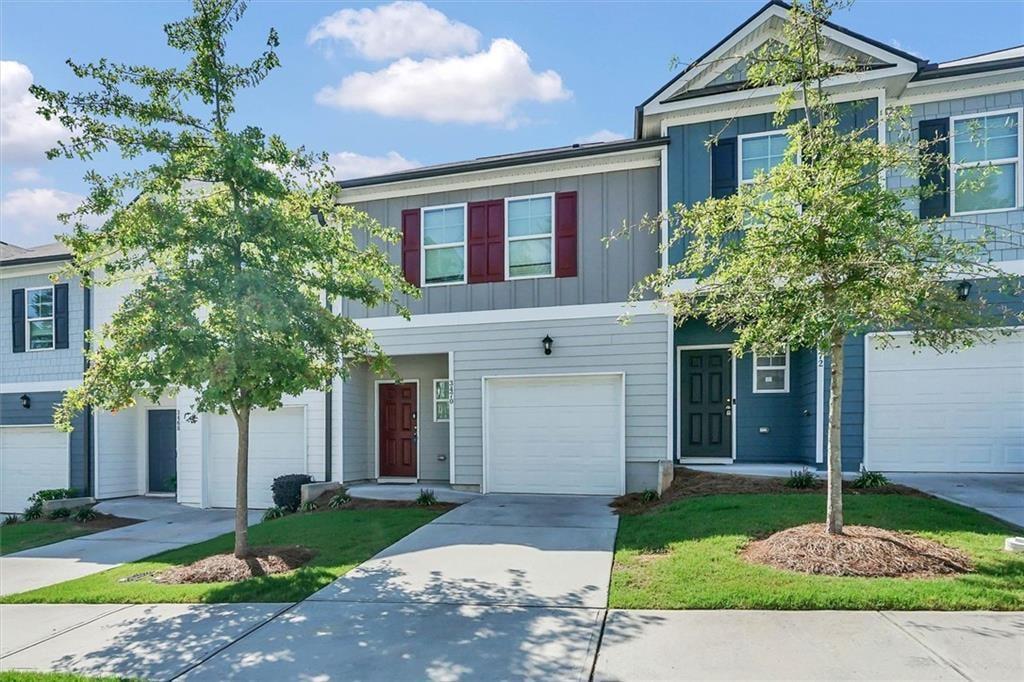
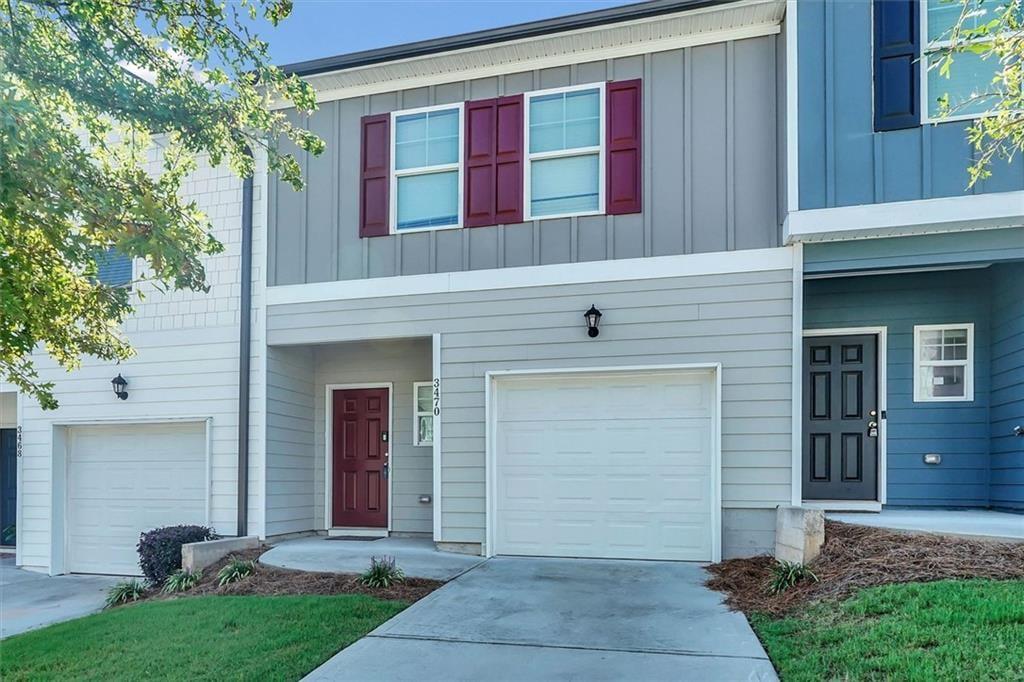
Great New Price! Welcome to Lakeview at Stonecrest! Built in 2022, this beautiful Astin floor plan offers modern finishes, generous living space, and a thoughtfully designed open layout. With only minor touch-up paint needed, this nearly new townhome is ready for its next owner to make it their own. Step inside to gorgeous hardwood flooring, soaring ceilings, and an open-concept main level designed for both everyday living and entertaining. The modern kitchen features 42-inch cabinetry, granite countertops, a spacious island, and ample storage, while the adjoining breakfast area flows seamlessly into the inviting family room. Upstairs, the spacious owner's suite provides a relaxing retreat with a spa-inspired bath featuring a dual vanity and separate shower. The secondary bedrooms are generously sized and offer plenty of flexibility. Enjoy added privacy outdoors with a privacy panel separating the yard from neighboring homes. Lakeview at Stonecrest also offers desirable community amenities, including a sparkling swimming pool and cabana. Conveniently located near Stonecrest shopping, dining, entertainment, and major highways, this is a wonderful opportunity to own a 2022-built townhome at an attractive value. SHORT SALE OPPORTUNITY - Sale and all terms are subject to lender approval. Short-sale approval is currently pending. Please allow additional time for lender review and approval. Property is being sold as-is.

Save
Ask
Tour
Hide
Share
Listing Snapshot
Price 
$247,000
Days On Site 
40 Days
Bedrooms 
3
Inside Area (SqFt) 
1,528 sqft
Total Baths 
3
Full Baths 
2
Partial Baths 
1
Lot Size 
0.04 Acres
Year Built 
2022
MLS® Number 
7824062
Status 
Active Under Contract
Property Tax 
$3,311
HOA/Condo/Coop Fees 
$185 monthly
Sq Ft Source 
Owner
Friends & Family
Recent Activity
5 days agoStatus changed to Active Under Contract
5 days agoListing updated with changes from the MLS®
a week agoPrice changed to $247,000
a month agoListing first seen on site
General Features
Acres 
0.04
Foundation 
Slab
Garage 
Yes
Garage Spaces 
1
Land Lease 
No
Levels 
Two
Parking 
Garage
Parking Spaces 
1
Property Sub Type 
Townhouse
Sewer 
Public Sewer
Special Circumstances 
Short Sale
SqFt Above 
1528
SqFt Total 
1768
Style 
TownhouseOther
Utilities 
Cable AvailableElectricity AvailableNatural Gas AvailableSewer AvailableWater Available
Water Source 
Public
Interior Features
Appliances 
DishwasherDisposalElectric OvenMicrowaveRefrigerator
Basement 
None
Cooling 
Central Air
Electric 
220 Volts
Fireplace Features 
None
Flooring 
Carpet
Heating 
Other
Interior 
Kitchen IslandEntrance FoyerLow Flow Plumbing FixturesWalk-In Closet(s)
Laundry Features 
In Hall
Save
Ask
Tour
Hide
Share
Exterior Features
Construction Details 
FrameLogOther
Exterior 
None
Fencing 
None
Lot Features 
LandscapedLevel
Other Structures 
None
Patio And Porch 
Patio
Pool Features 
None
Road Frontage 
None
Roof 
Composition
Spa Features 
None
View 
City
Waterfront Features 
None
Waterview 
City
Community Features
Association Fee 
$185.0
Association Fee Frequency 
Monthly
Community Features 
PoolSidewalks
Horse Property 
None
Financing Terms Available 
CashConventionalFHAVA Loan
Roads 
Paved
Schools
School District
Unknown
Elementary School
Murphey Candler
Middle School
Lithonia
High School
Lithonia
Listing Courtesy Of: Andrea Fizer of SRA Signature Realty, Inc. Broker: 770-573-9715 Prefer Ph#:realtorandreafizer@gmail.com

Listings identified with the FMLS IDX logo come from FMLS and are held by brokerage firms other than the owner of this website and the listing brokerage is identified in any listing details. Information is deemed reliable but is not guaranteed. If you believe any FMLS listing contains material that infringes your copyrighted work, please click here to review our DMCA policy and learn how to submit a takedown request.



© 2017-2026 First Multiple Listing Service, Inc.

Neighborhood & Commute
Source: Walkscore
Disclosure: Community information and market data powered by Constellation Data Labs. Information is deemed reliable but not guaranteed.
Save
Ask
Tour
Hide
Share
Scroll to Top