Save
Ask
Tour
Hide
Share
$429,900
70 Days On Site

158 Walcille Lane
Mcdonough, GA 30252

Single Family Residence|Pending
4
Beds
3
Total Baths
2
Full Baths
1
Partial Bath
2,962
SqFt
$145
/SqFt
2014
Built
Subdivision:
Burnham Estates
County:
Henry
Listing Courtesy Of: Christine Flanigan of Ansley Real Estate Broker: 404-307-1654 Prefer Ph#:chrisflanigan55@gmail.com

Due to the health concerns created by Coronavirus we are offering personal 1-1 online video walkthough tours where possible.
Call Now: 404-205-8800
Is this the listing for you? We can help make it yours.
404-205-8800
158 Walcille Lane158 Walcille Lane158 Walcille Lane158 Walcille Lane
Save
Ask
Tour
Hide
Share

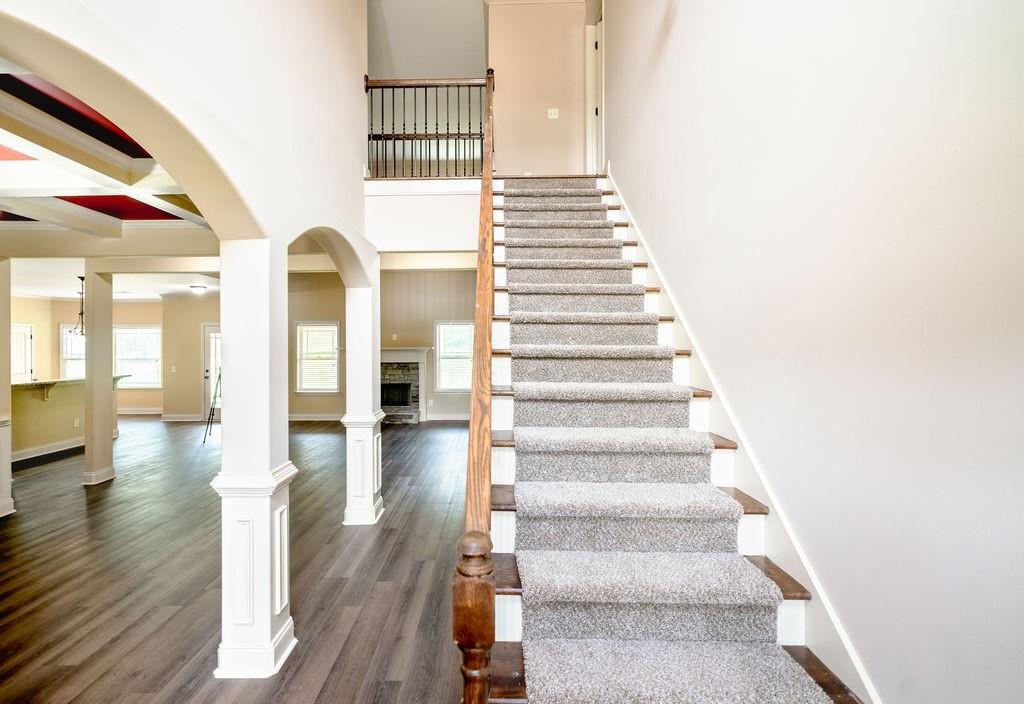
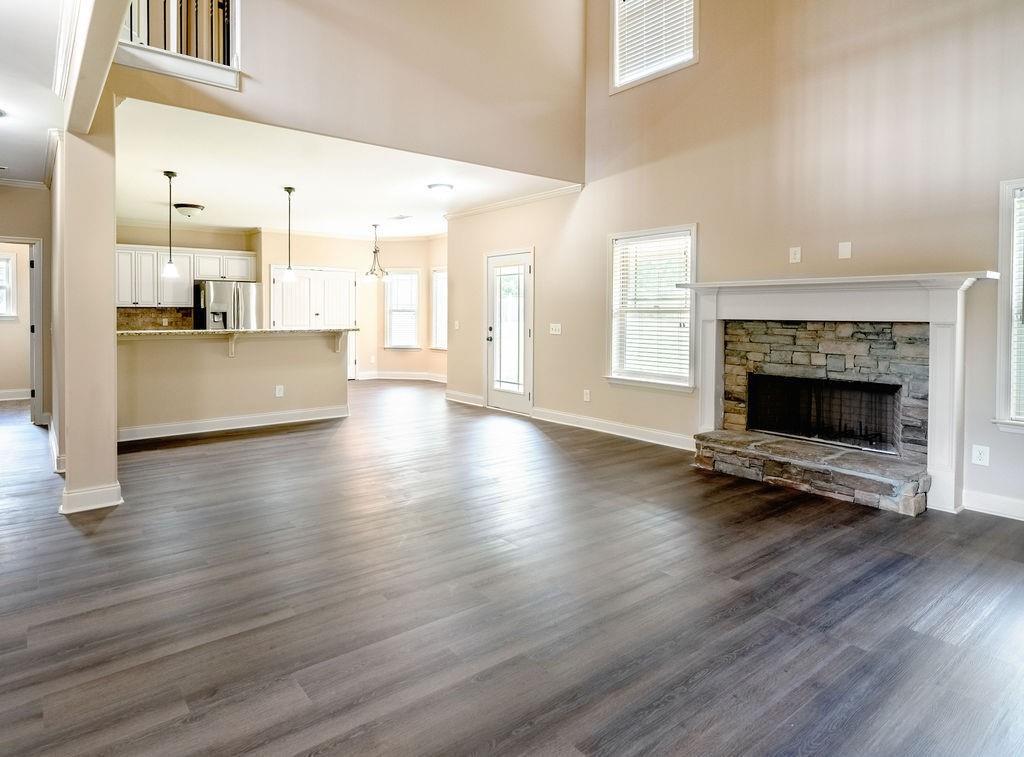
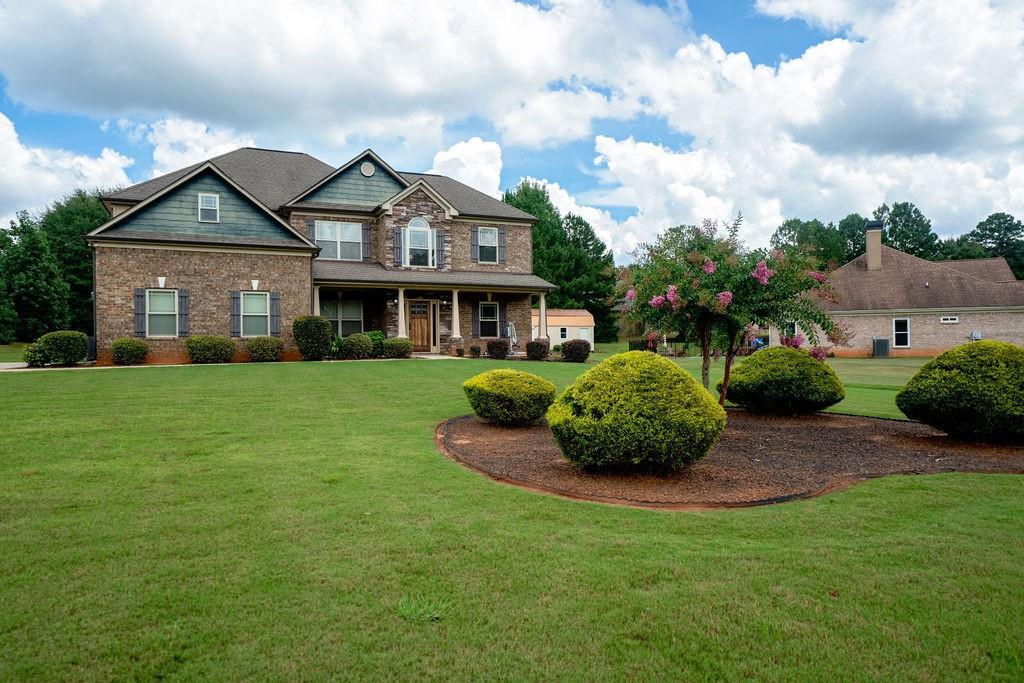
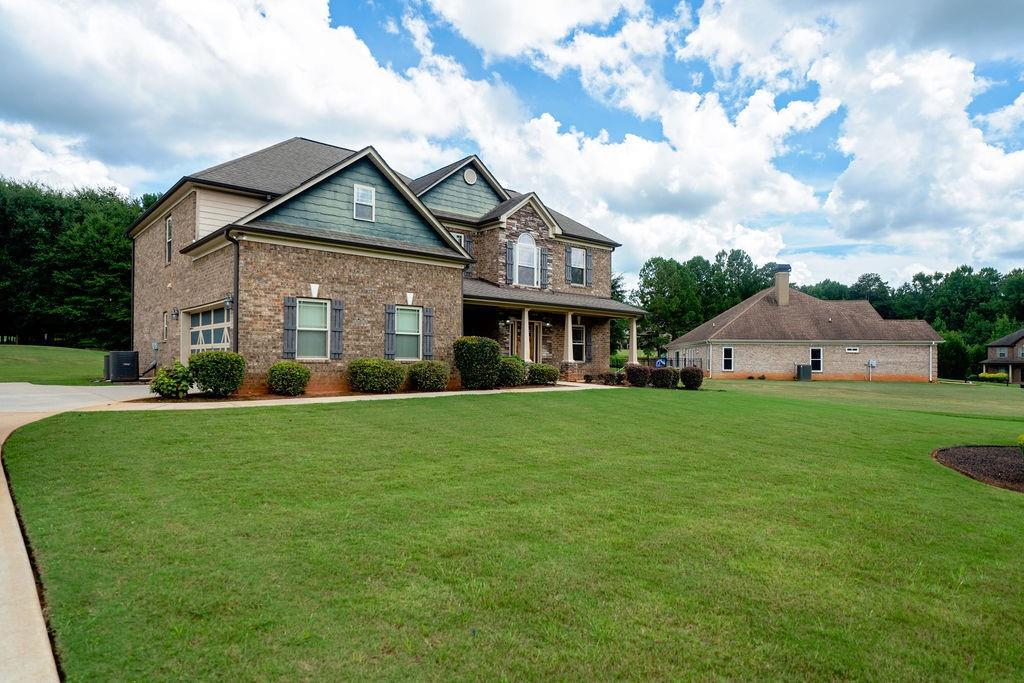
Welcome home to this spacious 4 bedroom, 2.5 bath home set on a great lot in a small neighborhood with a peaceful rural feel. A two-story foyer greets guests with an inviting sense of light and openness, leading into an open living area that includes the kitchen, breakfast area, and living room, along with a separate dining room for more formal gatherings. The primary suite is conveniently located on the main level, offering comfort and privacy. The home has been freshly painted throughout and features new flooring (inc. 20 mil LVP on main floor) and carpet on 2nd floor, giving it a refreshed feel and move-in-ready appeal. Easy access to attic for storage. Enjoy the covered back patio overlooking the backfields, a perfect spot to relax and watch the local wildlife. Located in the Ola school district, this home offers the best of both worlds: quiet surroundings, a small-neighborhood setting, and convenient access to nearby shopping. Home is being sold as-is; the owner has not lived in the home over the last few years.

Save
Ask
Tour
Hide
Share
Listing Snapshot
Price 
$429,900
Days On Site 
70 Days
Bedrooms 
4
Inside Area (SqFt) 
2,962 sqft
Total Baths 
3
Full Baths 
2
Partial Baths 
1
Lot Size 
0.08 Acres
Year Built 
2014
MLS Number 
7823974
Status 
Pending
Property Tax 
$1,518
HOA/Condo/Coop Fees 
N/A
Sq Ft Source 
Public Records
Friends & Family
Recent Activity
a month agoStatus changed to Pending
a month agoListing updated with changes from the MLS
2 months agoPrice changed to $429,900
2 months agoListing first seen on site
General Features
Acres 
0.08
Attached Garage 
Yes
Foundation 
Slab
Garage 
Yes
Home Warranty 
Yes
Land Lease 
No
Levels 
Two
Parking 
AttachedGarage Door OpenerKitchen LevelParking Pad
Parking Spaces 
2
Property Sub Type 
Single Family Residence
Sewer 
Public Sewer
SqFt Above 
2962
SqFt Total 
2963
Style 
Traditional
Utilities 
Electricity AvailablePhone AvailableUnderground Utilities
Water Source 
Public
Interior Features
Appliances 
Electric Water HeaterMicrowaveWasher
Basement 
None
Cooling 
Ceiling Fan(s)Central AirElectric
Fireplace 
Yes
Fireplaces 
1
Flooring 
CarpetLaminateTile
Heating 
ElectricForced Air
Interior 
Breakfast BarEat-in KitchenWalk-In Closet(s)Master Downstairs
Main Level Bedrooms 
1
Save
Ask
Tour
Hide
Share
Exterior Features
Construction Details 
ConcreteStone
Exterior 
Other
Fencing 
None
Frontage 
0
Lot Features 
Level
Other Structures 
Other
Patio And Porch 
Front PorchPatio
Pool Features 
None
Road Frontage 
Other
Roof 
Composition
Spa Features 
None
View 
Other
Waterfront Features 
None
Waterview 
Other
Community Features
Accessibility Features 
Accessible DoorsAccessible EntranceAccessible Full Bath
Community Features 
None
Horse Property 
None
Financing Terms Available 
CashConventionalFHAVA Loan
Roads 
Other
Schools
School District
Unknown
Elementary School
Ola
Middle School
Ola
High School
Ola
Listing Courtesy Of: Christine Flanigan of Ansley Real Estate Broker: 404-307-1654 Prefer Ph#:chrisflanigan55@gmail.com

Listings identified with the FMLS IDX logo come from FMLS and are held by brokerage firms other than the owner of this website and the listing brokerage is identified in any listing details. Information is deemed reliable but is not guaranteed. If you believe any FMLS listing contains material that infringes your copyrighted work, please click here to review our DMCA policy and learn how to submit a takedown request.



© 2017-2026 First Multiple Listing Service, Inc.

Neighborhood & Commute
Source: Walkscore
Disclosure: Community information and market data powered by Constellation Data Labs. Information is deemed reliable but not guaranteed.
Save
Ask
Tour
Hide
Share
Scroll to Top