Save
Ask
Tour
Hide
Share
$285,000
26 Days On Site

1301 Gardner Spring Road SE
Adairsville, GA 30103

Single Family Residence|Pending
3
Beds
2
Total Baths
2
Full Baths
1,920
SqFt
$148
/SqFt
2022
Built
Subdivision:
None
County:
Gordon
Listing Courtesy Of: Bonnie Padgett of Keller Williams Elevate Broker: 706-623-8186 Prefer Ph#:Bonnie@padgettcorealestate.com

Due to the health concerns created by Coronavirus we are offering personal 1-1 online video walkthough tours where possible.
Call Now: 404-205-8800
Is this the listing for you? We can help make it yours.
404-205-8800
1301 Gardner Spring Road SE1301 Gardner Spring Road SE1301 Gardner Spring Road SE1301 Gardner Spring Road SE
Save
Ask
Tour
Hide
Share

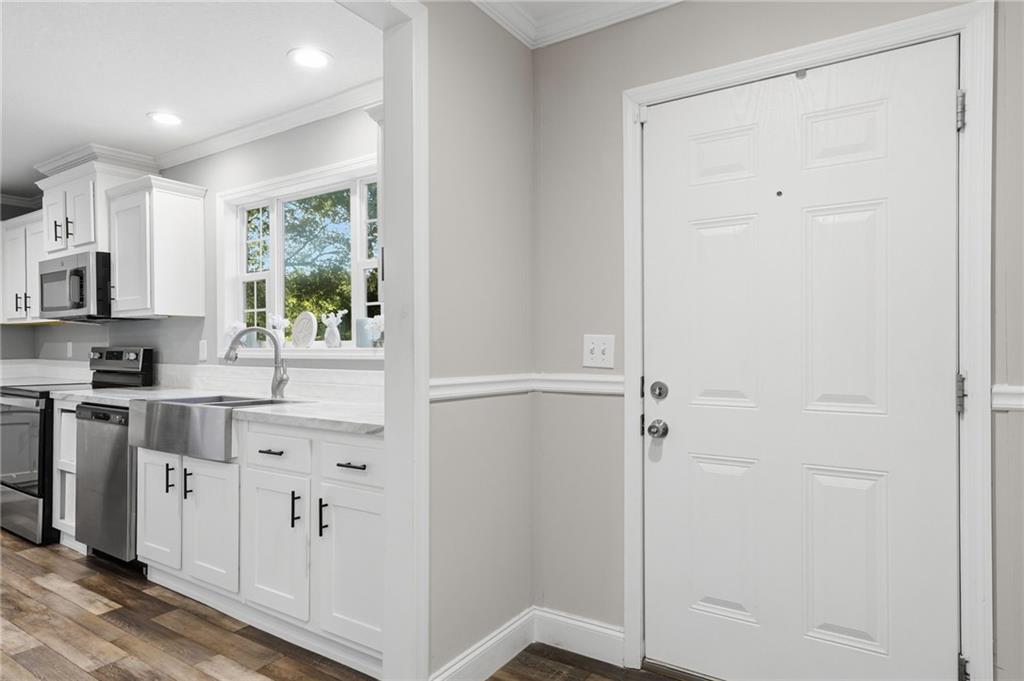
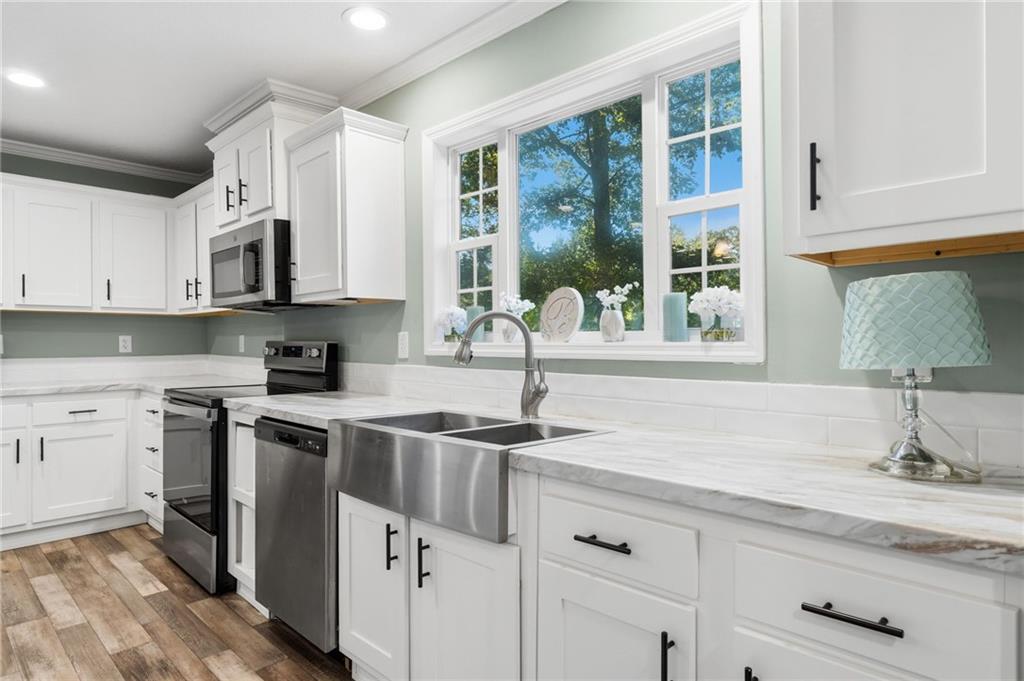
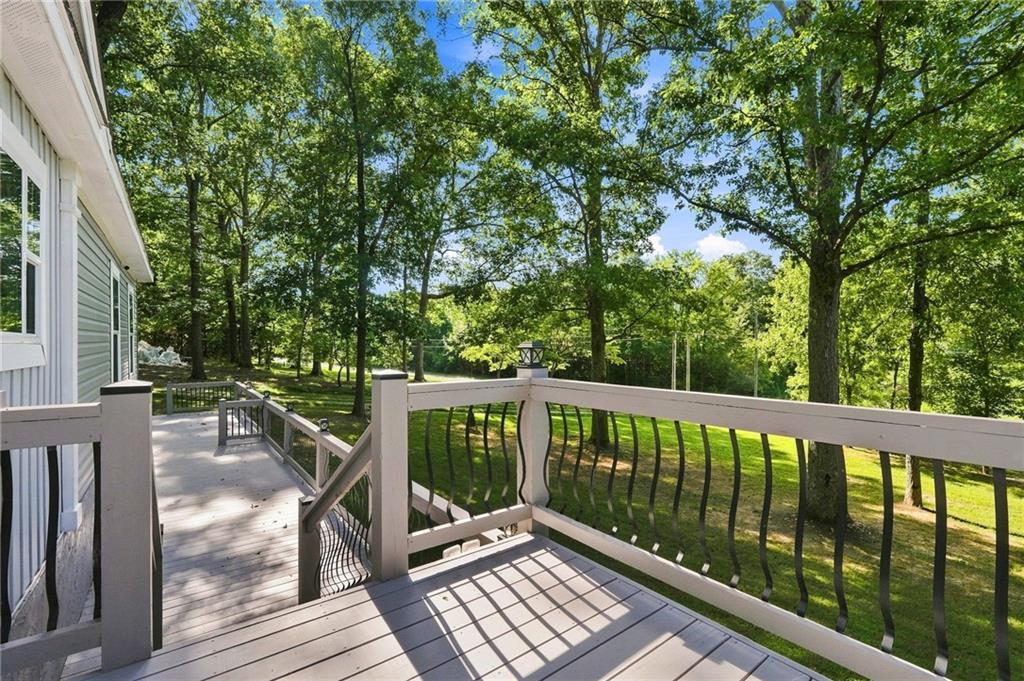
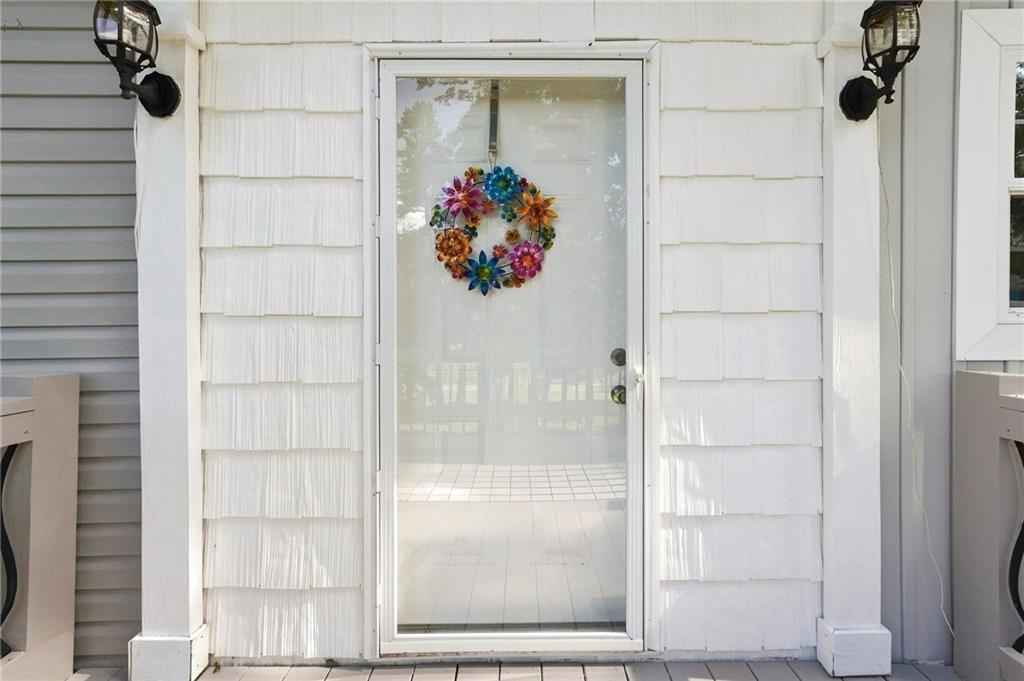
Move-in ready and full of thoughtful updates, this inviting 3-bedroom, 2-bath ranch offers 1,661 square feet of comfortable, open-concept living on a beautiful lot surrounded by mature hardwoods. The spacious floor plan features a bright living room anchored by a stunning electric fireplace that flows seamlessly into the well-appointed kitchen with stainless steel appliances, making it ideal for both everyday living and entertaining. The private primary suite includes double vanities, a tiled walk-in shower, and a relaxing garden tub. Outside, the expansive front yard provides exceptional curb appeal, with lots of level space for any future expansions. Additional highlights include a newer HVAC system, newer septic system, underground power, a custom front entry with double staircases, and a custom walkway leading to the patio, creating a home that is both functional and welcoming. This property won't be available for long... schedule your showing today!!

Save
Ask
Tour
Hide
Share
Listing Snapshot
Price 
$285,000
Days On Site 
26 Days
Bedrooms 
3
Inside Area (SqFt) 
1,920 sqft
Total Baths 
2
Full Baths 
2
Partial Baths 
N/A
Lot Size 
1.5 Acres
Year Built 
2022
MLS® Number 
7823941
Status 
Pending
Property Tax 
$312
HOA/Condo/Coop Fees 
N/A
Sq Ft Source 
Public Records
Friends & Family
Recent Activity
2 weeks agoStatus changed to Pending
2 weeks agoListing updated with changes from the MLS®
4 weeks agoListing first seen on site
General Features
Acres 
1.5
Foundation 
BlockConcrete Perimeter
Land Lease 
No
Levels 
One
Parking 
Driveway
Property Sub Type 
Single Family Residence
Security 
Smoke Detector(s)
Sewer 
Septic Tank
SqFt Above 
1920
SqFt Total 
1920
Style 
MobileRanch
Utilities 
Electricity AvailableWater Available
Water Source 
Public
Interior Features
Appliances 
DishwasherElectric OvenElectric Water HeaterMicrowaveRefrigerator
Basement 
Crawl Space
Cooling 
Ceiling Fan(s)Central Air
Electric 
220 Volts
Fireplace 
Yes
Fireplace Features 
Factory BuiltLiving Room
Fireplaces 
1
Flooring 
CarpetVinyl
Heating 
CentralHeat Pump
Interior 
Breakfast BarEat-in KitchenPantryKitchen IslandBeamed CeilingsDouble VanityMaster Downstairs
Laundry Features 
Main Level
Main Level Bedrooms 
3
Window Features 
Insulated Windows
Save
Ask
Tour
Hide
Share
Exterior Features
Construction Details 
StuccoVinyl Siding
Exterior 
None
Fencing 
Back Yard
Lot Features 
Back YardFront YardLevelPrivateSlopedWooded
Other Structures 
Shed(s)
Patio And Porch 
Front PorchPatio
Pool Features 
None
Road Frontage 
County RoadEasement
Roof 
CompositionShingle
Spa Features 
None
View 
Rural
Waterfront Features 
None
Waterview 
Rural
Windows/Doors 
Insulated Windows
Community Features
Community Features 
None
Horse Property 
None
Roads 
AsphaltGravelPaved
Schools
School District
Unknown
Elementary School
Belwood
Middle School
Gordon - Other
High School
Calhoun
Listing Courtesy Of: Bonnie Padgett of Keller Williams Elevate Broker: 706-623-8186 Prefer Ph#:Bonnie@padgettcorealestate.com

Listings identified with the FMLS IDX logo come from FMLS and are held by brokerage firms other than the owner of this website and the listing brokerage is identified in any listing details. Information is deemed reliable but is not guaranteed. If you believe any FMLS listing contains material that infringes your copyrighted work, please click here to review our DMCA policy and learn how to submit a takedown request.



© 2017-2026 First Multiple Listing Service, Inc.

Neighborhood & Commute
Source: Walkscore
Disclosure: Community information and market data powered by Constellation Data Labs. Information is deemed reliable but not guaranteed.
Save
Ask
Tour
Hide
Share
Scroll to Top