

139 Myrtle StreetToccoa, GA 30577
Due to the health concerns created by Coronavirus we are offering personal 1-1 online video walkthough tours where possible.
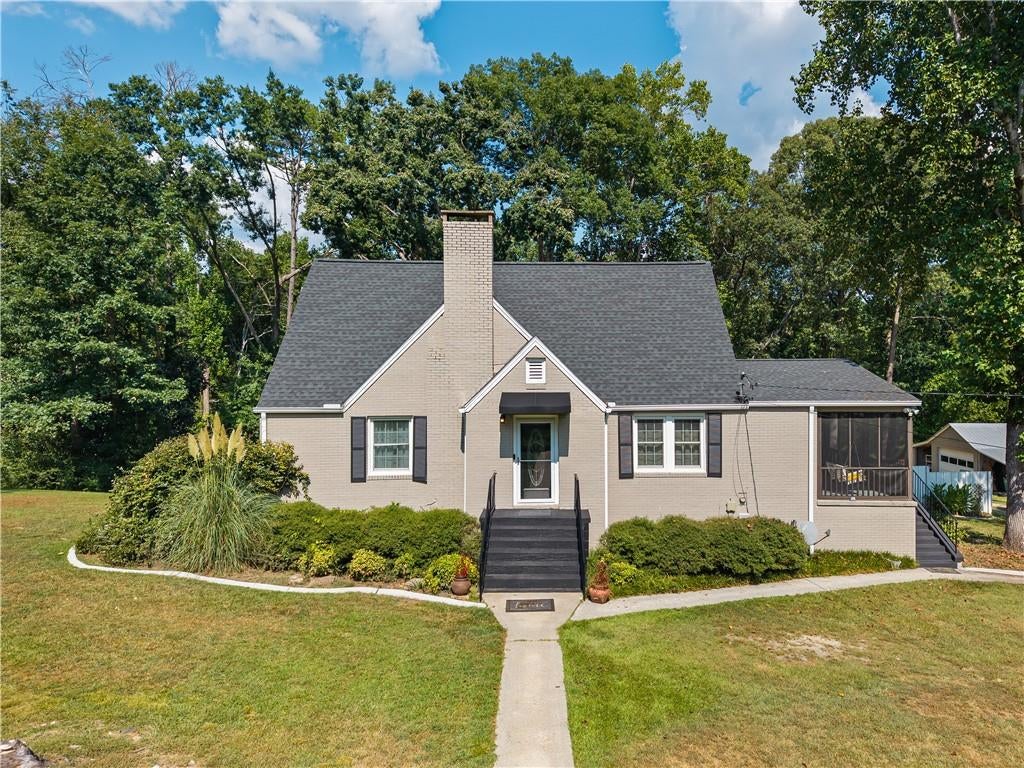
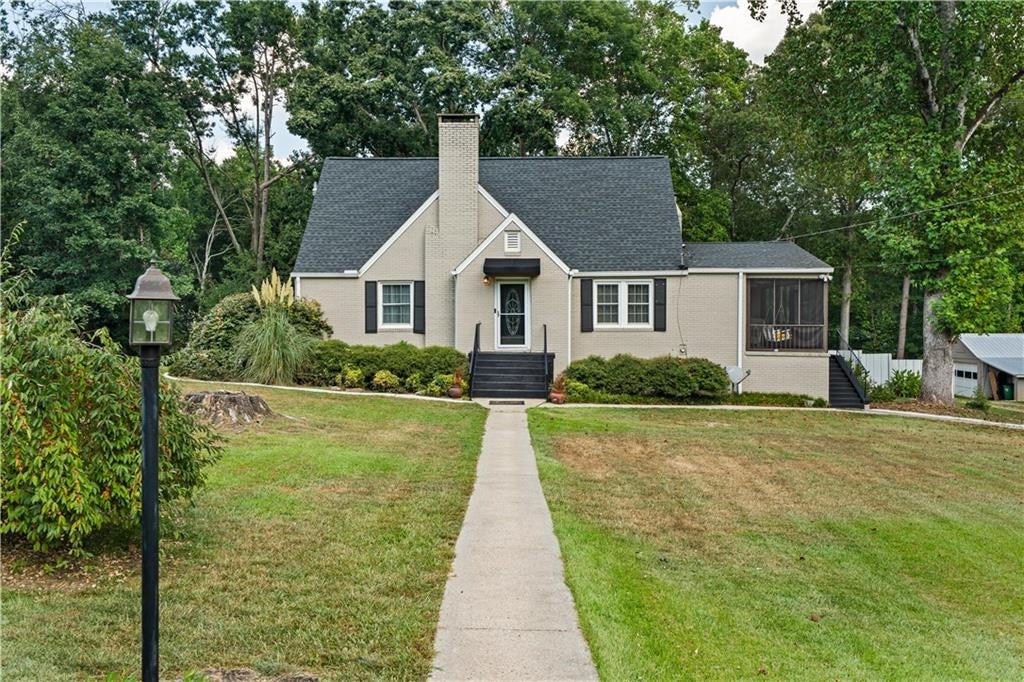
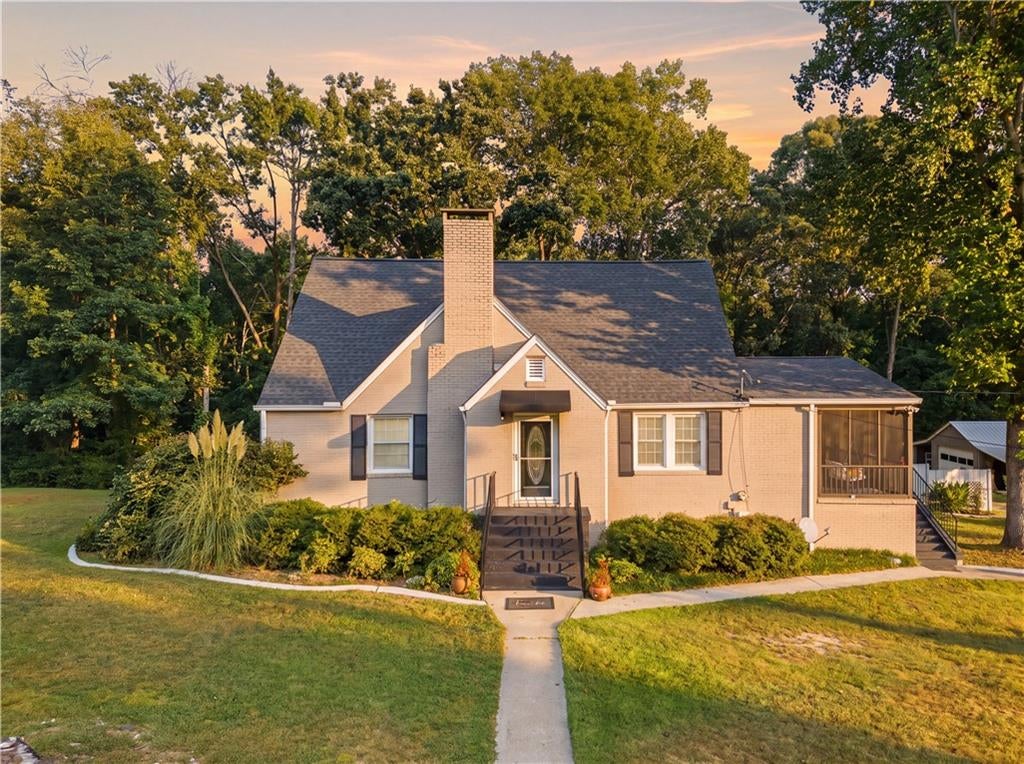
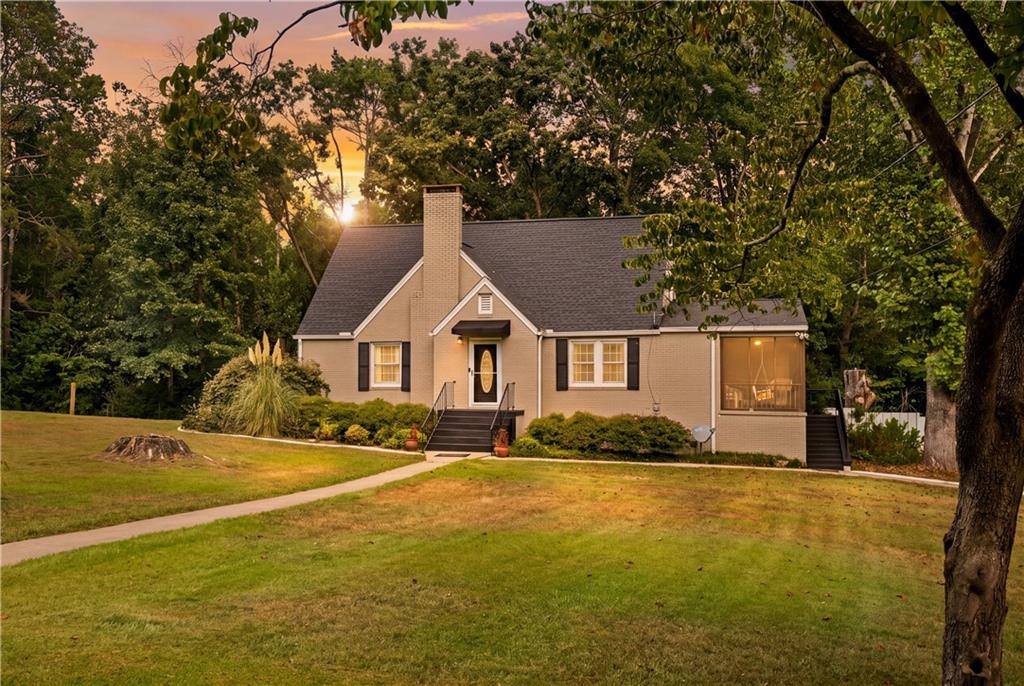
**Seller is offering to assist with buyer closing costs so get a great house and some great assistance!** Come check it out today and enjoy all the beauty of the old and new seamlessly integrated in a recently renovated timeless brick beauty with a wonderful expansive cottage feel. This home features 3-4 bedrooms, 2 and 1/2 baths, an open floor plan, approx 2,478 sq ft of living space and approx 1,770 of unfinished (but is/can be heated and cooled) walkout daylight basement. The basement is currently being used as an apartment space for family as it has a separate kitchen area with a sink, counter, stove and refrigerator. The lovely entryway foyer with custom built in nook cases welcomes you into a sizable living room with a focal point fireplace which flows into the dining room and then into the kitchen. The modern kitchen boasts granite countertops and stainless steel appliances and has excellent cabinet and countertop space with the well-located laundry room just off the kitchen. The hardwood floors throughout the majority of the home kept the classic, ageless warmth and character of the home while the upgraded waterproof LVP in the modernized kitchen and updated bathrooms offers the newer on trend design and protection. The master suite is a large room with a spacious, walk-in closet with plentiful, new shelving and completely renovated en suite master bath including a fully tiled step-in shower. The half bath for guest use is just off the large den/family room which is the perfect room for relaxing family fun or entertaining with its own separate inviting fireplace. There is also a room off the den that is perfect for an office space or craft room and could even be a separate small bedroom or pet room. Speaking of entertaining, both the very large beautiful deck with its built in hot tub and the relaxing, screened-in porch with swing are accessed from the den so there are lots of ways to delight guests when having them over as well as you and your family just enjoying all this home has to offer! All of this on an expansive, well established and gorgeous 1.27 acre lot with garden space and an old-school built, trussed and powered workshop located so close to in town for easy shopping and dining but with a rural feel. There is just so much to love about this property and so much potential that it just needs to be seen to fully appreciate it! As an added bonus, the seller will be providing a Buyer's Home Warranty for this property at closing.
| 3 weeks ago | Price changed to $385,000 | |
| 3 weeks ago | Listing updated with changes from the MLS | |
| 2 months ago | Status changed to Active | |
| 2 months ago | Listing first seen on site |
Listings identified with the FMLS IDX logo come from FMLS and are held by brokerage firms other than the owner of this website and the listing brokerage is identified in any listing details. Information is deemed reliable but is not guaranteed. If you believe any FMLS listing contains material that infringes your copyrighted work, please click here to review our DMCA policy and learn how to submit a takedown request.

© 2017-2026 First Multiple Listing Service, Inc.