

341 San Vito WayCartersville, GA 30120
Due to the health concerns created by Coronavirus we are offering personal 1-1 online video walkthough tours where possible.
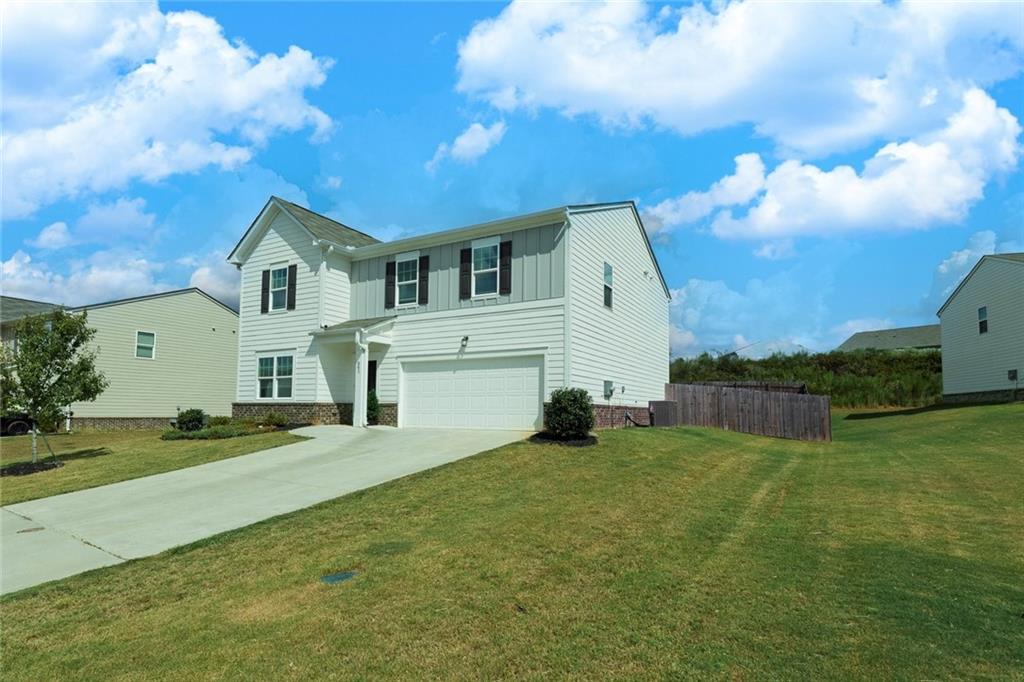
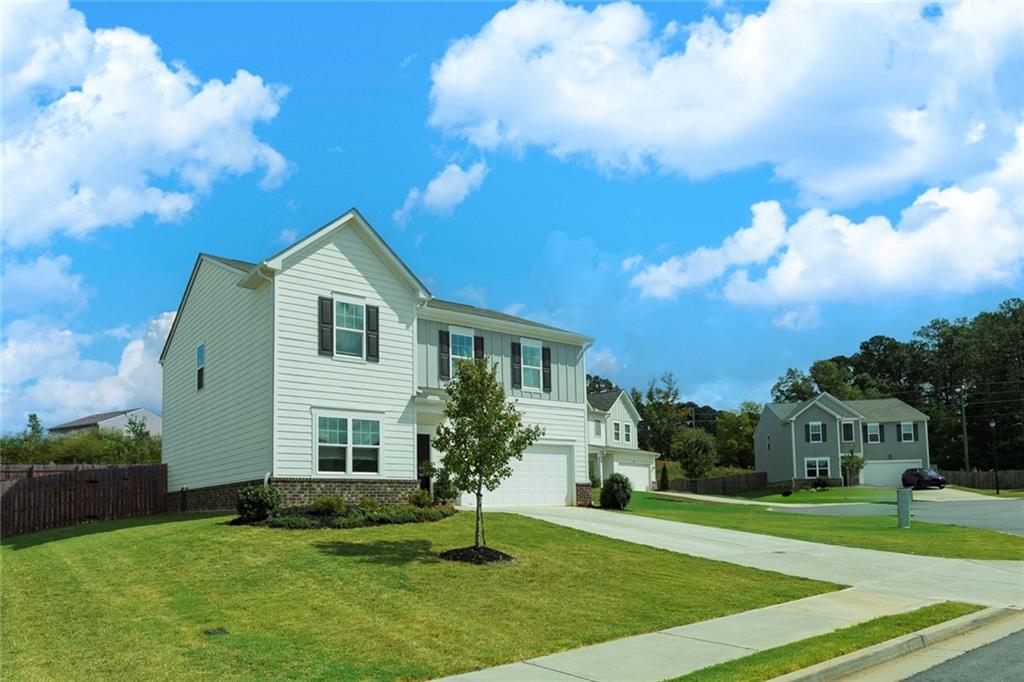
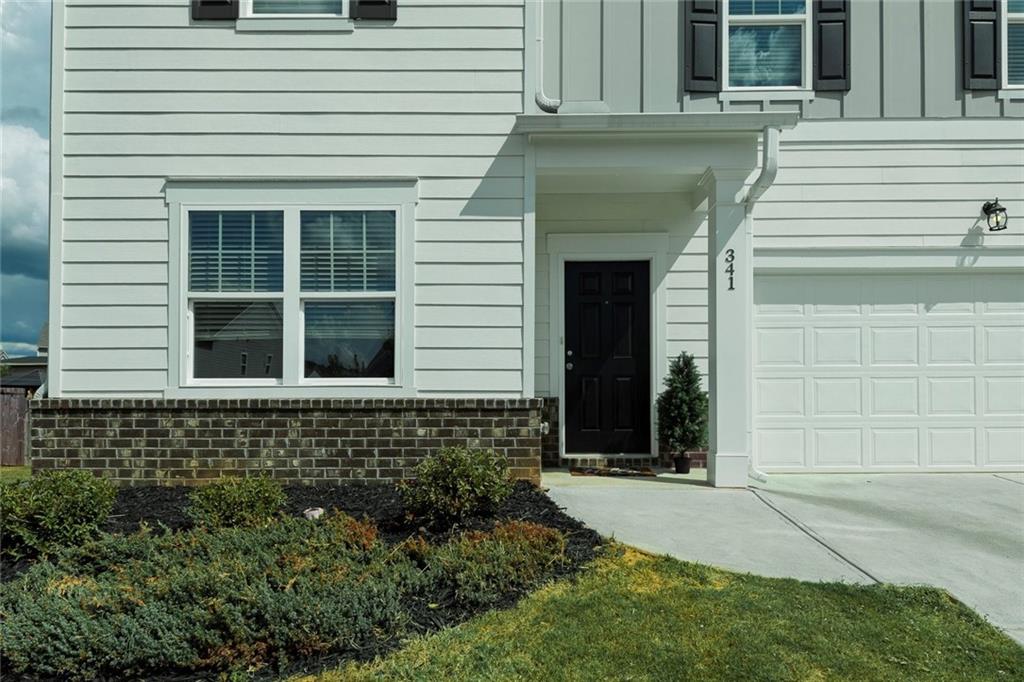
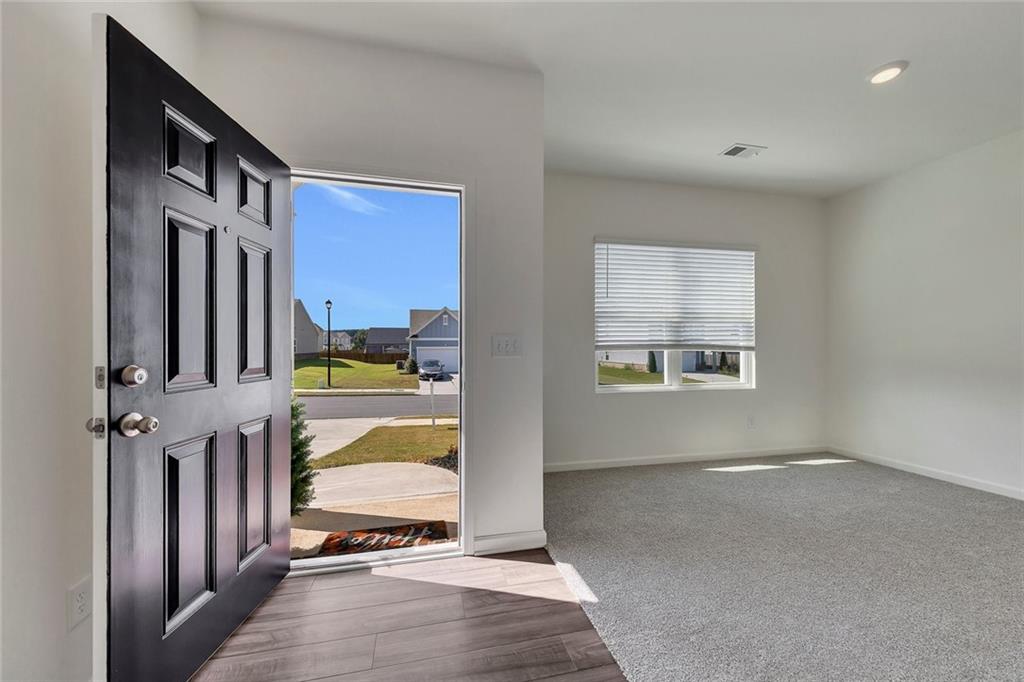
SELLER OFFERING TO PAY FOR A 2:1 INTEREST RATE BUYDOWN -ssk for details! Opportunity is knocking — and this one is rare. Enjoy the comfort of a like-new home in the highly sought-after Bridlewood Farms swim community, just minutes from everything Cartersville has to offer. This Spacious floor plan has open sightlines from the kitchen to the family room. The large kitchen features a huge island/breakfast bar overlooking the family room, with a dedicated dining room positioned perfectly off to the side. Upstairs, you will find an Oversized master bedroom with ample space for a sitting area, as well as three additional good-sized secondary bedrooms. 2.5 baths total, including a well-appointed master bath and convenient main-level powder room. Outside, you have a flat backyard that offers the perfect setup for summer grilling, playtime, or future outdoor upgrades. Bridlewood Farms is known for its welcoming atmosphere and well-maintained amenities, including a community swimming pool — ideal for cooling off on Georgia summer days. This home sits in one of Cartersville’s most convenient pockets, Less than 10 minutes to major shopping, dining, and everyday essentials. Only 0.2 miles from Hamilton Crossing Park, offering sports fields, walking trails, and family recreation. And Easy access to local schools: Hamilton Crossing Elementary, Cass Middle School, and Cass High School. This home delivers the perfect blend of space, convenience, and community living — all in a swim neighborhood that remains one of Cartersville’s favorites. It will not disappoint.
| a week ago | Price changed to $369,900 | |
| a week ago | Listing updated with changes from the MLS | |
| a month ago | Status changed to Active | |
| 2 months ago | Listing first seen on site |
Listings identified with the FMLS IDX logo come from FMLS and are held by brokerage firms other than the owner of this website and the listing brokerage is identified in any listing details. Information is deemed reliable but is not guaranteed. If you believe any FMLS listing contains material that infringes your copyrighted work, please click here to review our DMCA policy and learn how to submit a takedown request.

© 2017-2026 First Multiple Listing Service, Inc.
Did you know? You can invite friends and family to your search. They can join your search, rate and discuss listings with you.