Save
Ask
Tour
Hide
Share
$729,000
55 Days On Site

4351 Parkside Place
Sandy Springs, GA 30342

For Sale|Townhouse|Active
3
Beds
4
Total Baths
3
Full Baths
1
Partial Bath
2,300
SqFt
$317
/SqFt
2019
Built
Subdivision:
Towns at Chastain
County:
Fulton
Listing Courtesy Of: Kristina Blass of Compass Broker: 404-668-6621 Prefer Ph#:Kristina.Blass@compass.com

Due to the health concerns created by Coronavirus we are offering personal 1-1 online video walkthough tours where possible.
Call Now: 404-205-8800
Is this the listing for you? We can help make it yours.
404-205-8800
4351 Parkside Place4351 Parkside Place4351 Parkside Place4351 Parkside Place
Save
Ask
Tour
Hide
Share

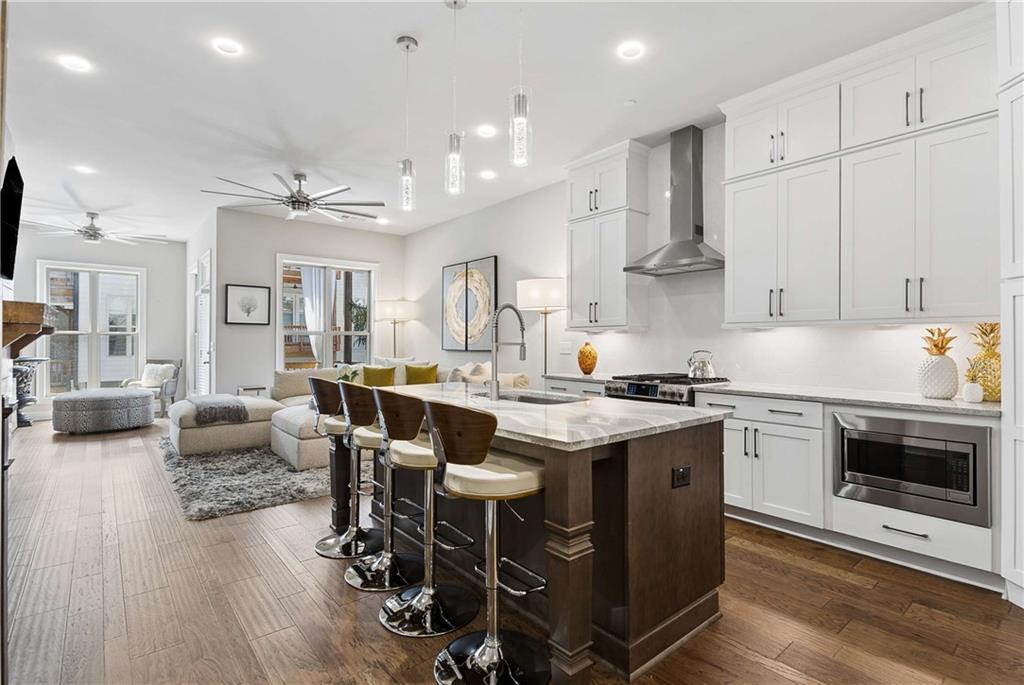
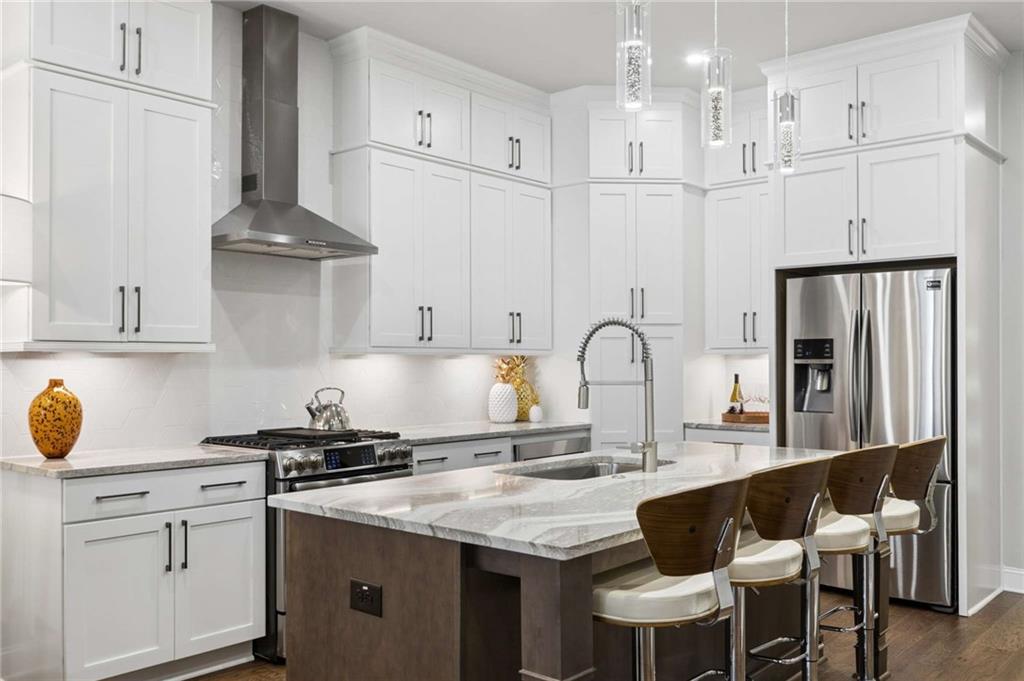
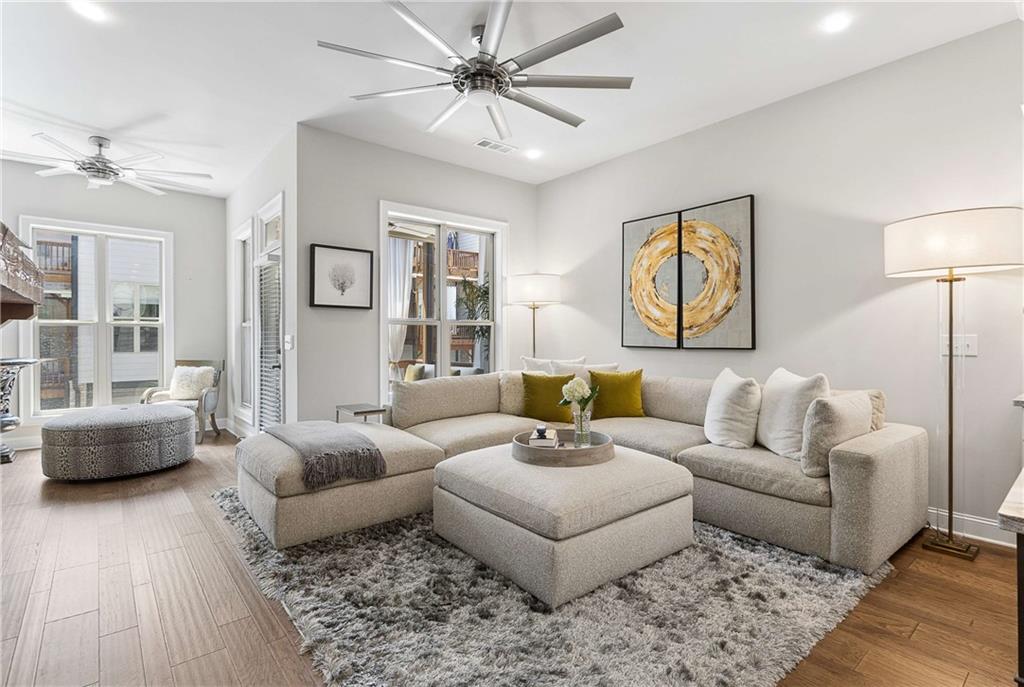
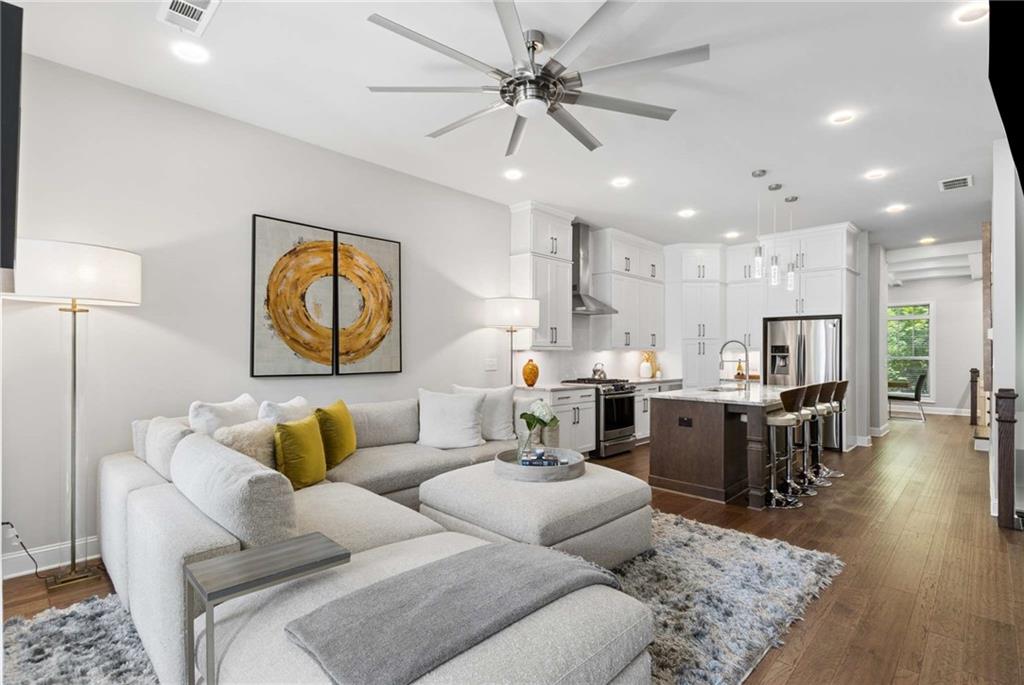
Welcome home to this exceptional three-story luxury townhome in the sought-after Townes at Chastain, a private gated community beautifully surrounded by mature trees and lush greenery. Quietly tucked away at the back of the community, this special residence offers a rare sense of privacy while being just minutes from Chastain Park, premier shopping, restaurants, and everything Sandy Springs has to offer. From the moment you step inside, the quality and elegance are unmistakable. The light-filled main level features soaring 10-foot ceilings, rich hardwood floors, and an open-concept design connecting the spacious living room, elegant dining room, and stunning chef’s kitchen. The beautifully appointed kitchen features custom designer cabinetry, quartz countertops, stainless steel appliances, and an oversized island that creates the perfect gathering space. The separate dining room, accented by a beautiful coffered ceiling, adds an elegant touch for both intimate dinners and entertaining. The inviting living room is anchored by a beautiful fireplace and opens seamlessly to a bright and peaceful sunroom. From the sunroom, step outside onto the private deck, creating a wonderful indoor-outdoor connection and an ideal setting for morning coffee, quiet evenings, or entertaining surrounded by mature trees and greenery. Upstairs, the oversized primary suite is a true retreat, complete with a comfortable sitting area and private access to its own deck. The spa-inspired ensuite bath features dual vanities, a large marble shower, and a custom-designed walk-in closet. A spacious second bedroom with its own private bath and a thoughtfully designed laundry room complete the upper level. The terrace level offers exceptional flexibility with a third bedroom and full bath-perfect for guests, a home office, media room, or additional living space. A private rear entrance leads directly into the two-car garage, providing exceptional convenience and privacy. Beautifully designed, impeccably maintained, and surrounded by nature, this is more than a townhome-it is a sophisticated and private retreat in one of Sandy Springs’ most desirable locations.

Save
Ask
Tour
Hide
Share
Listing Snapshot
Price 
$729,000
Days On Site 
55 Days
Bedrooms 
3
Inside Area (SqFt) 
2,300 sqft
Total Baths 
4
Full Baths 
3
Partial Baths 
1
Lot Size 
0.0201 Acres
Year Built 
2019
MLS® Number 
7823744
Status 
Active
Property Tax 
$8,428
HOA/Condo/Coop Fees 
$360 monthly
Sq Ft Source 
Builder
Friends & Family
Recent Activity
2 weeks agoPrice changed to $729,000
2 weeks agoListing updated with changes from the MLS®
2 months agoListing first seen on site
General Features
Acres 
0.0201
Foundation 
Concrete Perimeter
Garage 
Yes
Garage Spaces 
2
Land Lease 
No
Levels 
Three Or More
Parking 
GarageGarage Faces RearDriveway
Property Sub Type 
Townhouse
Security 
Security GateSmoke Detector(s)
Sewer 
Public Sewer
SqFt Total 
2300
Style 
TownhouseTraditional
Utilities 
Cable AvailableElectricity AvailableNatural Gas AvailableSewer AvailableUnderground UtilitiesWater Available
Water Source 
Public
Interior Features
Appliances 
DishwasherDisposalDryerGas CooktopGas OvenMicrowaveRange HoodRefrigeratorSelf Cleaning OvenWasher
Basement 
FinishedInterior EntryWalk-Out Access
Cooling 
Central AirElectricZoned
Electric 
220 Volts in Garage220 Volts in Laundry
Fireplace 
Yes
Fireplace Features 
Factory BuiltGas LogGreat RoomLiving RoomVentless
Fireplaces 
1
Flooring 
CarpetHardwoodTile
Heating 
CentralNatural GasZoned
Interior 
Breakfast BarEat-in KitchenPantryKitchen IslandCoffered Ceiling(s)Double VanityEntrance FoyerHigh Speed InternetRecessed LightingWalk-In Closet(s)
Laundry Features 
In HallLaundry RoomUpper Level
Window Features 
Double Pane WindowsInsulated Windows
Save
Ask
Tour
Hide
Share
Exterior Features
Construction Details 
BrickHardiPlank Type
Exterior 
BalconyPrivate EntranceRain Gutters
Fencing 
None
Lot Features 
Front YardLandscaped
Other Structures 
None
Patio And Porch 
CoveredDeck
Pool Features 
None
Road Frontage 
Private RoadOther
Roof 
Composition
Spa Features 
None
View 
NeighborhoodTrees/Woods
Waterfront Features 
None
Waterview 
NeighborhoodTrees/Woods
Windows/Doors 
Double Pane WindowsInsulated Windows
Community Features
Association Fee 
$360.0
Association Fee Frequency 
Monthly
Community Features 
GatedPoolSidewalksStreet Lights
Horse Property 
None
Financing Terms Available 
1031 ExchangeCashConventionalFHAVA Loan
Roads 
Paved
Schools
School District
Unknown
Elementary School
High Point
Middle School
Ridgeview Charter
High School
Riverwood International Charter
Listing Courtesy Of: Kristina Blass of Compass Broker: 404-668-6621 Prefer Ph#:Kristina.Blass@compass.com

Listings identified with the FMLS IDX logo come from FMLS and are held by brokerage firms other than the owner of this website and the listing brokerage is identified in any listing details. Information is deemed reliable but is not guaranteed. If you believe any FMLS listing contains material that infringes your copyrighted work, please click here to review our DMCA policy and learn how to submit a takedown request.



© 2017-2026 First Multiple Listing Service, Inc.

Neighborhood & Commute
Source: Walkscore
Disclosure: Community information and market data powered by Constellation Data Labs. Information is deemed reliable but not guaranteed.
Save
Ask
Tour
Hide
Share
Scroll to Top