

2531 Skyland Drive NEAtlanta, GA 30319
Due to the health concerns created by Coronavirus we are offering personal 1-1 online video walkthough tours where possible.
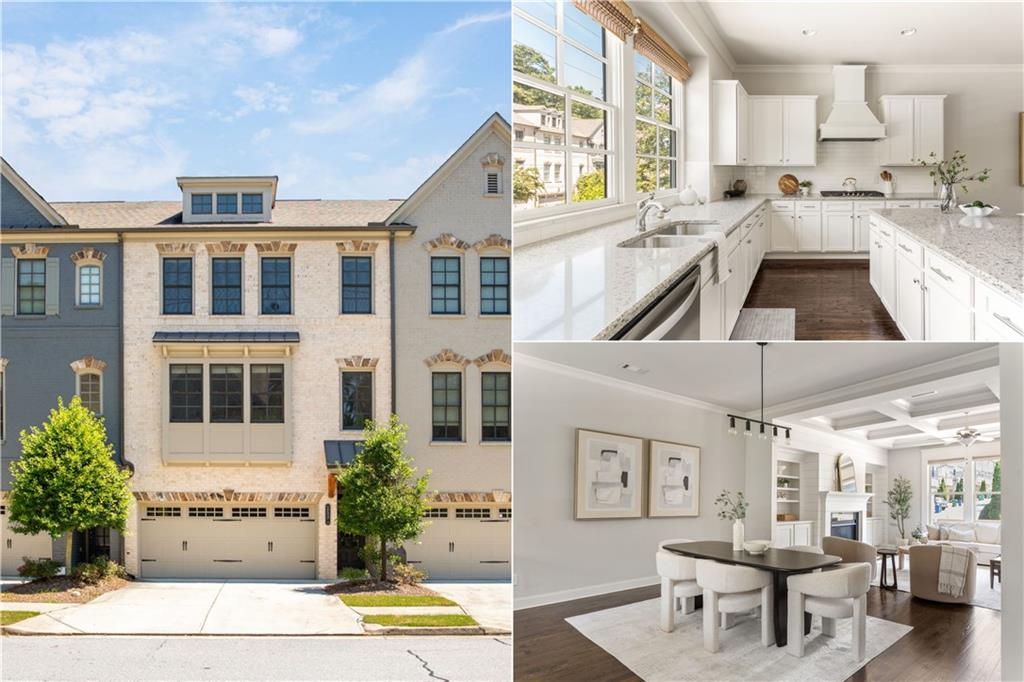
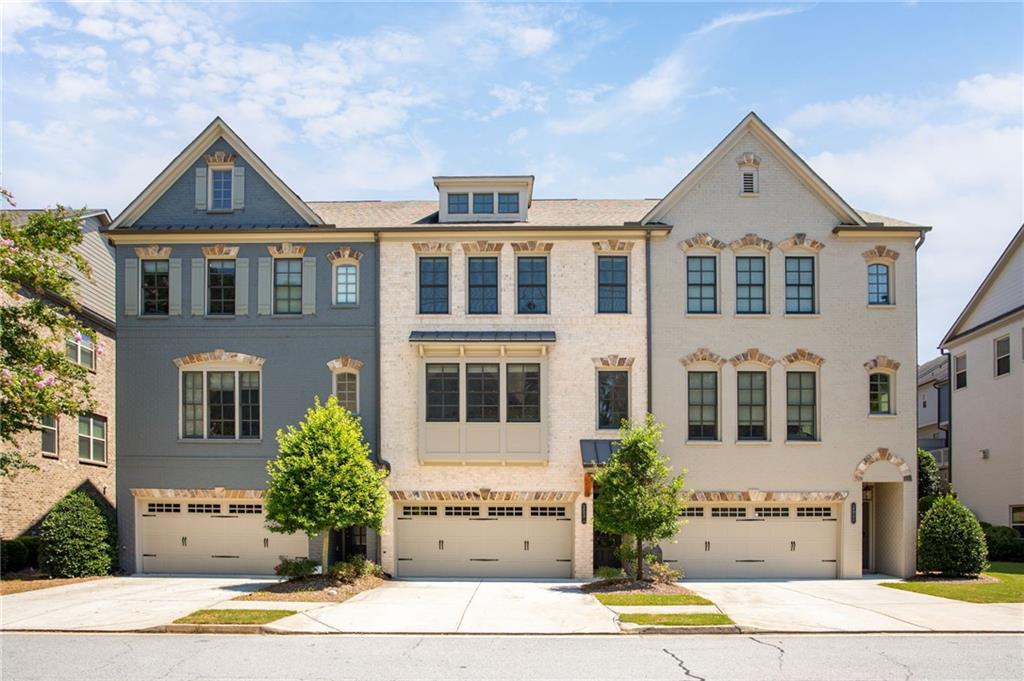
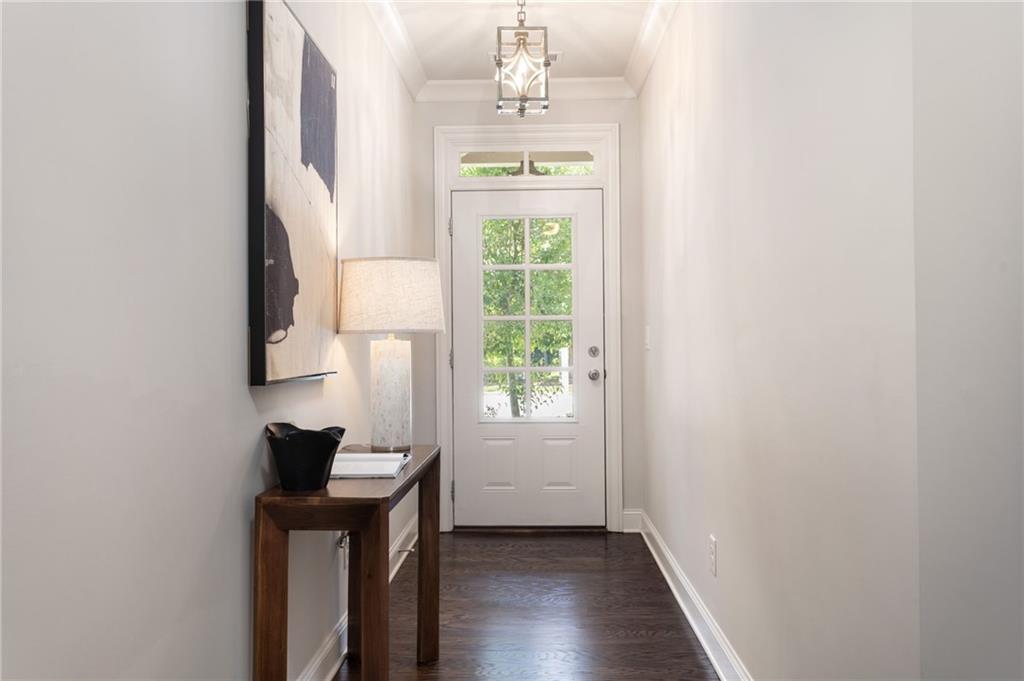
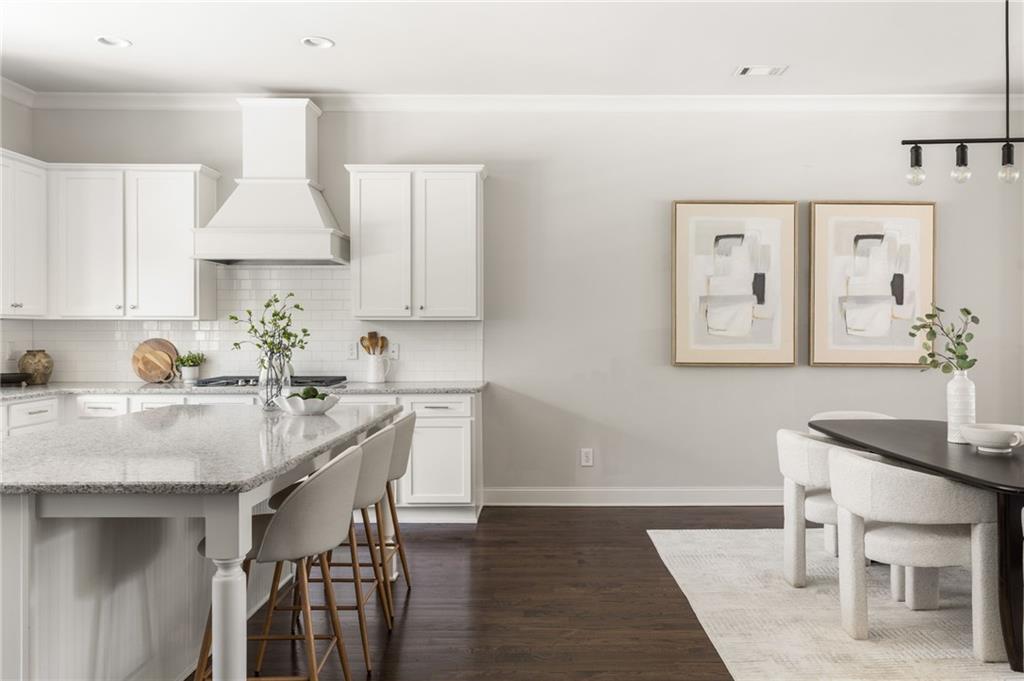
There's a reason people love living in Brookhaven, and 2531 Skyland Drive gives you so much of it right at your fingertips. From the moment you walk inside, you'll notice the incredible natural light, spacious three-level layout and beautiful finishes, all within a community filled with resort-style amenities and just steps from Skyland Park. Built in 2018 and tucked inside the highly sought-after Skyland Brookhaven community, this spacious townhome offers more than 2,500 square feet with 3 bedrooms, 3.5 bathrooms and a huge open flex space on the terrace level. Natural light fills the main level throughout the day, where the kitchen, dining and living spaces flow seamlessly together. The expansive chef-inspired kitchen features white cabinetry, quartz countertops, stainless steel appliances, a gas cooktop, an oversized island, and a walk-in pantry with its own window. The adjoining dining area offers generous space for everyday meals, dinner parties and holidays with family and friends. Grounding the space is the living room, featuring coffered ceilings, beautiful built-in bookshelves and a gas fireplace. Just outside, the oversized deck provides even more space to enjoy morning coffee, dinner outside or weekends grilling with friends. Upstairs, the primary suite offers a spacious retreat with a walk-in closet featuring a built-in closet system and an en-suite bathroom with dual vanities, a soaking tub and separate shower. Two additional bedrooms, including one with its own built-in closet system, a full bathroom and conveniently located laundry room complete the upper level. The refrigerator, washer and dryer are all included with the home. One of the best surprises is downstairs. The finished terrace level offers an incredible amount of flexible living space with its own full bathroom. Use it as a home office, gym, media room, guest space, playroom or create a combination that works perfectly for you. Additional upgrades throughout the home make everyday living even easier, including smart light switches, Ecobee thermostats and a smart doorbell camera. The two-car garage has also been upgraded with finished garage flooring and an overhead storage rack for additional storage. And there's just as much to enjoy outside your front door. Skyland Brookhaven offers a resort-style saltwater pool, clubhouse, fitness center and dog park, while the HOA maintains the home's exterior and community grounds for easy, low-maintenance living. Just steps away, Skyland Park offers walking trails, a playground, picnic areas and sand volleyball. Brookhaven's restaurants, shopping, parks and farmers market are all nearby, along with convenient access to Buckhead, Emory, Downtown Atlanta, major highways and the airport.
| a week ago | Price changed to $639,000 | |
| a week ago | Listing updated with changes from the MLS | |
| 2 months ago | Status changed to Active | |
| 2 months ago | Listing first seen on site |
Listings identified with the FMLS IDX logo come from FMLS and are held by brokerage firms other than the owner of this website and the listing brokerage is identified in any listing details. Information is deemed reliable but is not guaranteed. If you believe any FMLS listing contains material that infringes your copyrighted work, please click here to review our DMCA policy and learn how to submit a takedown request.

© 2017-2026 First Multiple Listing Service, Inc.
Did you know? You can invite friends and family to your search. They can join your search, rate and discuss listings with you.