Save
Ask
Tour
Hide
Share
$299,900
35 Days On Site

333 Darlington Drive
Ellenwood, GA 30294

Single Family Residence|Pending
3
Beds
2
Total Baths
2
Full Baths
1,850
SqFt
$162
/SqFt
2022
Built
Subdivision:
Tuxedo Estates
County:
Henry
Listing Courtesy Of: Jocelynn Vitar of EXP Realty, LLC. Broker: 888-959-9461 Prefer Ph#:jocelynn.vitar@exprealty.com

Due to the health concerns created by Coronavirus we are offering personal 1-1 online video walkthough tours where possible.
Call Now: 404-205-8800
Is this the listing for you? We can help make it yours.
404-205-8800
333 Darlington Drive333 Darlington Drive333 Darlington Drive333 Darlington Drive
Save
Ask
Tour
Hide
Share

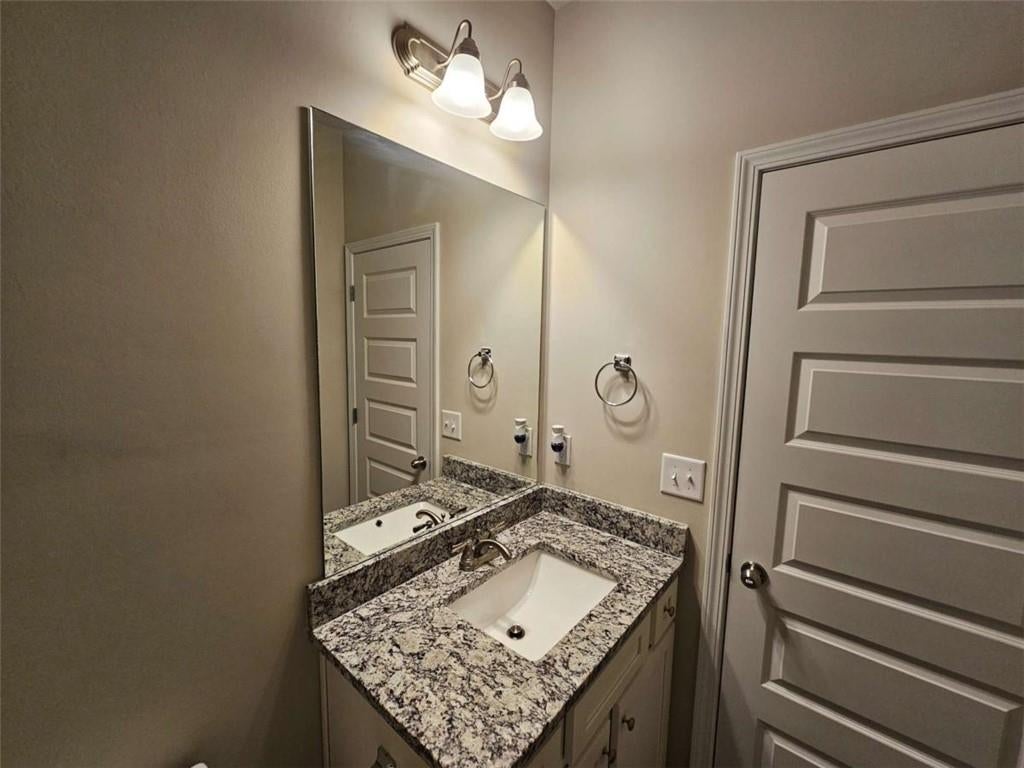
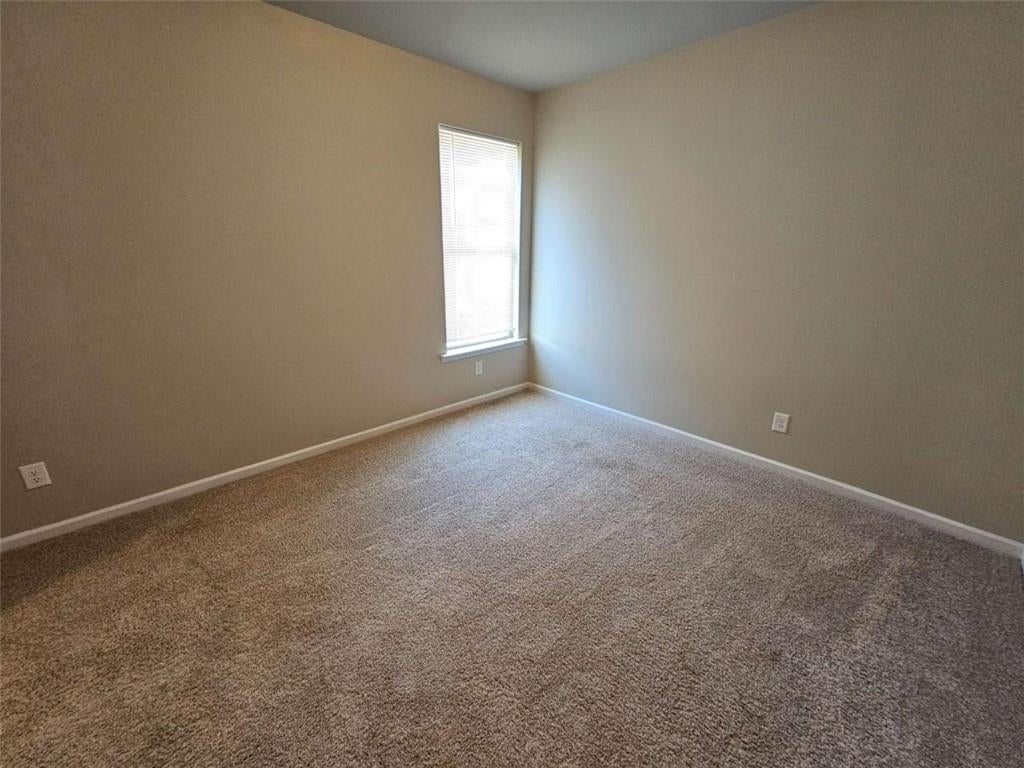
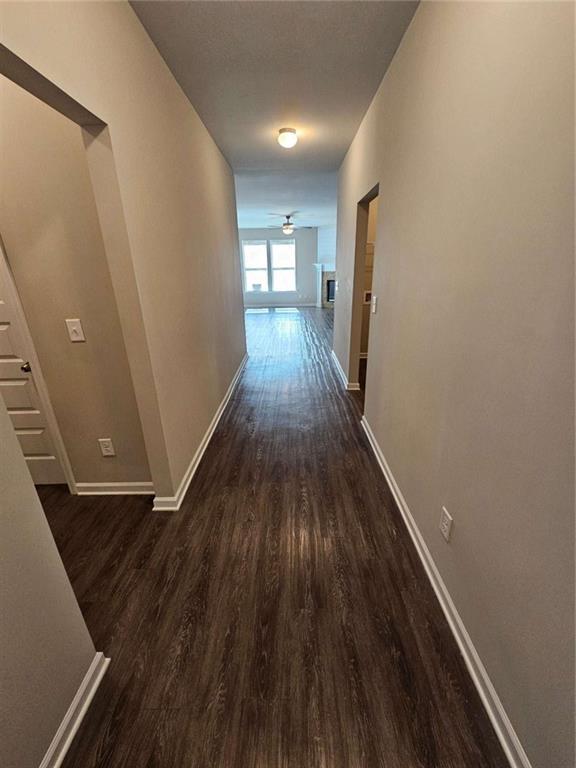
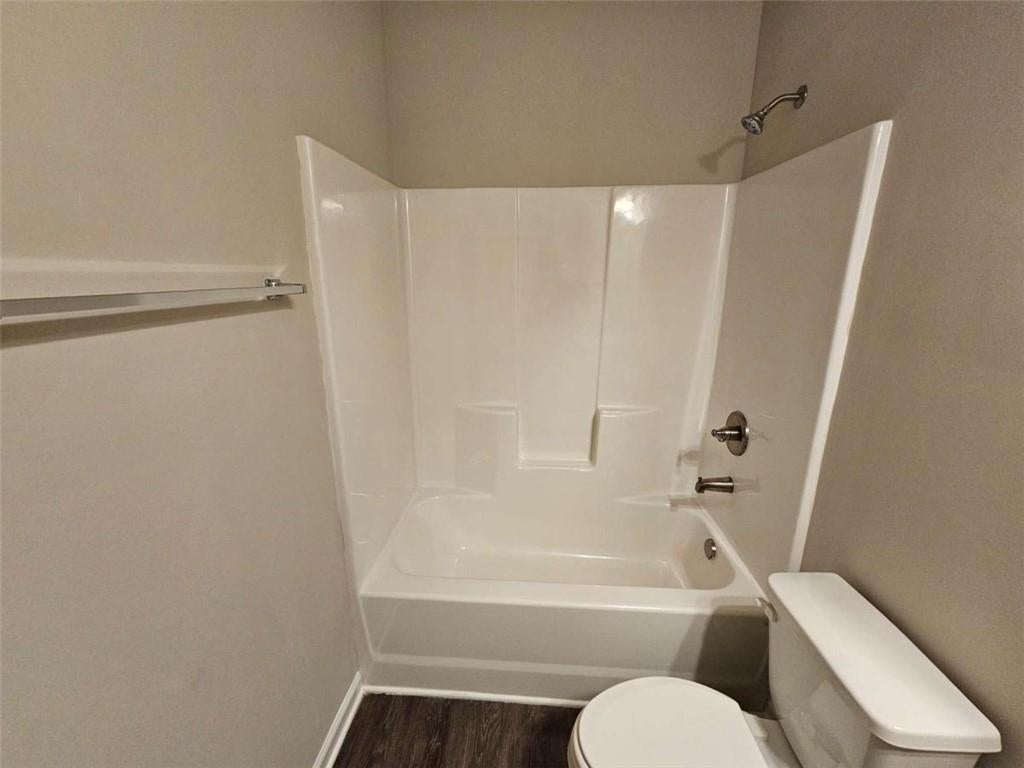
Built in 2022, this well-maintained Craftsman ranch offers the space, privacy, and modern layout today's buyers are looking for. Set on 1.329 acres in Tuxedo Estates, this 3-bedroom, 2-bath home features 1,850 square feet on one level with high ceilings and a desirable split-bedroom floor plan. The spacious main living area provides an easy flow for everyday living and entertaining, while the kitchen offers stainless-steel appliances and connects naturally to the dining and living spaces. The primary suite is privately positioned with a walk-in closet and en-suite bath, while two additional bedrooms share a full bath. Outside, the private lot offers plenty of room to enjoy the surrounding wooded setting. An attached garage adds everyday convenience. Located near shopping, dining, parks and major roadways, this Ellenwood home offers a peaceful setting with convenient access to the greater Atlanta area. Come see the possibilities at 333 Darlington Dr!

Save
Ask
Tour
Hide
Share
Listing Snapshot
Price 
$299,900
Days On Site 
35 Days
Bedrooms 
3
Inside Area (SqFt) 
1,850 sqft
Total Baths 
2
Full Baths 
2
Partial Baths 
N/A
Lot Size 
1.329 Acres
Year Built 
2022
MLS® Number 
7823648
Status 
Pending
Property Tax 
$5,432
HOA/Condo/Coop Fees 
$33.33 monthly
Sq Ft Source 
Other
Friends & Family
Recent Activity
6 days agoStatus changed to Pending
6 days agoListing updated with changes from the MLS®
a month agoListing first seen on site
General Features
Acres 
1.329
Attached Garage 
Yes
Foundation 
None
Garage 
Yes
Garage Spaces 
2
Land Lease 
No
Levels 
One
Parking 
AttachedGarageGarage Door Opener
Parking Spaces 
2
Property Sub Type 
Single Family Residence
Sewer 
Septic Tank
Special Circumstances 
In ForeclosureReal Estate Owned
SqFt Above 
1850
SqFt Total 
1850
Style 
CraftsmanRanch
Utilities 
Cable AvailableElectricity AvailablePhone AvailableWater Available
Water Source 
Public
Interior Features
Appliances 
Microwave
Basement 
None
Cooling 
Ceiling Fan(s)Central Air
Fireplace Features 
None
Flooring 
Other
Heating 
CentralElectricHot Water
Interior 
High CeilingsWalk-In Closet(s)Master Downstairs
Main Level Bedrooms 
3
Save
Ask
Tour
Hide
Share
Exterior Features
Construction Details 
BrickCement Siding
Exterior 
Private Yard
Fencing 
None
Frontage 
0
Lot Features 
Private
Other Structures 
None
Patio And Porch 
None
Pool Features 
None
Road Frontage 
City Street
Roof 
Composition
Spa Features 
None
View 
Trees/Woods
Waterfront Features 
None
Waterview 
Trees/Woods
Community Features
Association Fee 
$400.0
Association Fee Frequency 
Annually
Community Features 
Street Lights
Horse Property 
None
Roads 
Asphalt
Schools
School District
Unknown
Elementary School
Austin Road
Middle School
Austin Road
High School
Woodland - Henry
Listing Courtesy Of: Jocelynn Vitar of EXP Realty, LLC. Broker: 888-959-9461 Prefer Ph#:jocelynn.vitar@exprealty.com

Listings identified with the FMLS IDX logo come from FMLS and are held by brokerage firms other than the owner of this website and the listing brokerage is identified in any listing details. Information is deemed reliable but is not guaranteed. If you believe any FMLS listing contains material that infringes your copyrighted work, please click here to review our DMCA policy and learn how to submit a takedown request.



© 2017-2026 First Multiple Listing Service, Inc.

Neighborhood & Commute
Source: Walkscore
Disclosure: Community information and market data powered by Constellation Data Labs. Information is deemed reliable but not guaranteed.
Save
Ask
Tour
Hide
Share
Scroll to Top