Save
Ask
Tour
Hide
Share
$744,999
84 Days On Site

1100 Arya Drive
Roswell, GA 30076

For Sale|Single Family Residence|Active
4
Beds
3
Total Baths
2
Full Baths
1
Partial Bath
2,572
SqFt
$290
/SqFt
1995
Built
Subdivision:
Parkwood
County:
Fulton
Listing Courtesy Of: Adam Gravitt of Local Realty Broker: 470-467-9000 Prefer Ph#:mag3409@gmail.com

Due to the health concerns created by Coronavirus we are offering personal 1-1 online video walkthough tours where possible.
Call Now: 404-205-8800
Is this the listing for you? We can help make it yours.
404-205-8800
1100 Arya Drive1100 Arya Drive1100 Arya Drive1100 Arya Drive
Save
Ask
Tour
Hide
Share

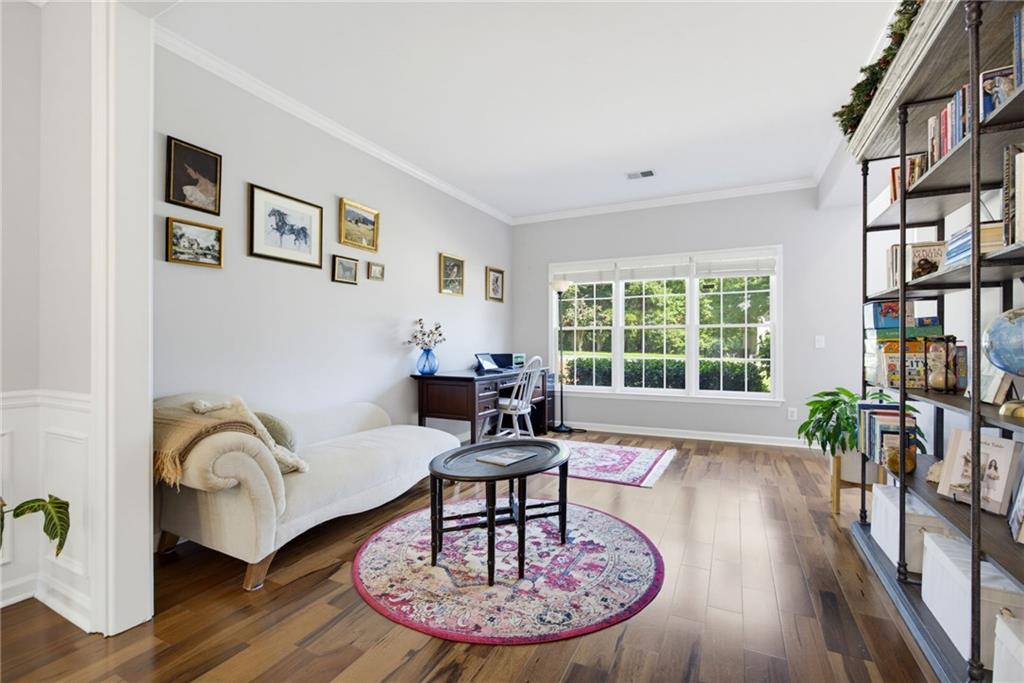
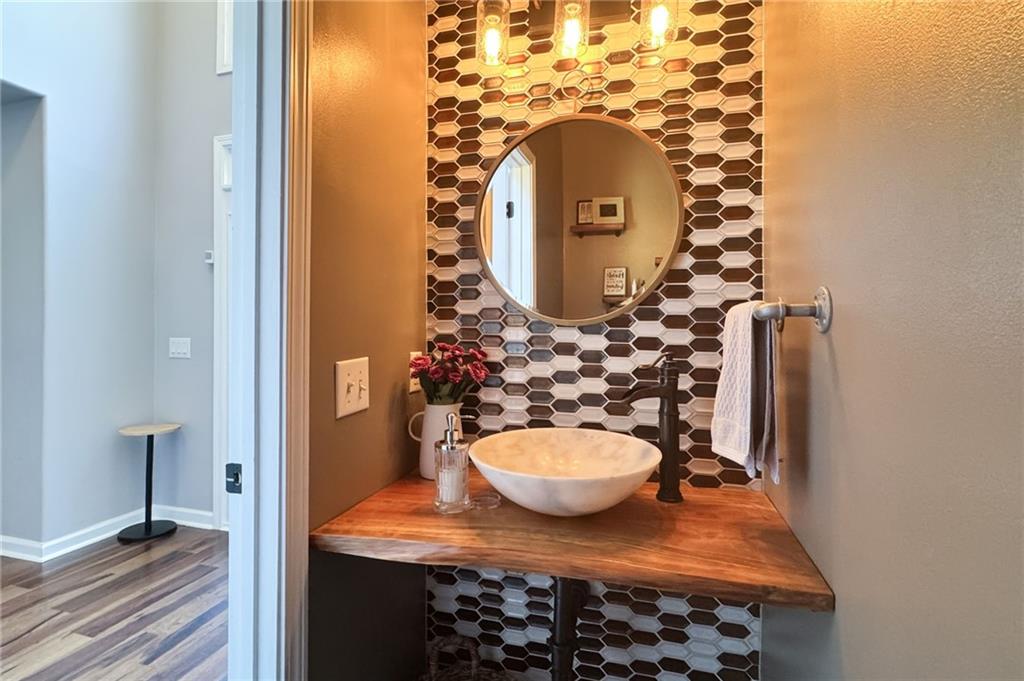
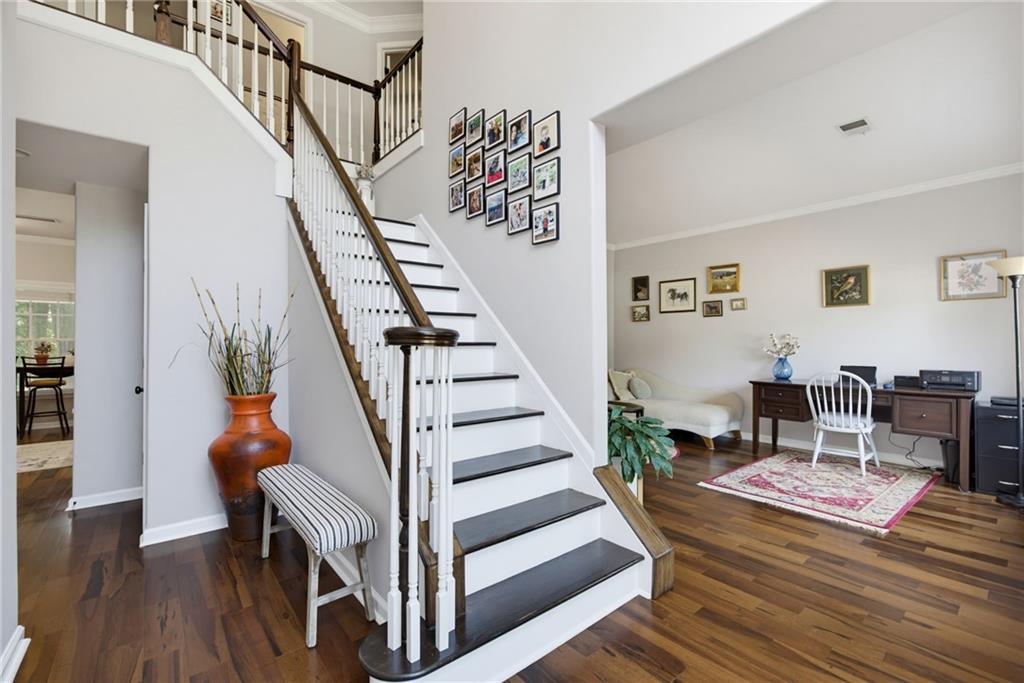
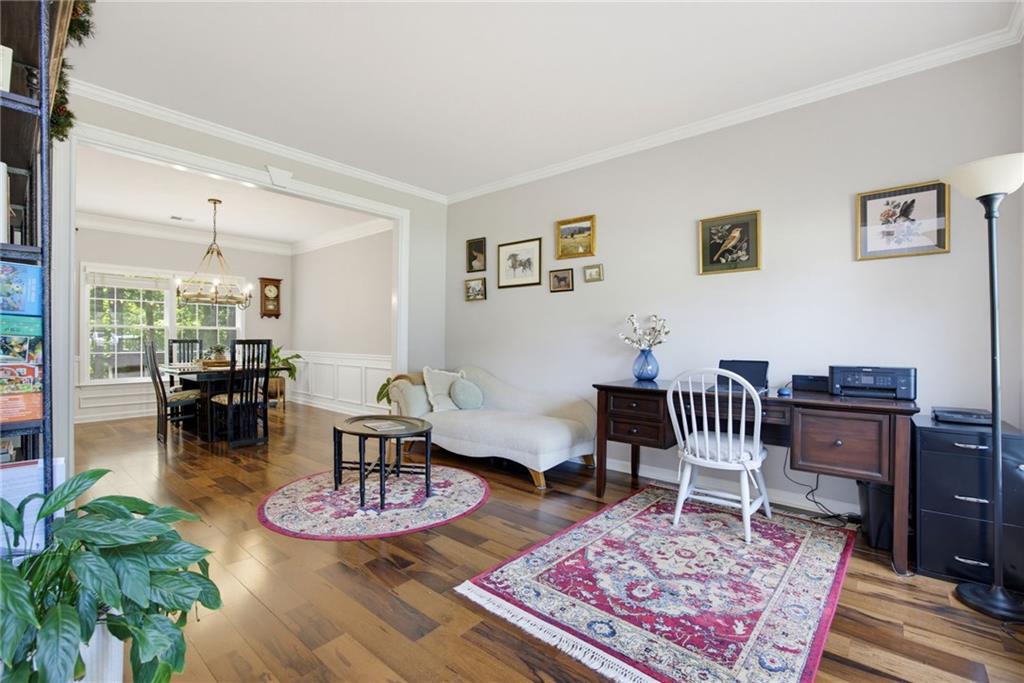
Welcome to this beautifully updated Roswell home where comfort, functionality, and outdoor living come together! This 4-bedroom, 2.5-bath home offers spacious living areas, thoughtful updates, and a fantastic location close to shopping, dining, parks, and highly regarded schools. No HOA! The inviting two-story foyer opens to a bright and spacious main level, while the updated kitchen provides plenty of room for cooking, gathering, and entertaining. The kitchen flows seamlessly into the living room, where large windows bring in abundant natural light and a gas-log fireplace creates a warm and welcoming atmosphere. Upstairs, four generously sized bedrooms provide plenty of space for family, guests, or a home office. The spacious primary suite features a versatile sitting area ideal for a home office, reading nook, or additional seating. The updated primary bath offers a freestanding clawfoot tub and a recently remodeled shower, creating a relaxing retreat. The secondary bathroom has also been refreshed with new tile, vanity, and flooring. Step outside to enjoy the private, fenced backyard, complete with a fire pit area for evenings spent entertaining or unwinding. An additional outbuilding provides convenient storage for outdoor equipment and more. Ideally located in the heart of Roswell, this home puts you close to Hembree Park, shopping, dining, schools, and everyday conveniences. With its spacious floor plan, refreshed bathrooms, inviting outdoor space, and desirable location, this is one you won't want to miss!

Save
Ask
Tour
Hide
Share
Listing Snapshot
Price 
$744,999
Days On Site 
84 Days
Bedrooms 
4
Inside Area (SqFt) 
2,572 sqft
Total Baths 
3
Full Baths 
2
Partial Baths 
1
Lot Size 
0.89 Acres
Year Built 
1995
MLS Number 
7823583
Status 
Active
Property Tax 
$3,137
HOA/Condo/Coop Fees 
N/A
Sq Ft Source 
Public Records
Friends & Family
Recent Activity
a month agoPrice changed to $744,999
a month agoListing updated with changes from the MLS
3 months agoStatus changed to Active
3 months agoListing first seen on site
General Features
Acres 
0.89
Foundation 
Slab
Garage 
Yes
Garage Spaces 
2
Land Lease 
No
Levels 
Two
Parking 
GarageDriveway
Property Sub Type 
Single Family Residence
Security 
Smoke Detector(s)Carbon Monoxide Detector(s)Fire Alarm
Sewer 
Public Sewer
SqFt Total 
2572
Style 
Traditional
Utilities 
Cable AvailableElectricity AvailableNatural Gas AvailableSewer AvailableUnderground UtilitiesWater Available
Water Source 
Public
Interior Features
Appliances 
DishwasherDisposalElectric RangeENERGY STAR Qualified Water HeaterMicrowaveRefrigeratorOther
Basement 
None
Cooling 
Ceiling Fan(s)Central Air
Fireplace 
Yes
Fireplace Features 
Gas Log
Fireplaces 
1
Flooring 
CarpetCeramic TileLaminate
Heating 
Central
Interior 
Breakfast BarKitchen IslandDouble VanityEntrance FoyerHigh Speed InternetWalk-In Closet(s)Other
Laundry Features 
Laundry RoomUpper Level
Window Features 
Double Pane Windows
Save
Ask
Tour
Hide
Share
Exterior Features
Construction Details 
BrickLap SidingOther
Exterior 
Private YardOther
Fencing 
Back YardChain LinkPrivacy
Lot Features 
ClearedCorner LotLandscapedLevelOther
Other Structures 
None
Patio And Porch 
None
Pool Features 
None
Road Frontage 
City StreetCounty Road
Roof 
Shingle
Spa Features 
None
View 
Bay
Waterfront Features 
None
Waterview 
Bay
Windows/Doors 
Double Pane Windows
Community Features
Community Features 
None
Horse Property 
None
Roads 
Asphalt
Schools
School District
Unknown
Elementary School
Hembree Springs
Middle School
Elkins Pointe
High School
Milton - Fulton
Listing Courtesy Of: Adam Gravitt of Local Realty Broker: 470-467-9000 Prefer Ph#:mag3409@gmail.com

Listings identified with the FMLS IDX logo come from FMLS and are held by brokerage firms other than the owner of this website and the listing brokerage is identified in any listing details. Information is deemed reliable but is not guaranteed. If you believe any FMLS listing contains material that infringes your copyrighted work, please click here to review our DMCA policy and learn how to submit a takedown request.



© 2017-2026 First Multiple Listing Service, Inc.

Neighborhood & Commute
Source: Walkscore
Disclosure: Community information and market data powered by Constellation Data Labs. Information is deemed reliable but not guaranteed.
Save
Ask
Tour
Hide
Share
Scroll to Top