Save
Ask
Tour
Hide
Share
$2,795
63 Days On Site

7819 Brass Lantern Drive
Flowery Branch, GA 30542

For Rent|Single Family Residence|Active
4
Beds
3
Total Baths
2
Full Baths
1
Partial Bath
2,705
SqFt
$1
/SqFt
2007
Built
Subdivision:
STERLING ON THE LAKE
County:
Hall
Listing Courtesy Of: Marielis Almanzar of Atlanta Partners Property Management, LLC. Broker: 678-597-5888 Prefer Ph#:propertymanagerteam1@ppmmail.com

Due to the health concerns created by Coronavirus we are offering personal 1-1 online video walkthough tours where possible.
Call Now: 404-205-8800
Is this the listing for you? We can help make it yours.
404-205-8800
7819 Brass Lantern Drive7819 Brass Lantern Drive7819 Brass Lantern Drive7819 Brass Lantern Drive
Save
Ask
Tour
Hide
Share

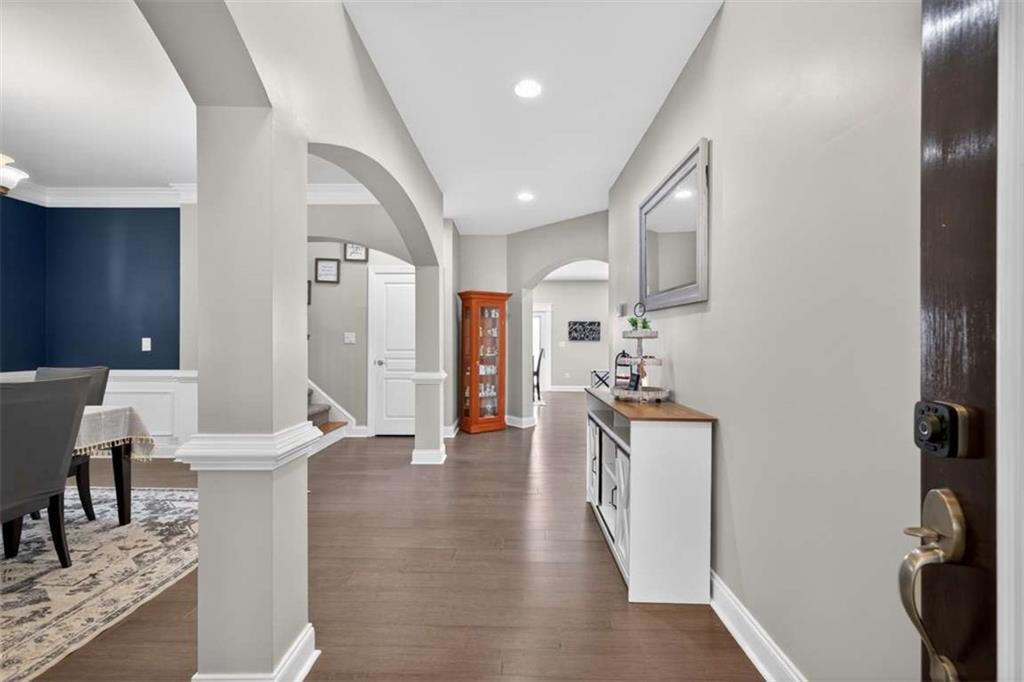
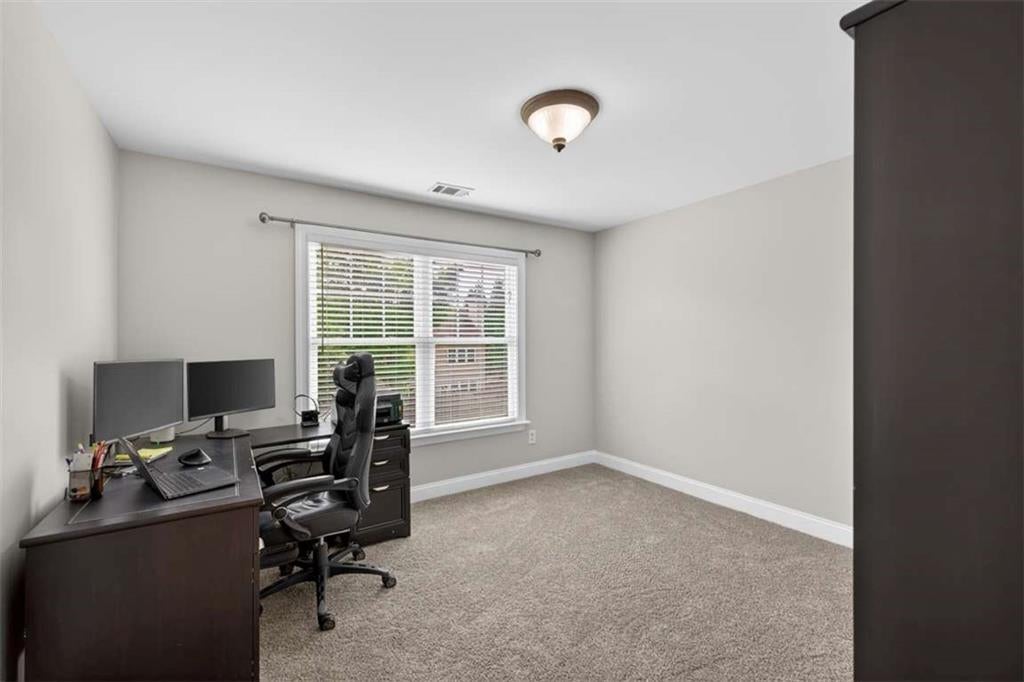
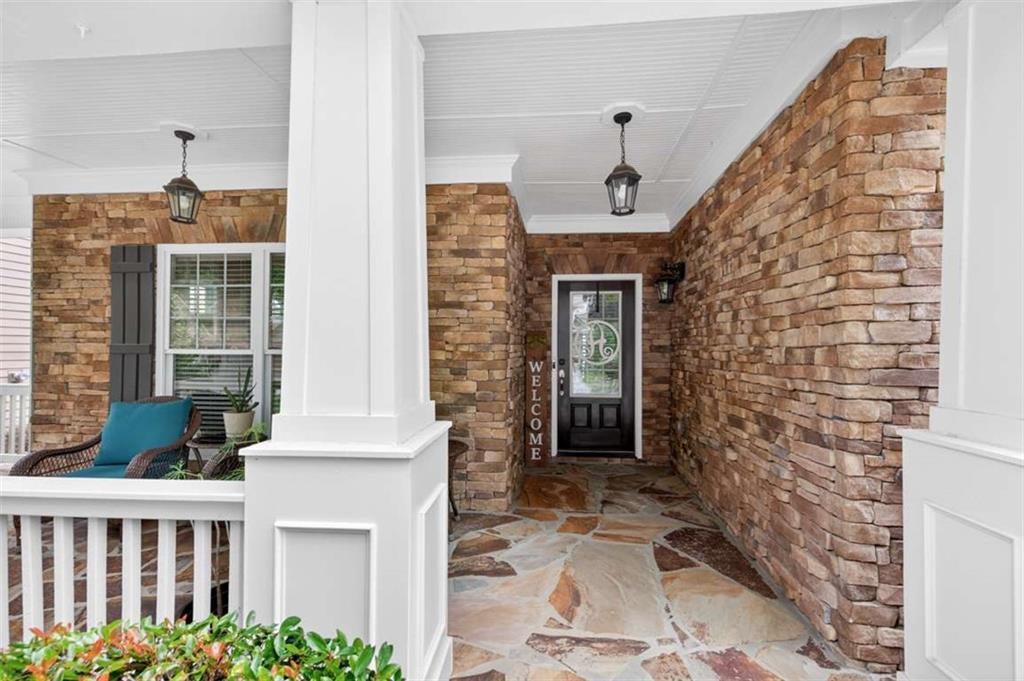
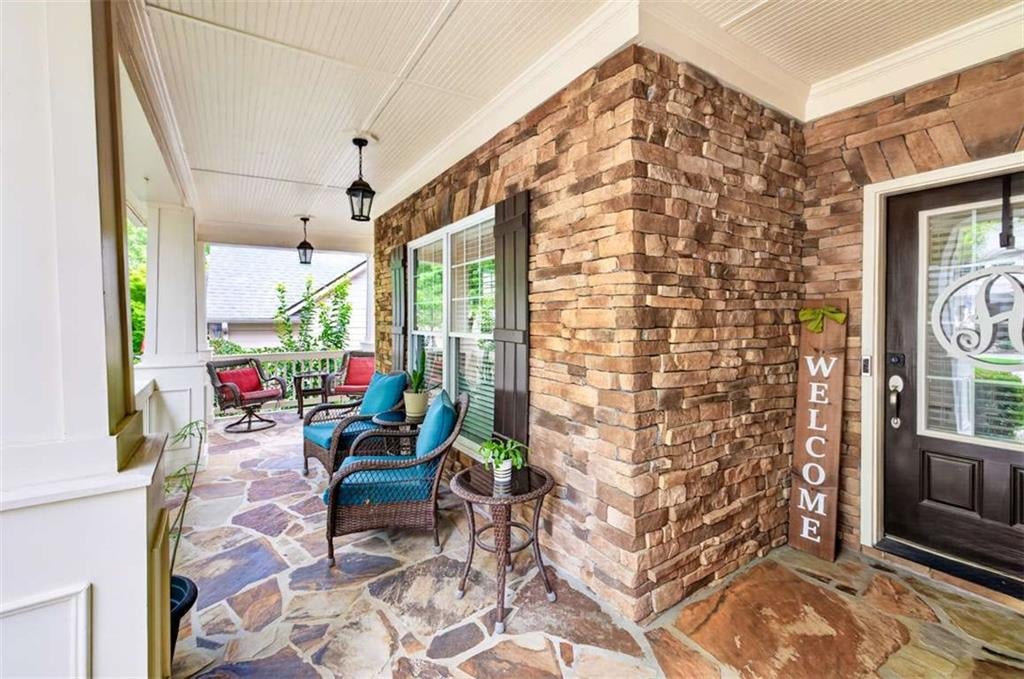
Beautifully Maintained 4-Bedroom Home in Sterling on the Lake Welcome to this beautifully maintained 4-bedroom, 2.5-bathroom home offering 2,705 square feet of refined and comfortable living space in the highly desirable Sterling on the Lake community. The thoughtfully updated interior features a fully appointed kitchen with stainless steel appliances, perfect for everyday living and entertaining. The main level showcases luxury solid-strand bamboo flooring, while brand-new carpeting throughout the upstairs provides a fresh, inviting feel. The spacious primary suite is a true retreat, featuring trey ceilings, an accent wall, and triple windows that fill the room with natural light. The primary bathroom offers a double vanity, separate soaking tub, and walk-in shower, creating a comfortable and relaxing space. Additional highlights include a brand-new roof, newer 2024 tankless water heater, and washer/dryer included for added convenience. Beyond the home, enjoy the exceptional lifestyle offered by Sterling on the Lake, with an impressive array of resort-style amenities. Residents can enjoy four community pools, tennis and pickleball courts with organized teams, a clubhouse with fitness center, walking and running trails, kayaks, fishing, and concerts on the green. With its spacious floor plan, quality updates, desirable amenities, and convenient location, this home offers an exceptional opportunity to enjoy comfortable living in one of the area's sought-after communities.

Save
Ask
Tour
Hide
Share
Listing Snapshot
Price 
$2,795
Days On Site 
63 Days
Bedrooms 
4
Inside Area (SqFt) 
2,705 sqft
Total Baths 
3
Full Baths 
2
Partial Baths 
1
Lot Size 
0.19 Acres
Year Built 
2007
MLS Number 
7823509
Status 
Active
Property Tax 
N/A
HOA/Condo/Coop Fees 
N/A
Sq Ft Source 
Owner
Friends & Family
Recent Activity
a month agoPrice changed to $2,795
a month agoListing updated with changes from the MLS
2 months agoListing first seen on site
General Features
Acres 
0.19
Available on 
2026-09-15
Garage 
Yes
Garage Spaces 
4
Lease Term 
12 Months
Levels 
Two
Parking 
Garage
Parking Spaces 
4
Pets 
Call
Property Sub Type 
Single Family Residence
Security 
Smoke Detector(s)Carbon Monoxide Detector(s)Fire Alarm
SqFt Above 
2705
SqFt Total 
2705
Style 
Craftsman
Utilities 
Cable AvailableElectricity AvailableNatural Gas AvailablePhone AvailableSewer AvailableUnderground UtilitiesWater Available
Interior Features
Appliances 
DishwasherDisposalGas CooktopGas OvenGas Water HeaterMicrowaveRefrigeratorTankless Water Heater
Basement 
None
Cooling 
Central Air
Fireplace 
Yes
Fireplace Features 
Family RoomGas Starter
Fireplaces 
1
Flooring 
CarpetLaminate
Furnished 
Unfurnished
Heating 
Central
Interior 
Kitchen IslandDouble VanityEntrance FoyerHigh Speed InternetWalk-In Closet(s)
Laundry Features 
In HallLaundry Room
Window Features 
Double Pane WindowsInsulated Windows
Save
Ask
Tour
Hide
Share
Exterior Features
Construction Details 
Stone
Exterior 
Private YardOther
Fencing 
Back YardFenced
Frontage 
0
Lot Features 
LevelPrivate
Other Structures 
None
Patio And Porch 
Patio
Pool Features 
None
Road Frontage 
Easement
Roof 
Composition
Spa Features 
None
View 
Trees/Woods
Waterfront Features 
None
Waterview 
Trees/Woods
Windows/Doors 
Double Pane WindowsInsulated Windows
Community Features
Community Features 
ClubhouseFitness CenterLakePlaygroundPool
Roads 
Asphalt
Schools
School District
Unknown
Elementary School
Spout Springs
Middle School
Cherokee Bluff
High School
Cherokee Bluff
Listing Courtesy Of: Marielis Almanzar of Atlanta Partners Property Management, LLC. Broker: 678-597-5888 Prefer Ph#:propertymanagerteam1@ppmmail.com

Listings identified with the FMLS IDX logo come from FMLS and are held by brokerage firms other than the owner of this website and the listing brokerage is identified in any listing details. Information is deemed reliable but is not guaranteed. If you believe any FMLS listing contains material that infringes your copyrighted work, please click here to review our DMCA policy and learn how to submit a takedown request.



© 2017-2026 First Multiple Listing Service, Inc.

Neighborhood & Commute
Source: Walkscore
Disclosure: Community information and market data powered by Constellation Data Labs. Information is deemed reliable but not guaranteed.
Save
Ask
Tour
Hide
Share
Scroll to Top