

1216 McAllistar DriveLocust Grove, GA 30248
Due to the health concerns created by Coronavirus we are offering personal 1-1 online video walkthough tours where possible.
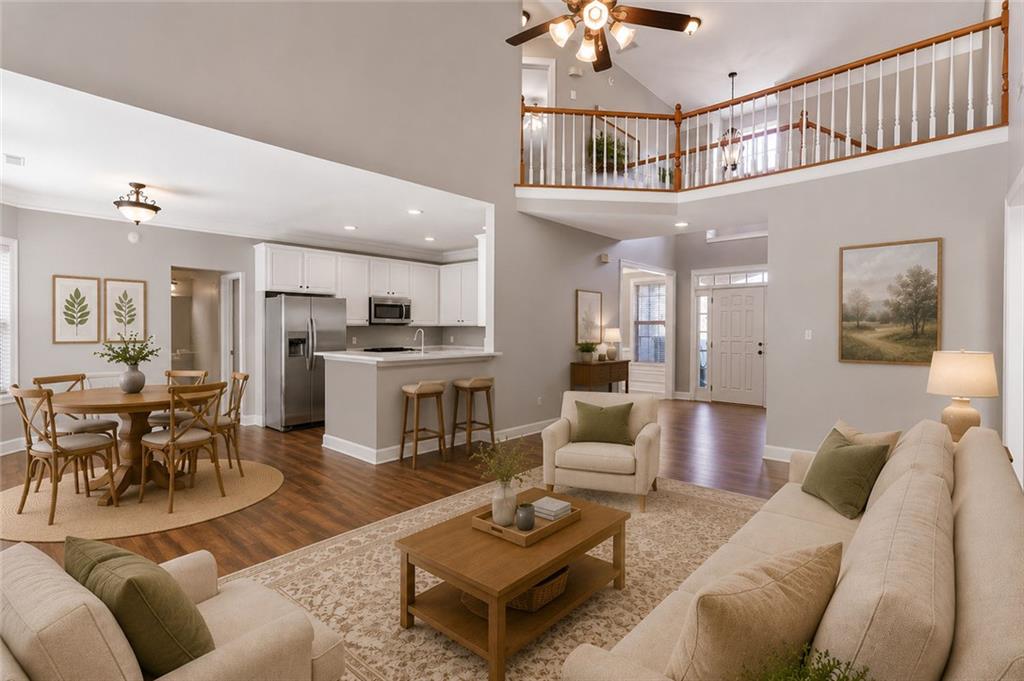
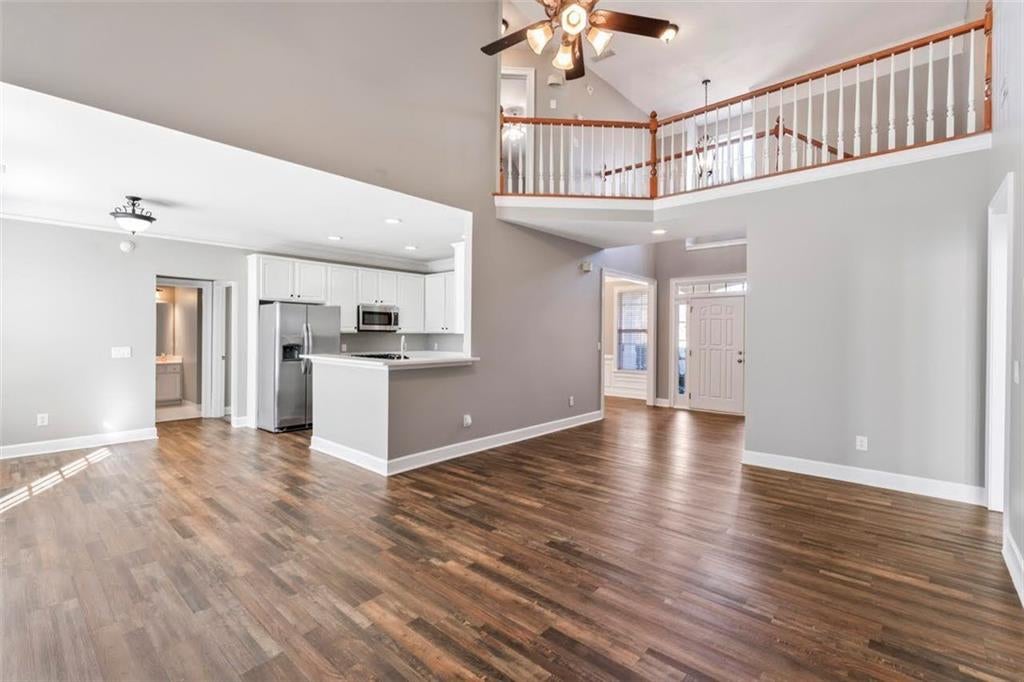
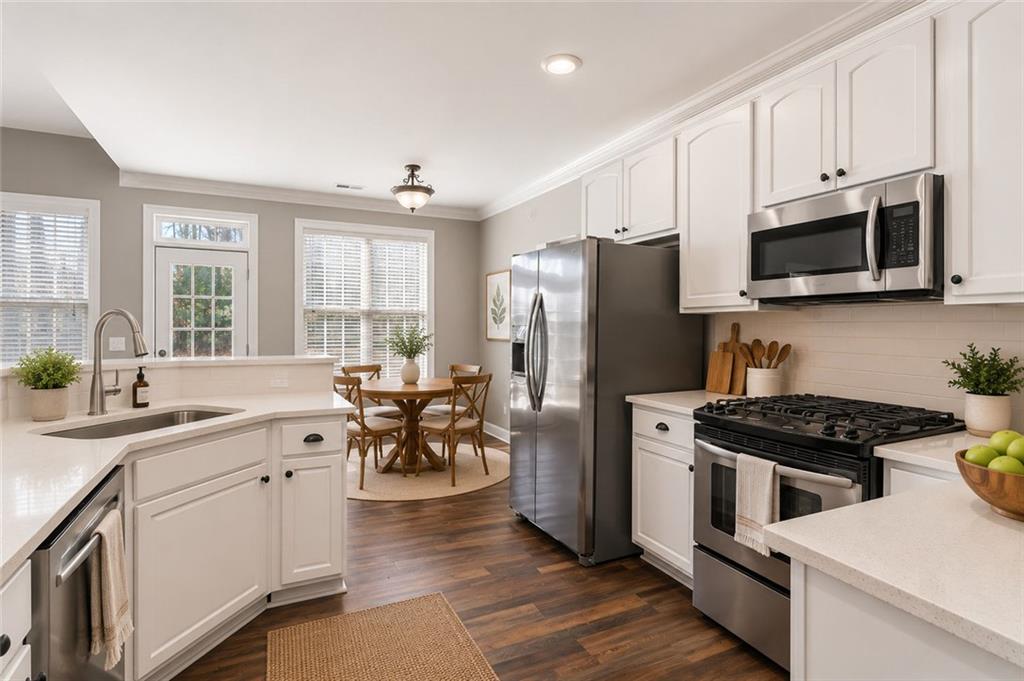
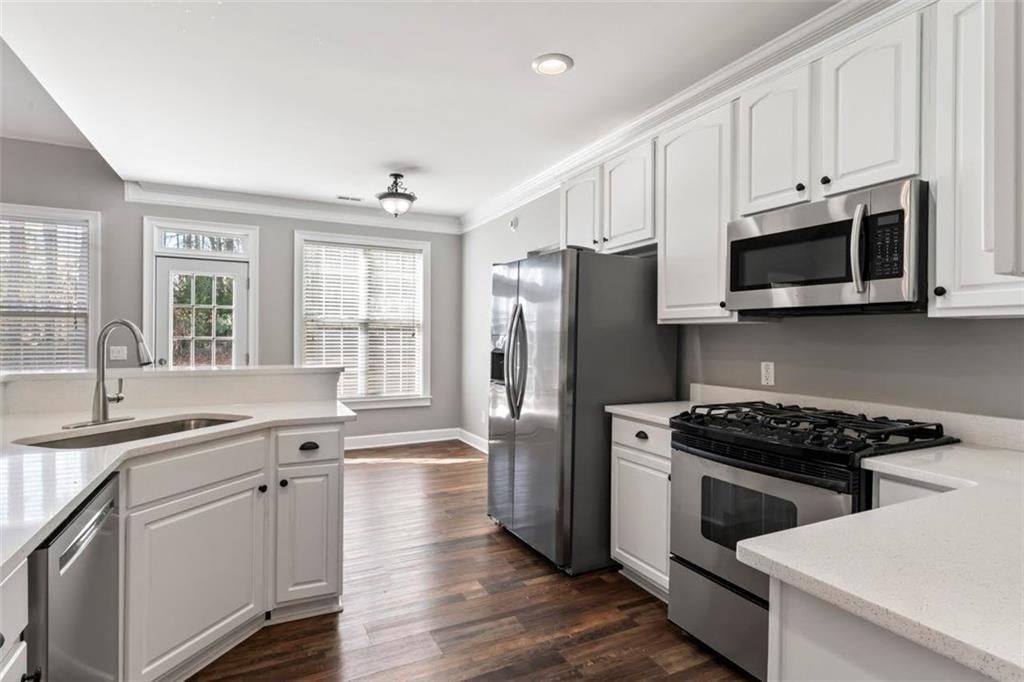
Welcome to this beautifully updated Southern-style home in the highly desirable gated community of Eagle's Brooke, where timeless charm meets modern comfort. Featuring 4 to 5 bedrooms, an open-concept layout, and a main-level primary suite, this move-in ready home offers the flexibility and lifestyle today's buyers are seeking. The inviting covered front porch creates a warm first impression and the perfect place to enjoy your morning coffee. Inside, fresh interior paint, new carpet, new quartz countertops, and extensive trim work enhance the home's bright and welcoming atmosphere. The impressive two-story foyer and overlook staircase add architectural character, while the fireside family room serves as the heart of the home for gathering and entertaining. The chef-inspired kitchen seamlessly connects to the living and dining spaces, making it ideal for hosting family and friends. Featuring updated quartz countertops, abundant cabinetry, and an open flow, this space is designed for both everyday living and special occasions. The spacious primary suite on the main level provides a private retreat with a sitting area and spa-like bathroom. A secondary bedroom on the main floor offers excellent flexibility for guests, multigenerational living, or a dedicated home office. Upstairs, you'll find two additional bedrooms and a large bonus room that can easily serve as a fifth bedroom, media room, playroom, fitness space, or work-from-home office. Step outside to enjoy the private backyard and patio, perfect for grilling, outdoor dining, entertaining, or simply relaxing at the end of the day. Residents of Eagle's Brooke enjoy exceptional resort-style amenities including a zero-entry swimming pool with waterslide, Olympic-style lap pool, playground, sidewalks, and community events throughout the year. Conveniently located near Interstate 75, top schools, shopping, dining, healthcare, and everyday conveniences, this home offers both privacy and accessibility. If you're searching for a home with a primary suite on the main level, flexible living spaces, modern updates, community amenities, and a prime location near I-75, this Eagle's Brooke property is one you won't want to miss. Some photos have been virtually staged to showcase the potential use and layout of the space.
| a month ago | Listing first seen on site | |
| a month ago | Listing updated with changes from the MLS® |
Listings identified with the FMLS IDX logo come from FMLS and are held by brokerage firms other than the owner of this website and the listing brokerage is identified in any listing details. Information is deemed reliable but is not guaranteed. If you believe any FMLS listing contains material that infringes your copyrighted work, please click here to review our DMCA policy and learn how to submit a takedown request.

© 2017-2026 First Multiple Listing Service, Inc.
Did you know? You can invite friends and family to your search. They can join your search, rate and discuss listings with you.