Save
Ask
Tour
Hide
Share
$505,000
69 Days On Site

741 Stonebranch Drive
Loganville, GA 30052

For Sale|Single Family Residence|Active
4
Beds
4
Total Baths
3
Full Baths
1
Partial Bath
3,584
SqFt
$141
/SqFt
2017
Built
Subdivision:
Hollowstone
County:
Gwinnett
Listing Courtesy Of: Christopher Osborn of Keller Williams Realty Atlanta Partners Broker: 404-384-8502 Prefer Ph#:chris.osborn55@gmail.com

Due to the health concerns created by Coronavirus we are offering personal 1-1 online video walkthough tours where possible.
Call Now: 404-205-8800
Is this the listing for you? We can help make it yours.
404-205-8800
741 Stonebranch Drive741 Stonebranch Drive741 Stonebranch Drive741 Stonebranch Drive
Save
Ask
Tour
Hide
Share

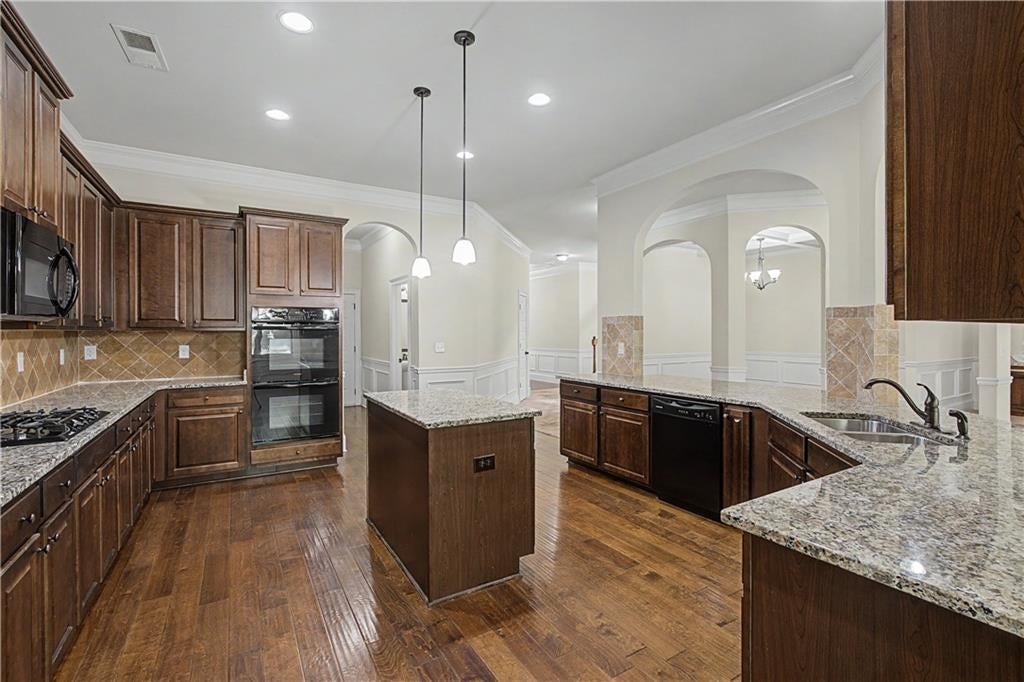
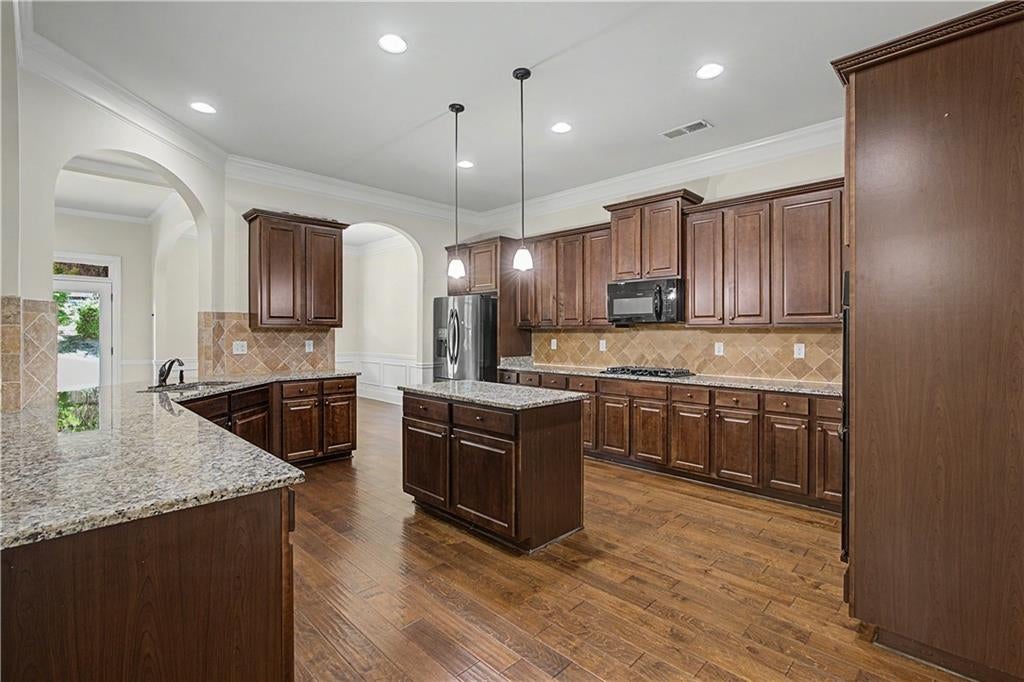
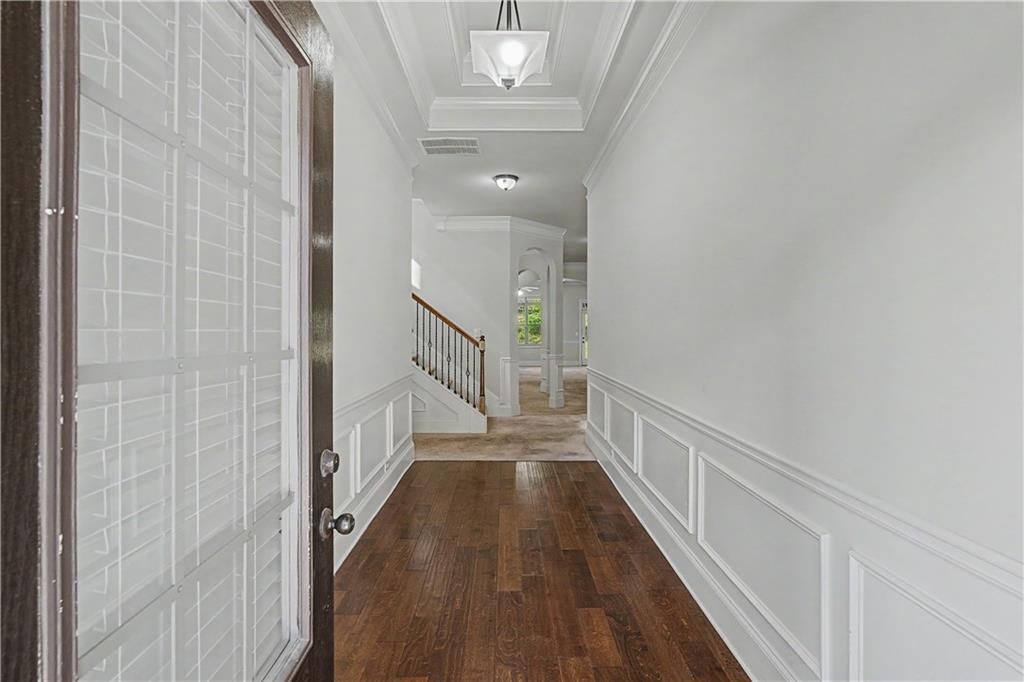
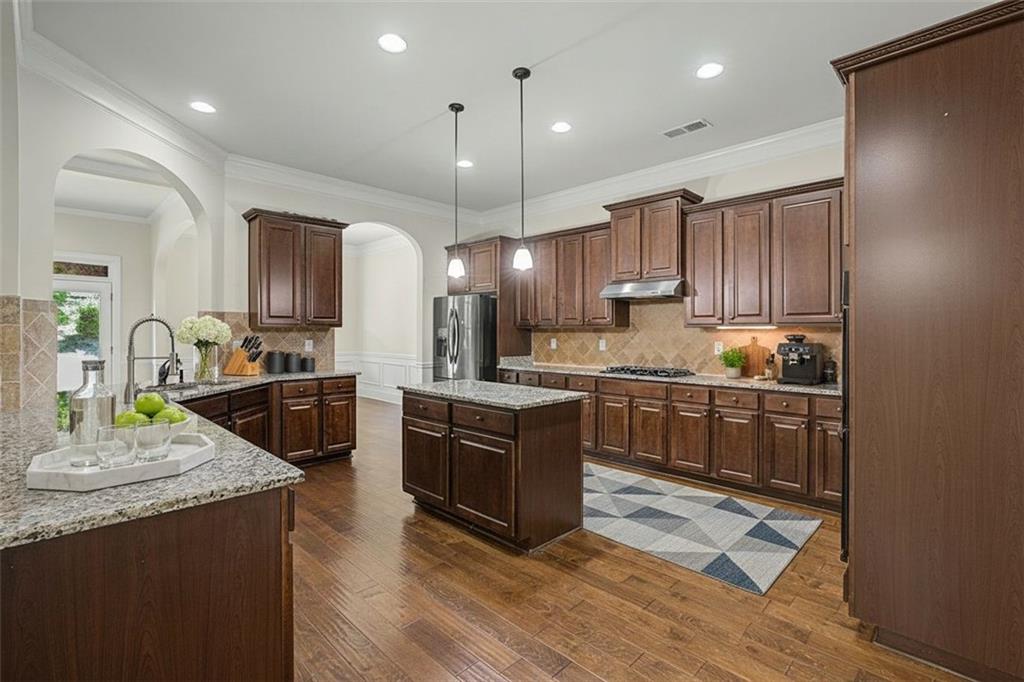
Experience elevated living in this exceptional and rarely available ranch, ideally located within the prestigious Grayson school district. Encompassing over 3,500 square feet of impeccably designed living space, this residence offers a seamless blend of sophistication, comfort, and timeless style. The heart of the home is a truly spectacular, chef-inspired kitchen, thoughtfully designed to impress. Flowing effortlessly into the expansive living and dining areas, the open-concept layout creates an ideal setting for both refined entertaining and everyday luxury. Rich finishes, abundant natural light, and a warm, inviting ambiance define every space. The primary suite on the main level serves as a private retreat, offering both convenience and elegance. Upstairs, an oversized guest suite with its own sitting area and full bath provides a luxurious haven for guests or an exceptional flex space suited for a media lounge or executive office. With its rare ranch design, generous scale, and premier location, this home represents a unique opportunity to enjoy refined living at its finest.

Save
Ask
Tour
Hide
Share
Listing Snapshot
Price 
$505,000
Days On Site 
69 Days
Bedrooms 
4
Inside Area (SqFt) 
3,584 sqft
Total Baths 
4
Full Baths 
3
Partial Baths 
1
Lot Size 
0.26 Acres
Year Built 
2017
MLS Number 
7823301
Status 
Active
Property Tax 
$7,921
HOA/Condo/Coop Fees 
$47.92 monthly
Sq Ft Source 
Owner
Friends & Family
Recent Activity
6 days agoPrice changed to $505,000
6 days agoListing updated with changes from the MLS
2 months agoStatus changed to Active
2 months agoListing first seen on site
General Features
Acres 
0.26
Attached Garage 
Yes
Foundation 
Slab
Garage 
Yes
Garage Spaces 
2
Land Lease 
No
Levels 
One and One Half
Parking 
AttachedDrivewayGarageGarage Door OpenerGarage Faces FrontKitchen Level
Property Sub Type 
Single Family Residence
Security 
Smoke Detector(s)Carbon Monoxide Detector(s)Fire Alarm
Sewer 
Public Sewer
SqFt Total 
3584
Style 
Ranch
Utilities 
Cable AvailableElectricity AvailableNatural Gas AvailablePhone AvailableSewer AvailableUnderground UtilitiesWater Available
Water Source 
Public
Interior Features
Appliances 
DishwasherDisposalDryerElectric OvenGas CooktopGas Water HeaterMicrowaveRange HoodRefrigeratorSelf Cleaning OvenWasher
Basement 
None
Cooling 
Ceiling Fan(s)Central Air
Electric 
220 Volts
Fireplace 
Yes
Fireplace Features 
Family RoomGas Starter
Fireplaces 
1
Flooring 
CarpetTile
Heating 
CentralNatural Gas
Interior 
Breakfast BarEat-in KitchenPantryBeamed CeilingsCathedral Ceiling(s)Crown MoldingDouble VanityEntrance FoyerVaulted Ceiling(s)Walk-In Closet(s)Master Downstairs
Laundry Features 
Laundry RoomMain Level
Main Level Bedrooms 
3
Window Features 
Aluminum FramesDouble Pane Windows
Save
Ask
Tour
Hide
Share
Exterior Features
Construction Details 
Brick
Exterior 
Private YardRain Gutters
Fencing 
FencedPrivacyWood
Lot Features 
Back YardClearedFront YardLandscapedLevel
Other Structures 
None
Patio And Porch 
CoveredFront PorchPatioRear Porch
Pool Features 
None
Road Frontage 
City Street
Roof 
Composition
Spa Features 
None
View 
Neighborhood
Waterfront Features 
None
Waterview 
Neighborhood
Windows/Doors 
Aluminum FramesDouble Pane Windows
Community Features
Association Fee 
$575.0
Association Fee Frequency 
Annually
Community Features 
ClubhousePool
Horse Property 
None
Roads 
Asphalt
Schools
School District
Unknown
Elementary School
Trip
Middle School
Bay Creek
High School
Grayson
Listing Courtesy Of: Christopher Osborn of Keller Williams Realty Atlanta Partners Broker: 404-384-8502 Prefer Ph#:chris.osborn55@gmail.com

Listings identified with the FMLS IDX logo come from FMLS and are held by brokerage firms other than the owner of this website and the listing brokerage is identified in any listing details. Information is deemed reliable but is not guaranteed. If you believe any FMLS listing contains material that infringes your copyrighted work, please click here to review our DMCA policy and learn how to submit a takedown request.



© 2017-2026 First Multiple Listing Service, Inc.

Neighborhood & Commute
Source: Walkscore
Disclosure: Community information and market data powered by Constellation Data Labs. Information is deemed reliable but not guaranteed.
Save
Ask
Tour
Hide
Share
Scroll to Top