

1155 Apollo DriveAtlanta, GA 30331
Due to the health concerns created by Coronavirus we are offering personal 1-1 online video walkthough tours where possible.
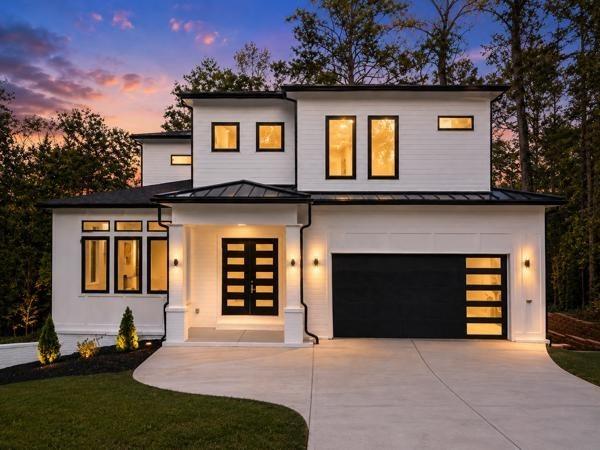
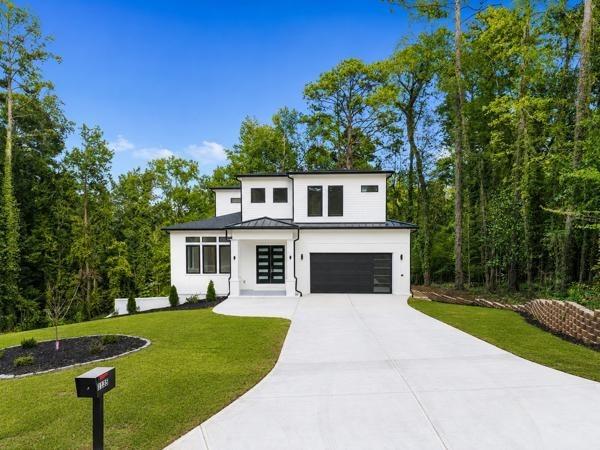
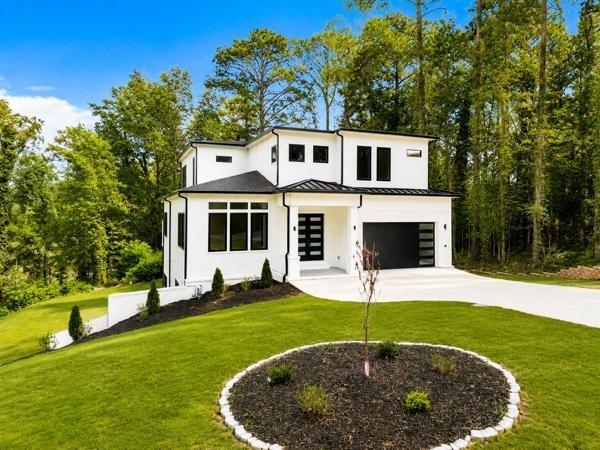
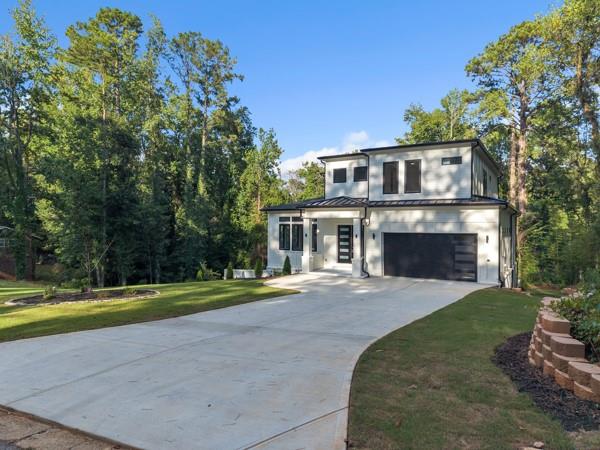
Welcome to 1155 Apollo Drive SW, an extraordinary new-construction estate where sophisticated architecture, thoughtful design, and effortless indoor-outdoor living come together on a private 0.75-acre homesite in Atlanta. From the moment you arrive, the home's striking contemporary architecture and clean lines set the tone for what awaits inside. Offering approximately 5,276 square feet, 6 bedrooms, and 5.5 baths, this residence was designed for those who appreciate both elevated finishes and the way a home should live. Step inside to soaring ceilings, abundant natural light, warm luxury flooring, and a refined modern aesthetic carried throughout the home. At the heart of the main level, the open-concept chef's kitchen makes a statement with custom cabinetry, designer lighting, sleek backsplash, a dramatic waterfall island, and an oversized pantry. The kitchen flows seamlessly into the expansive living area, creating an exceptional setting for everyday living or entertaining on a grand scale. The owner's suite is designed as a private retreat, featuring a sophisticated fireplace, spa-inspired bath with marble tile, soaking tub, oversized glass shower, and elevated finishes. Throughout the home, beautifully appointed bathrooms continue the luxury experience with floor-to-ceiling tile and custom glass showers. And then there is the terrace level—a destination of its own. With 14-foot ceilings, a theater room, wine cellar, additional living and entertaining space, and walk-out access to the backyard, the lower level creates incredible flexibility for hosting, relaxing, working, or simply enjoying the home at its fullest. A private office provides a sophisticated space for working from home, while three laundry areas, multiple fireplaces, and an EV charging station add the kind of functionality expected in a truly considered luxury residence. Beyond the walls, the home continues to impress with multiple covered outdoor entertaining spaces, expansive decks and patios, and a beautifully wooded backdrop that creates a sense of privacy and retreat. The outdoor spaces were designed to extend the living experience well beyond the interior, with ample room to create your own private resort-style escape. The property also offers the potential for a future saltwater pool and jacuzzi, with permits already in place. This is more than new construction. 1155 Apollo Drive is a statement in modern Atlanta luxury—designed for sophisticated entertaining, comfortable everyday living, and making the most of every square foot.
| a month ago | Listing first seen on site | |
| a month ago | Listing updated with changes from the MLS® |
Listings identified with the FMLS IDX logo come from FMLS and are held by brokerage firms other than the owner of this website and the listing brokerage is identified in any listing details. Information is deemed reliable but is not guaranteed. If you believe any FMLS listing contains material that infringes your copyrighted work, please click here to review our DMCA policy and learn how to submit a takedown request.

© 2017-2026 First Multiple Listing Service, Inc.
Did you know? You can invite friends and family to your search. They can join your search, rate and discuss listings with you.