

129 Avalon DriveMcdonough, GA 30252
Due to the health concerns created by Coronavirus we are offering personal 1-1 online video walkthough tours where possible.
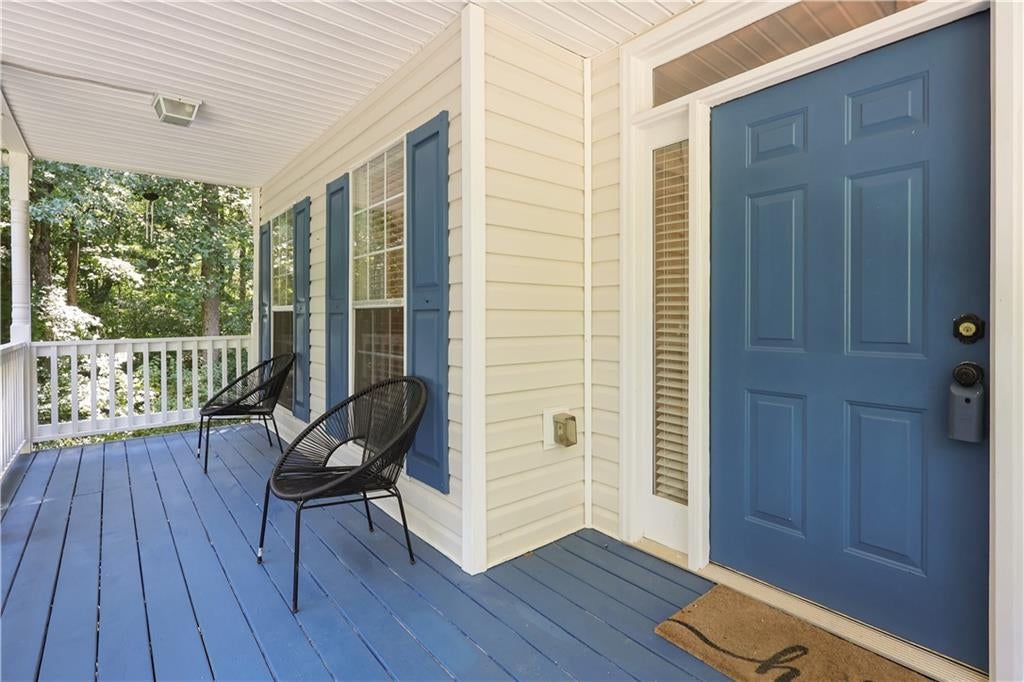
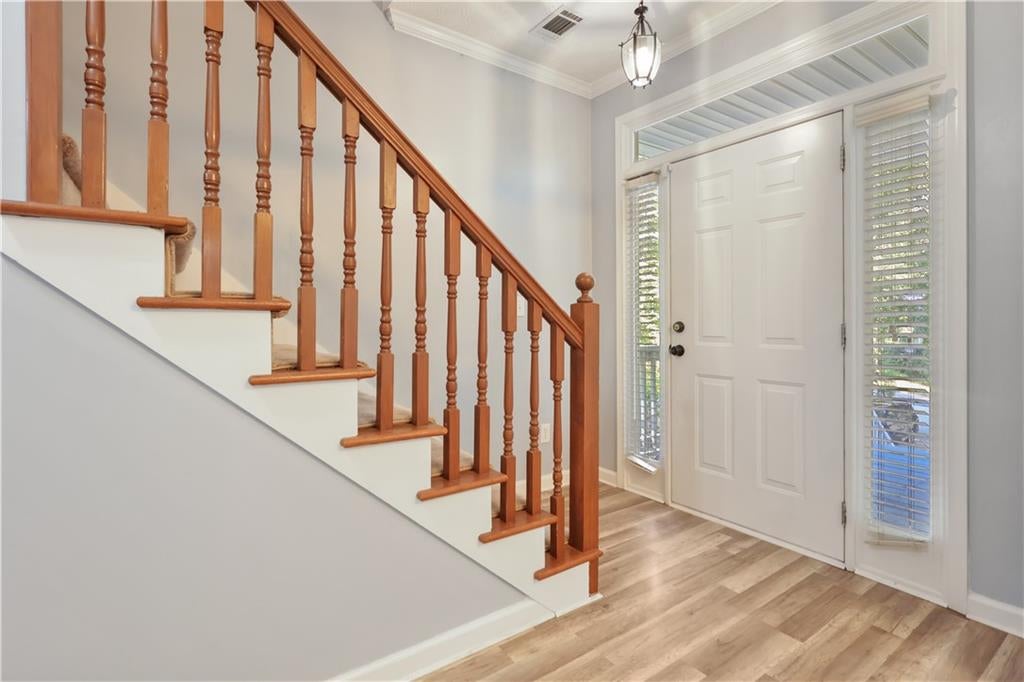
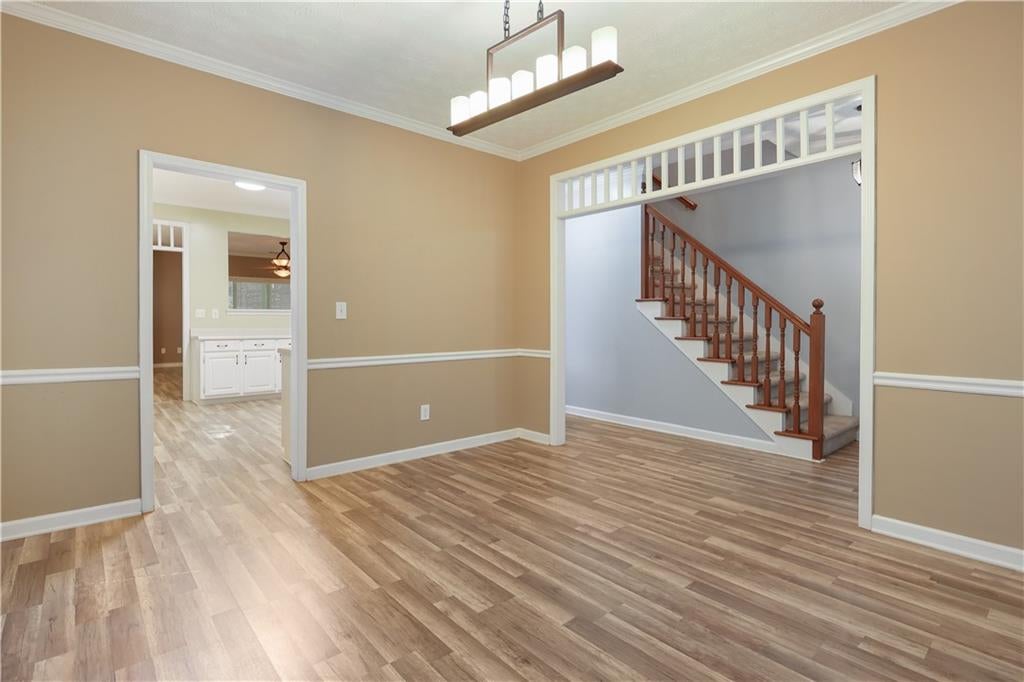
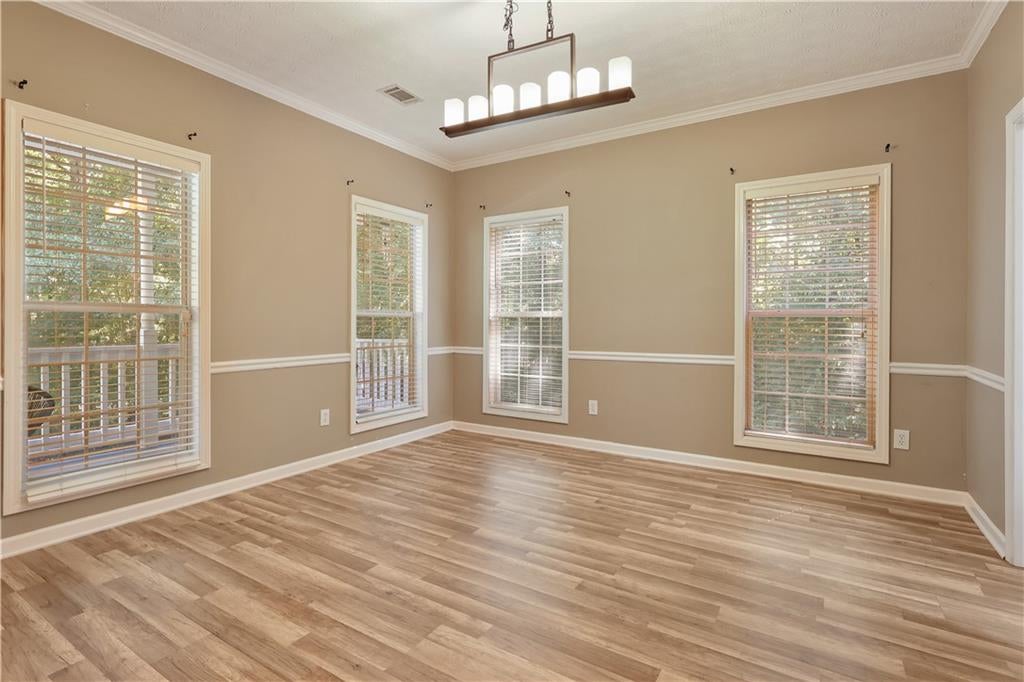
Welcome to 129 Avalon Drive, a beautifully maintained home. Situated in a quiet, established neighborhood, at a cul-de-sac, this inviting property offers the perfect blend of comfort, charm, privacy and everyday convenience. Step inside to discover a welcoming interior filled with natural light and thoughtfully designed living spaces. The main living area provides an ideal setting for relaxing evenings or gathering with family and friends. This space also offers a flex space for additional dining seating or a nice reading nook . The large kitchen offers ample cabinetry with plenty of counter space while seamlessly connecting to the separate dining room for easy entertaining and daily living. The spacious primary suite serves as a peaceful retreat, with vaulted ceilings and a walk in closet with custom shelving. The large bonus room offers flexibility for guests, a home office, or hobbies. This room also has two doors leading leading additional attic storage space. The spacious additional bedrooms are connected with a Jack and Jill bathroom. The expansive outdoor space offers many options from enjoying your coffee on the rocking chair front porch or screened in back deck with fans to enjoying the additional large uncovered deck, perfect for entertaining and a bbq. The private backyard also features a raised garden area perfect for any gardening enthusiast. Conveniently located just minutes from local shopping, dining, parks, and schools. Whether you're looking for your first home, more space to grow, or a quiet, private place to settle in, this property presents an opportunity you won't want to miss. Schedule your private showing today and experience all this wonderful home has to offer!
| 2 months ago | Listing first seen on site | |
| 2 months ago | Listing updated with changes from the MLS |
Listings identified with the FMLS IDX logo come from FMLS and are held by brokerage firms other than the owner of this website and the listing brokerage is identified in any listing details. Information is deemed reliable but is not guaranteed. If you believe any FMLS listing contains material that infringes your copyrighted work, please click here to review our DMCA policy and learn how to submit a takedown request.

© 2017-2026 First Multiple Listing Service, Inc.
Did you know? You can invite friends and family to your search. They can join your search, rate and discuss listings with you.