

2814 Silver Hill Terrace SEAtlanta, GA 30316
Due to the health concerns created by Coronavirus we are offering personal 1-1 online video walkthough tours where possible.
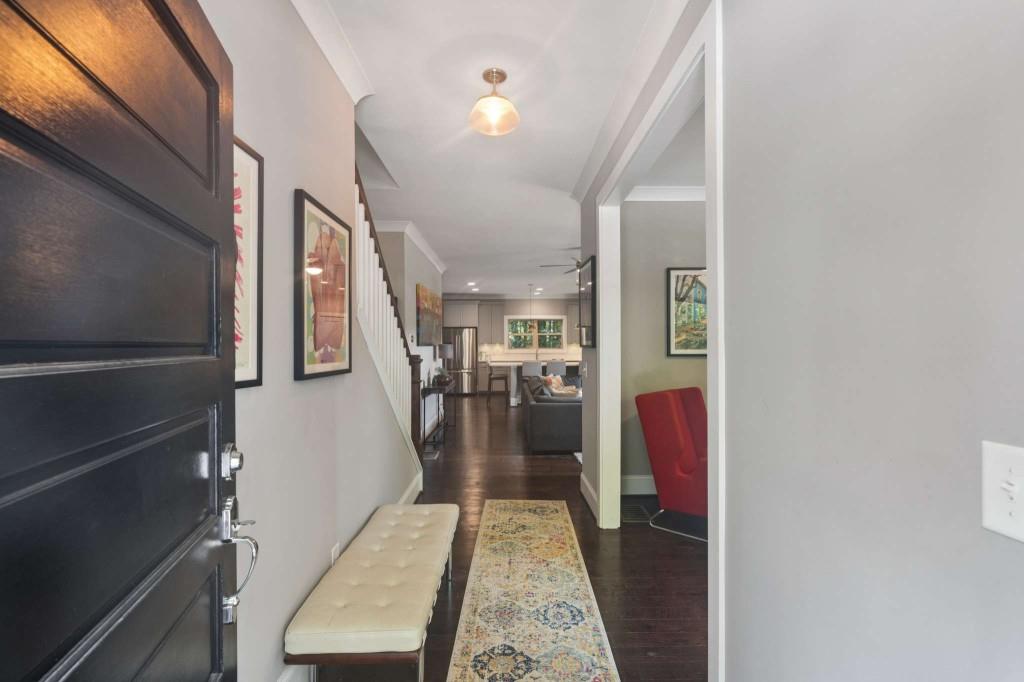
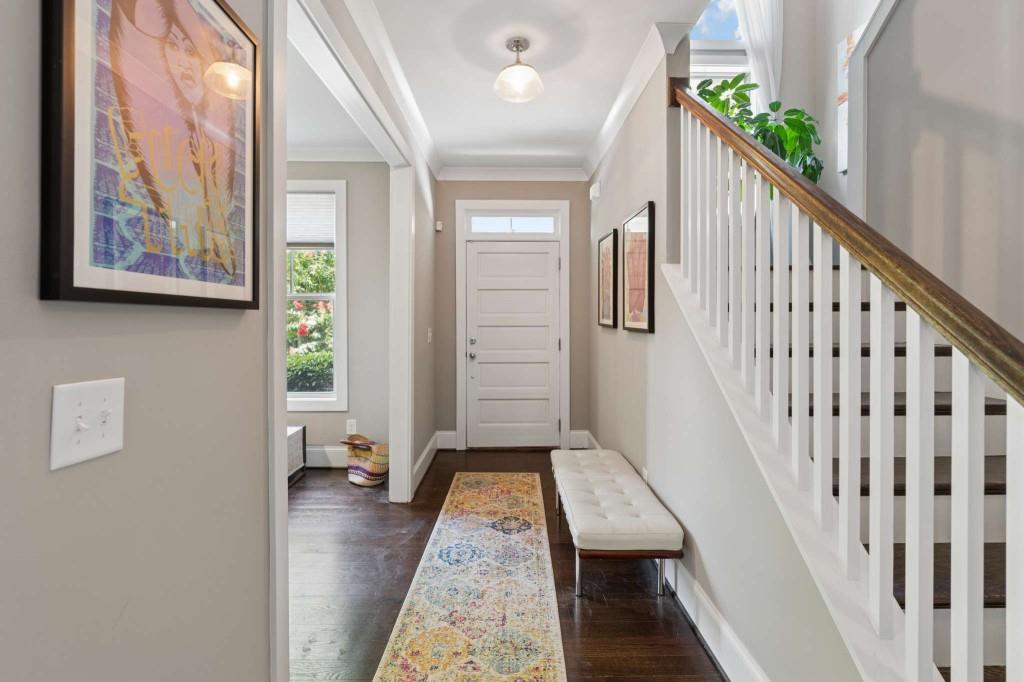
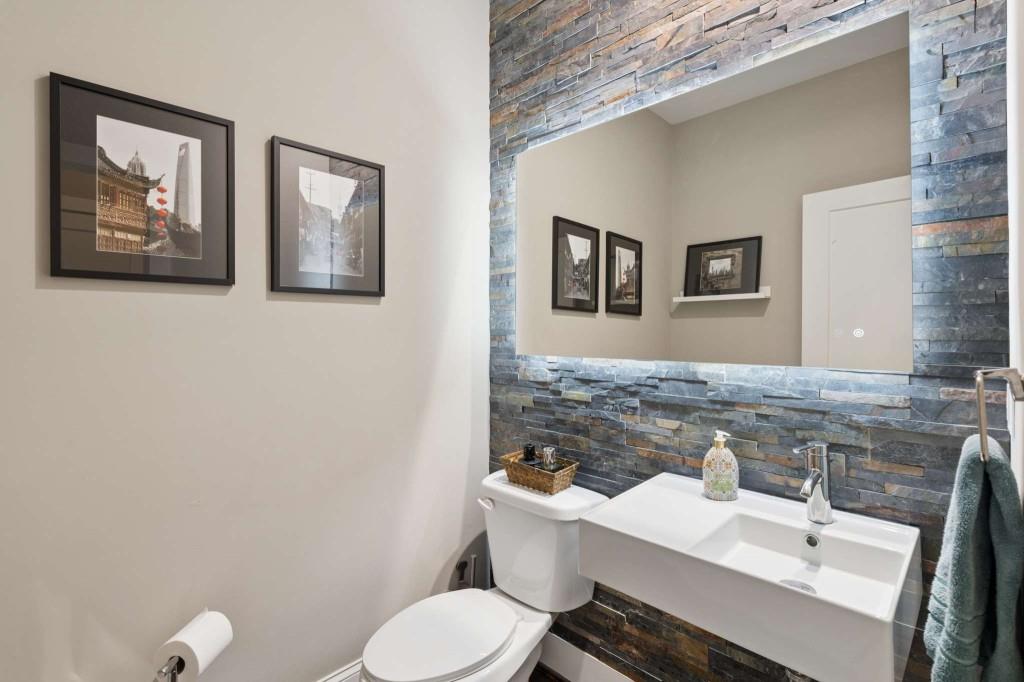
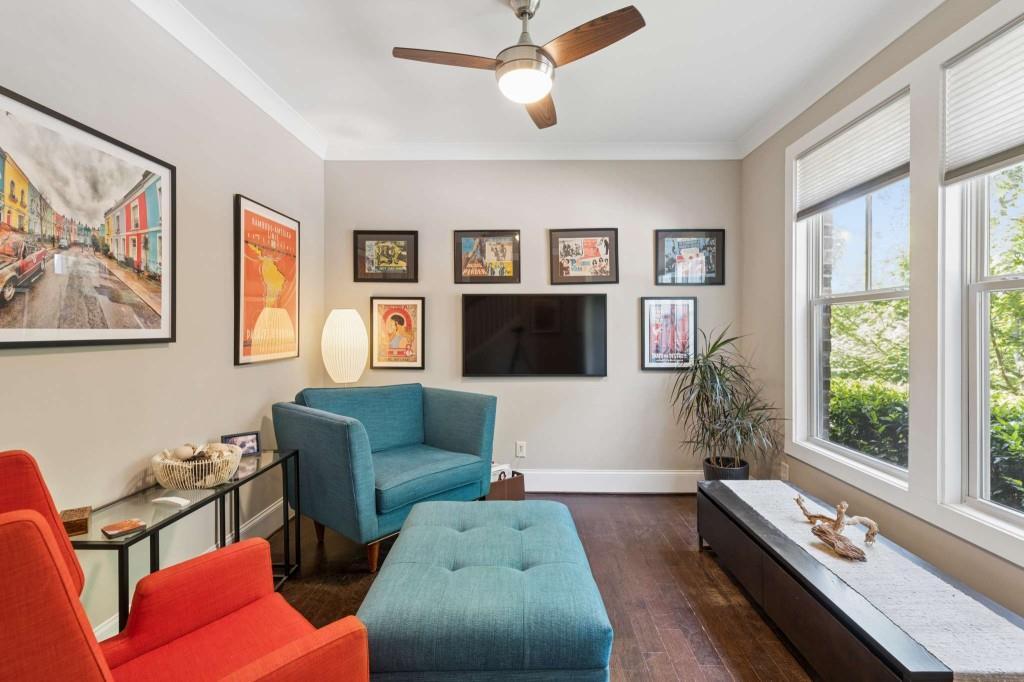
Built in 2017 and ideally situated on a premium end lot in Eastside Walk, this exceptional 5-bedroom, 4-bath home offers an impressive combination of sophisticated design, flexible living space, and incredible privacy-all just minutes from the shops, restaurants, and energy of East Atlanta Village. From the moment you enter, the home's custom details and extensive upgrades set it apart. The light-filled, open-concept main level is designed for both everyday living and effortless entertaining. At the heart of the home is a beautifully appointed kitchen featuring a large center island, generous cabinetry, and ample workspace, all flowing seamlessly into the living area with a welcoming fireplace. The spacious owner's suite is a true retreat, complete with a luxurious spa-inspired bath and generous proportions. With five bedrooms and four full baths, the home provides plenty of space for guests, home offices, or growing households. The finished basement takes this home to another level, offering an expansive second family room with its own fireplace and separate kitchenette-perfect for entertaining, guests, or multi-generational living. A dramatic accordion-style glass door opens the space directly to the private, fenced backyard, creating a seamless indoor-outdoor living experience. Outside, the premium end-lot setting is especially desirable, with woods along the rear providing a peaceful, private backdrop rarely found in the neighborhood. Enjoy the privacy of your own backyard while also taking advantage of Eastside Walk's community pool and neighborhood amenities. With its exceptional lot, beautifully finished living spaces, two fireplaces, finished terrace level, indoor- outdoor entertaining areas, and custom details unmatched in the area, this is a truly special home offering style, space, and privacy in one of Atlanta's most convenient intown locations.
| 4 weeks ago | Listing first seen on site | |
| 4 weeks ago | Listing updated with changes from the MLS® |
Listings identified with the FMLS IDX logo come from FMLS and are held by brokerage firms other than the owner of this website and the listing brokerage is identified in any listing details. Information is deemed reliable but is not guaranteed. If you believe any FMLS listing contains material that infringes your copyrighted work, please click here to review our DMCA policy and learn how to submit a takedown request.

© 2017-2026 First Multiple Listing Service, Inc.
Did you know? You can invite friends and family to your search. They can join your search, rate and discuss listings with you.