Save
Ask
Tour
Hide
Share
$2,900
64 Days On Site

522 Healy Drive
Cumming, GA 30040

For Rent|Townhouse|Pending
3
Beds
4
Total Baths
3
Full Baths
1
Partial Bath
2,070
SqFt
$1
/SqFt
2024
Built
Subdivision:
MARKET SQUARE AT SAWNEE VILLAGE
County:
Forsyth
Listing Courtesy Of: MARY BETH COOK of Keller Williams Realty Atlanta Partners Broker: 404-964-4250 Prefer Ph#:mbeth6cook@gmail.com

Due to the health concerns created by Coronavirus we are offering personal 1-1 online video walkthough tours where possible.
Call Now: 404-205-8800
Is this the listing for you? We can help make it yours.
404-205-8800
522 Healy Drive522 Healy Drive522 Healy Drive522 Healy Drive
Save
Ask
Tour
Hide
Share

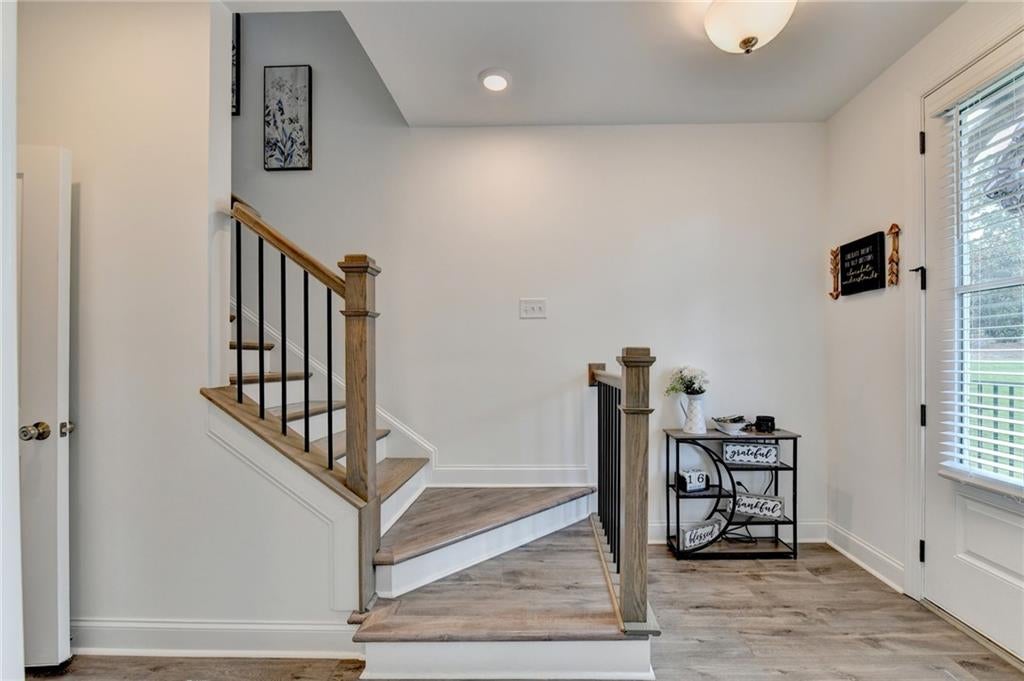
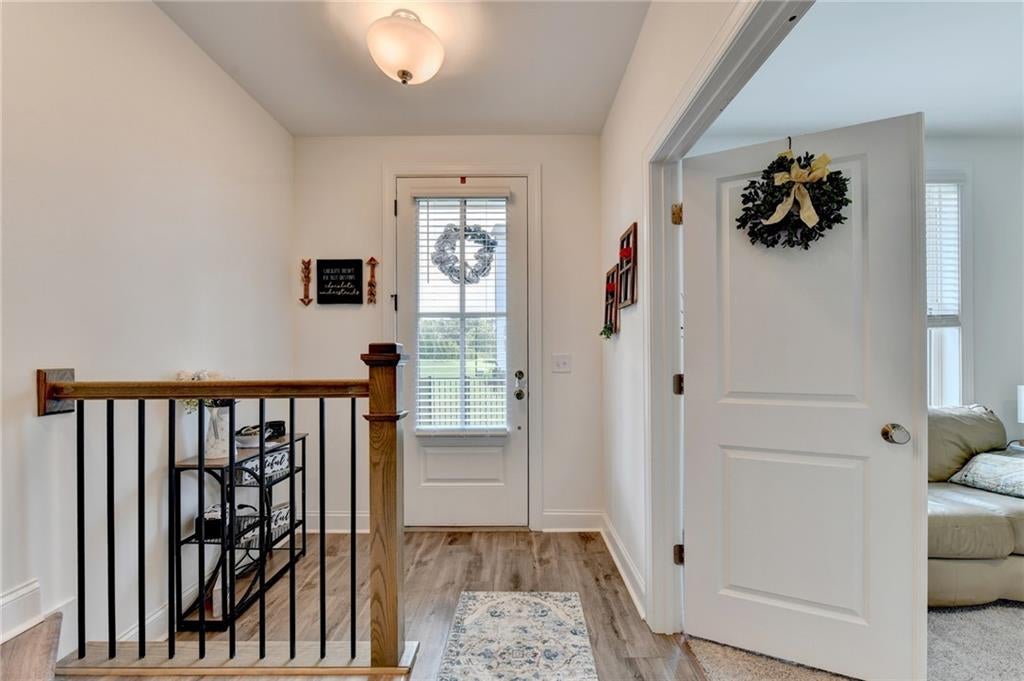
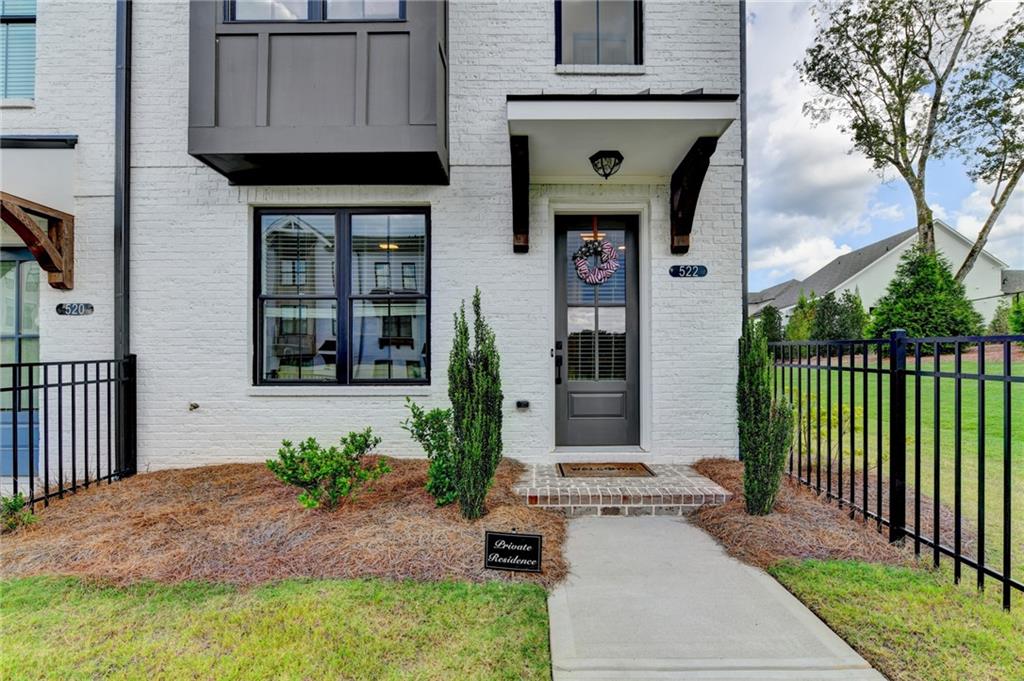
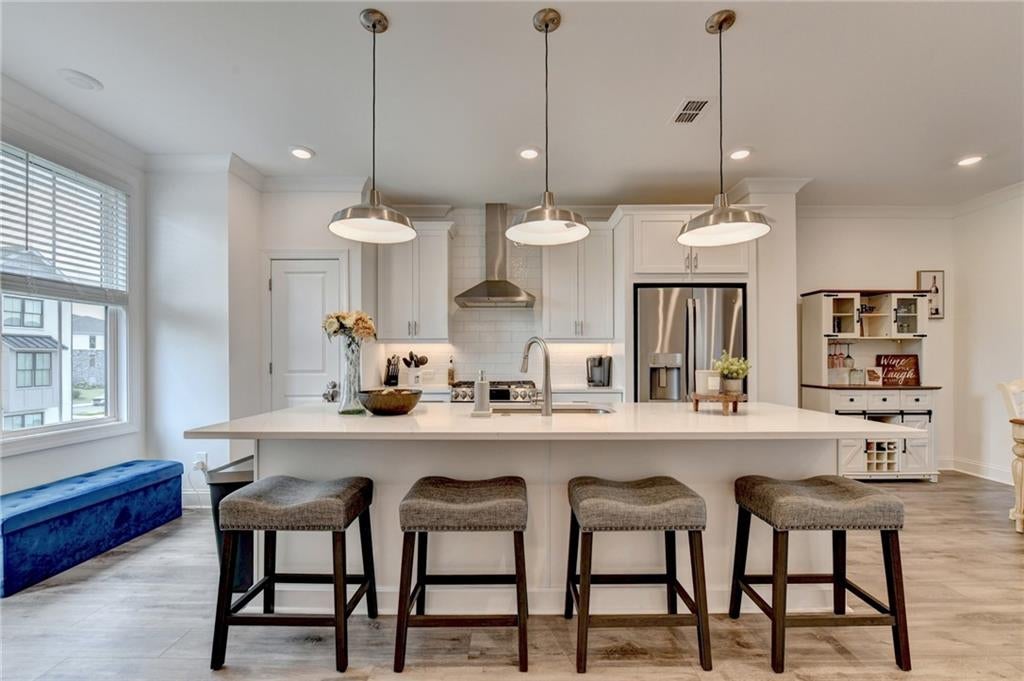
STUNNING LUXURY END UNIT TOWNHOUSE AVAILABLE NOVEMBER 1, 2026; Located in Market Square at Sawnee Village, short drive to Cumming Town Center, in one of Cumming's newest master-planned communities. This 3 bedroom, 3 1/2 half bath one year old townhome is one of the largest in the community. It has a terrace-level suite with private bath and walk-in shower, ideal for a home office if needed; Main level features a beautiful Chef's kitchen with huge quartz island, GE Stainless steel appliances, gas cooktop, rent includes the refrigerator; Large open concept living space is complete with a bump out sunroom, family room has a gas fireplace; Relax on the deck just outside the sunroom; Upstairs offers a large master suite with huge walk-in shower, double vanities & a walk-in closet; Laundry is off hallway with washer/dryer included in rent; 2nd upstairs bedroom has an ensuite bath & is on other end of hallway from the master bedroom; Luxury vinyl flooring on lower & main levels; Front yard is fenced; Unit is in move-in condition; neutral painted walls. Landlord pays for monthly HOA fee which includes trash pick-up; Enjoy an amazing quality of life without the hassle of owning a home and for less cost per month!! Unit is available for two year lease also. Convenient guest parking along Healy Rd near unit. Potential Tenant to use FMLS RentSpree for application $49.99/adult - includes background check, verification of income, credit score, etc.

Save
Ask
Tour
Hide
Share
Listing Snapshot
Price 
$2,900
Days On Site 
64 Days
Bedrooms 
3
Inside Area (SqFt) 
2,070 sqft
Total Baths 
4
Full Baths 
3
Partial Baths 
1
Lot Size 
0.17 Acres
Year Built 
2024
MLS Number 
7822533
Status 
Pending
Property Tax 
N/A
HOA/Condo/Coop Fees 
N/A
Sq Ft Source 
Public Records
Friends & Family
Recent Activity
2 months agoStatus changed to Pending
2 months agoListing updated with changes from the MLS
2 months agoListing first seen on site
General Features
Acres 
0.17
Attached Garage 
Yes
Available on 
2026-11-01
Garage 
Yes
Garage Spaces 
2
Lease Term 
12 Months
Levels 
Three Or More
Parking 
AttachedDrivewayGarageGarage Door OpenerGarage Faces Rear
Pets 
Call
Property Sub Type 
Townhouse
Security 
Smoke Detector(s)
SqFt Total 
2070
Style 
ContemporaryTraditional
Utilities 
Cable AvailableElectricity AvailableNatural Gas AvailablePhone AvailableSewer AvailableUnderground UtilitiesWater Available
Interior Features
Appliances 
DishwasherDisposalDryerGas RangeMicrowaveRange HoodRefrigeratorSelf Cleaning OvenTankless Water HeaterWasher
Basement 
None
Cooling 
Ceiling Fan(s)Central AirElectricENERGY STAR Qualified EquipmentZoned
Fireplace 
Yes
Fireplace Features 
Family RoomGas LogGas StarterGreat RoomStone
Fireplaces 
1
Flooring 
CarpetCeramic Tile
Furnished 
Unfurnished
Heating 
CentralENERGY STAR Qualified EquipmentForced AirNatural Gas
Interior 
Breakfast BarEat-in KitchenKitchen IslandCrown MoldingDouble VanityEntrance FoyerHigh Speed InternetLow Flow Plumbing FixturesRecessed LightingWalk-In Closet(s)
Laundry Features 
Electric Dryer HookupIn HallUpper Level
Window Features 
ENERGY STAR Qualified WindowsInsulated Windows
Save
Ask
Tour
Hide
Share
Exterior Features
Construction Details 
HardiPlank Type
Exterior 
CourtyardPrivate Entrance
Fencing 
FencedFront Yard
Lot Features 
Corner LotFront YardLandscapedLevel
Other Structures 
None
Patio And Porch 
Deck
Pool Features 
None
Road Frontage 
City Street
Roof 
CompositionShingle
Spa Features 
None
View 
Other
Waterfront Features 
None
Waterview 
Other
Windows/Doors 
ENERGY STAR Qualified WindowsInsulated Windows
Community Features
Community Features 
SidewalksStreet Lights
Roads 
AsphaltPaved
Schools
School District
Unknown
Elementary School
Cumming
Middle School
Otwell
High School
Forsyth Central
Listing Courtesy Of: MARY BETH COOK of Keller Williams Realty Atlanta Partners Broker: 404-964-4250 Prefer Ph#:mbeth6cook@gmail.com

Listings identified with the FMLS IDX logo come from FMLS and are held by brokerage firms other than the owner of this website and the listing brokerage is identified in any listing details. Information is deemed reliable but is not guaranteed. If you believe any FMLS listing contains material that infringes your copyrighted work, please click here to review our DMCA policy and learn how to submit a takedown request.



© 2017-2026 First Multiple Listing Service, Inc.

Neighborhood & Commute
Source: Walkscore
Disclosure: Community information and market data powered by Constellation Data Labs. Information is deemed reliable but not guaranteed.
Save
Ask
Tour
Hide
Share
Scroll to Top