

7 Valley Brook Drive SERome, GA 30161
Due to the health concerns created by Coronavirus we are offering personal 1-1 online video walkthough tours where possible.
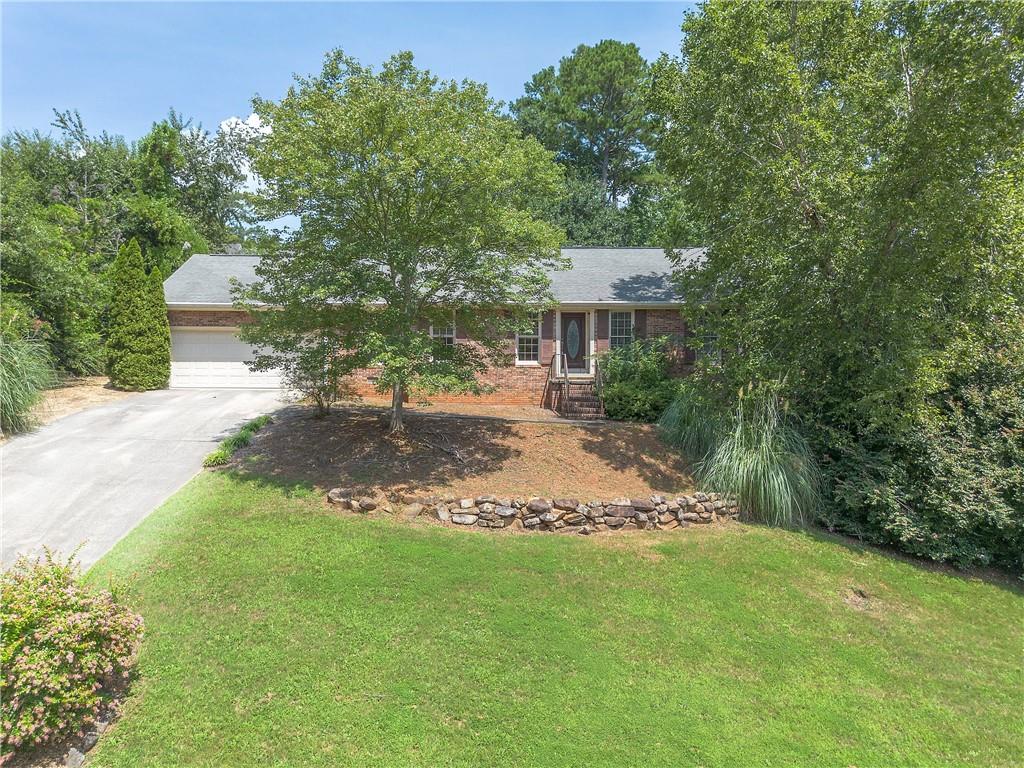
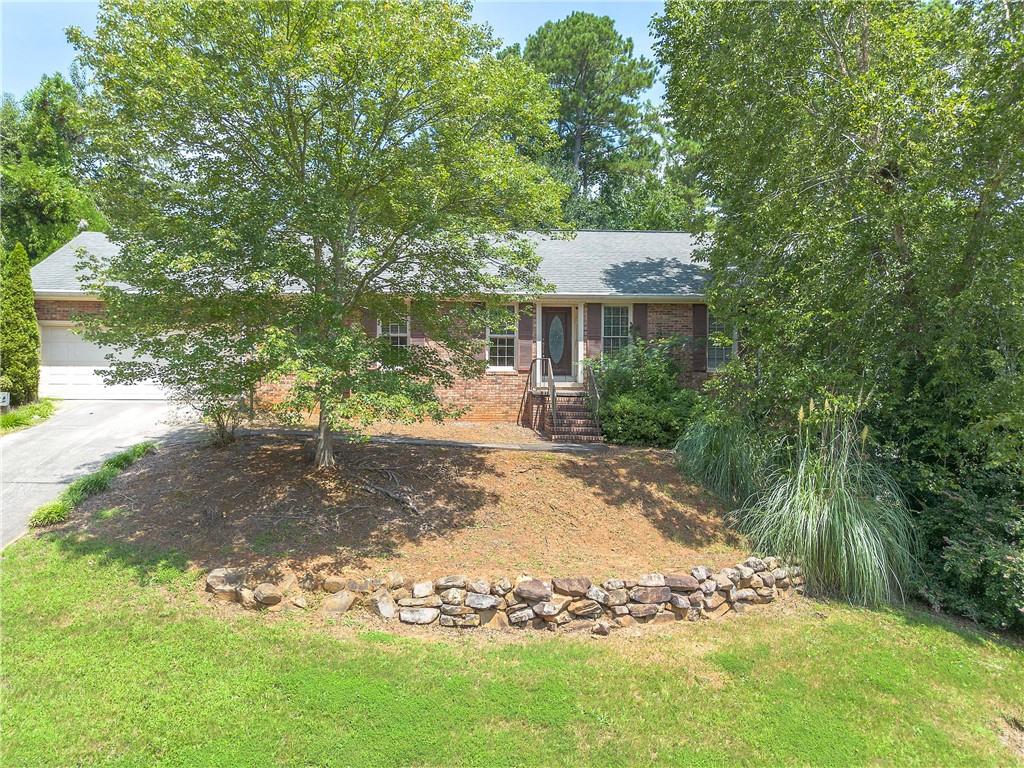
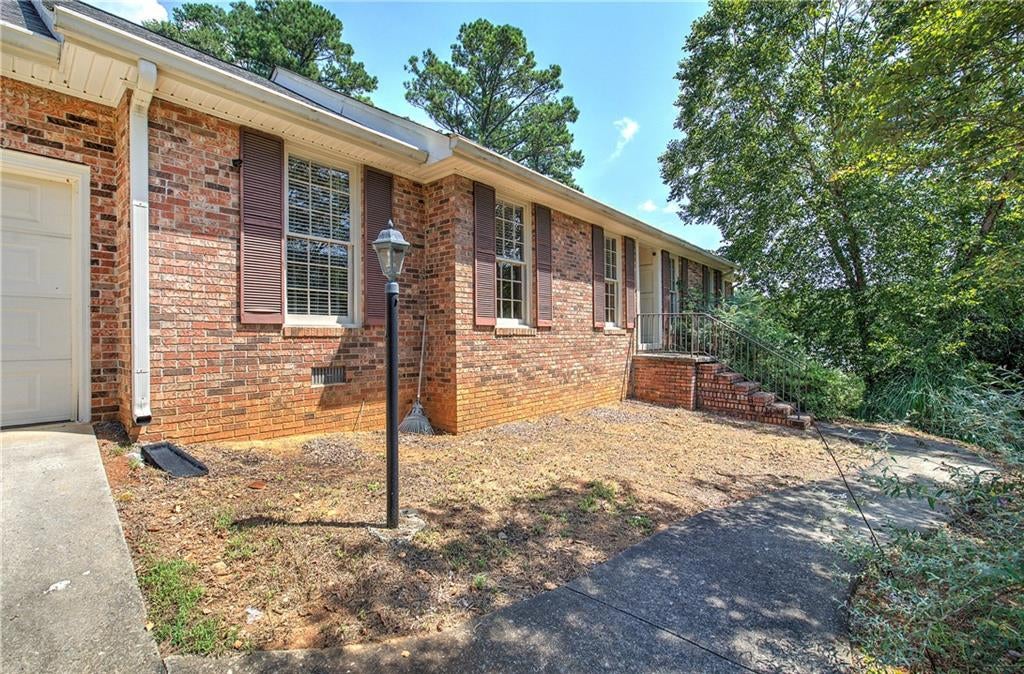
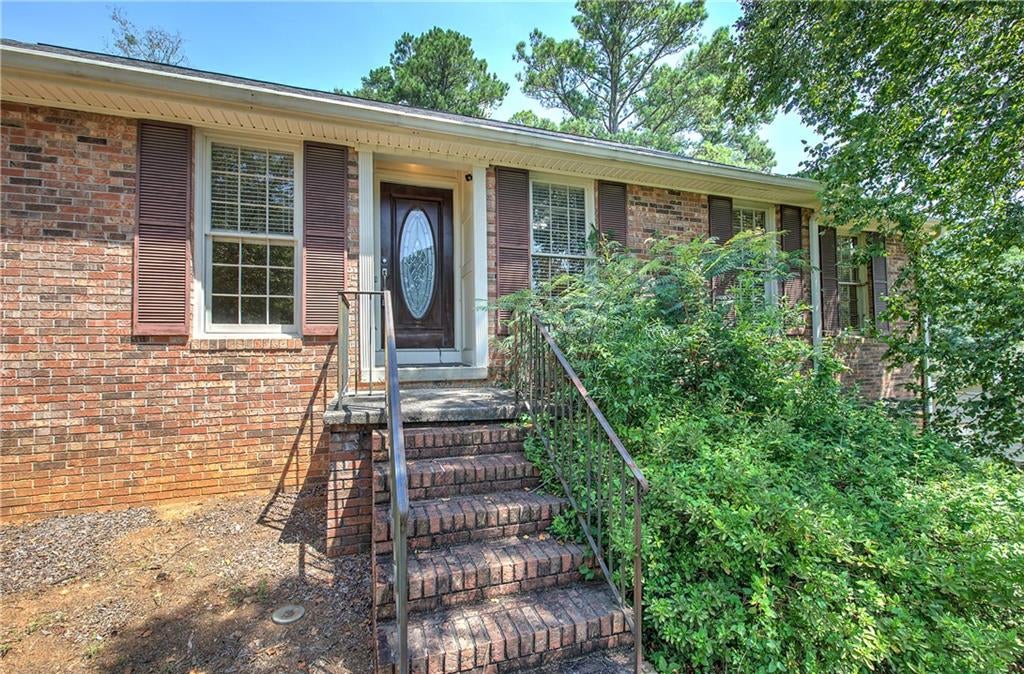
**?? PRICE REDUCED AGAIN! NOW ONLY $349,900! ??** **SELLER OFFERING UP TO $10,000 TOWARD BUYER’S CLOSING COSTS WITH AN ACCEPTABLE OFFER!** **SPACE, LOCATION, FLEXIBILITY & INCREDIBLE POTENTIAL IN ROME’S DESIRABLE MAPLEWOOD NEIGHBORHOOD!** Welcome home to this spacious, well-maintained brick home offering an outstanding combination of comfort, convenience, and opportunity! Located in the desirable Maplewood neighborhood of Rome, this property is conveniently situated near downtown, local colleges, medical facilities, shopping, dining, and outdoor recreation. Whether you're searching for your next home, room to grow, or a property with potential for additional living space or rental opportunities, this one deserves a closer look! Step inside and discover **beautiful hardwood floors throughout—NO CARPET!** The spacious front family room offers exceptional flexibility and could potentially be converted into a fourth bedroom, depending on your needs. The inviting living area features a beautiful brick fireplace, creating the perfect setting for cozy evenings and relaxing with family and friends. The open kitchen offers abundant cabinet and countertop space, along with a convenient eat-in dining area. The refrigerator remains with the home, and a laundry closet tucked just behind the dining area includes a washer and dryer for added convenience. The kitchen also provides easy access to the attached two-car garage. Down the hallway, you'll find two additional bedrooms connected by a convenient Jack-and-Jill bathroom. The primary bedroom is a relaxing retreat featuring French doors that open directly onto the back deck. The spacious primary bath offers an extended vanity with generous countertop and cabinet space, plus a separate private shower and toilet area. **NEED MORE SPACE? THE POSSIBILITIES ARE ENDLESS!** The full, unfinished basement features its own entrance and is already stubbed for a bathroom. With room to explore a variety of possibilities, this space could be ideal for a future recreation room, home office, guest quarters, additional living space, or potential rental use, subject to applicable requirements. Step outside and enjoy the expansive deck—perfect for entertaining, hosting gatherings, or simply unwinding at the end of the day. A separate outdoor area provides the perfect spot for grilling or gathering around a fire pit. The fully fenced backyard with a wood privacy fence offers plenty of room to relax, play, and enjoy your own private outdoor space. **LOCATION, LOCATION, LOCATION!** You'll appreciate the convenient access to Berry College, Shorter University, and Georgia Highlands College, as well as major medical providers, including Harbin Clinic, Atrium Health Floyd, and AdventHealth Redmond. Enjoy the restaurants, shopping, and entertainment of downtown Rome, cheer on the Rome Emperors at a baseball game, or take advantage of the outdoor recreation surrounding the Etowah, Oostanaula, and Coosa Rivers, Ridge Ferry Park, and nearby walking trails. With its brick exterior, hardwood floors, flexible living spaces, full basement, fenced backyard, attached two-car garage, and convenient location, this property offers so much to appreciate and even more potential to explore! **DON’T MISS THIS OPPORTUNITY—ESPECIALLY WITH THE NEW PRICE AND SELLER’S CLOSING COST INCENTIVE!** Come discover all the possibilities and envision the future waiting for you here. **THERE’S NO PLACE LIKE HOME!**
| 2 weeks ago | Price changed to $349,900 | |
| 2 weeks ago | Listing updated with changes from the MLS | |
| 2 months ago | Status changed to Active | |
| 2 months ago | Listing first seen on site |
Listings identified with the FMLS IDX logo come from FMLS and are held by brokerage firms other than the owner of this website and the listing brokerage is identified in any listing details. Information is deemed reliable but is not guaranteed. If you believe any FMLS listing contains material that infringes your copyrighted work, please click here to review our DMCA policy and learn how to submit a takedown request.

© 2017-2026 First Multiple Listing Service, Inc.
Did you know? You can invite friends and family to your search. They can join your search, rate and discuss listings with you.