Save
Ask
Tour
Hide
Share
$399,500
35 Days On Site

1162 Melton Drive SW
Lilburn, GA 30047

Single Family Residence|Pending
5
Beds
3
Total Baths
2
Full Baths
1
Partial Bath
3,162
SqFt
$126
/SqFt
1986
Built
Subdivision:
Brookwood Laurel Plantation
County:
Gwinnett
Listing Courtesy Of: Meek Realty Group of Meek Realty Group Broker: 404-915-9724 Prefer Ph#:homes@meekrealtygroup.com

Due to the health concerns created by Coronavirus we are offering personal 1-1 online video walkthough tours where possible.

Call Now: 404-205-8800
Is this the listing for you? We can help make it yours.
404-205-8800
1162 Melton Drive SW1162 Melton Drive SW1162 Melton Drive SW1162 Melton Drive SW
Save
Ask
Tour
Hide
Share

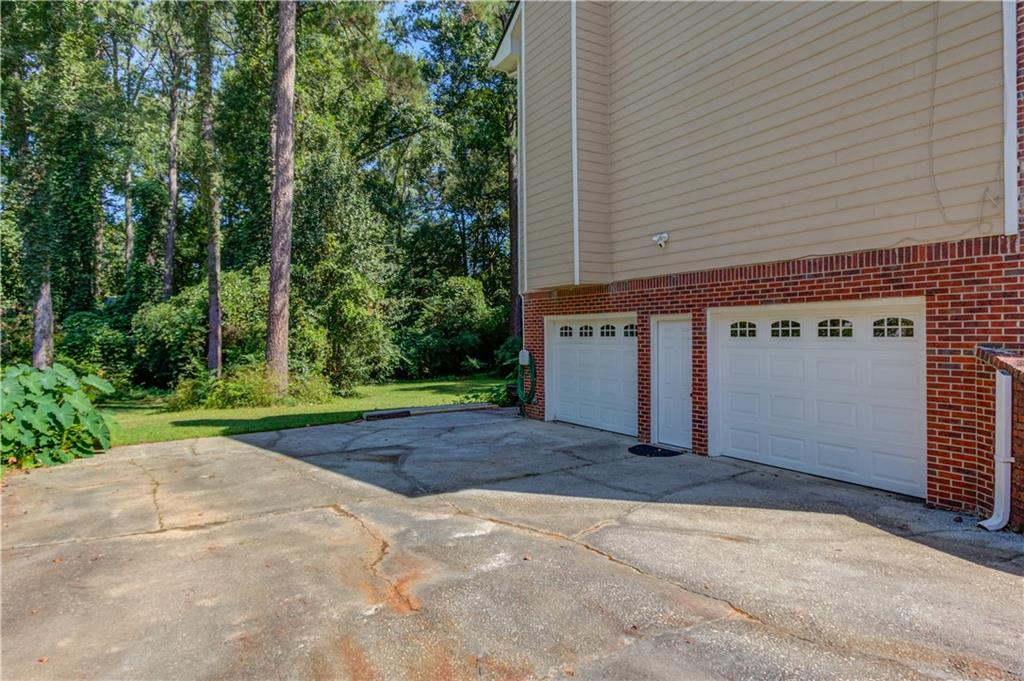
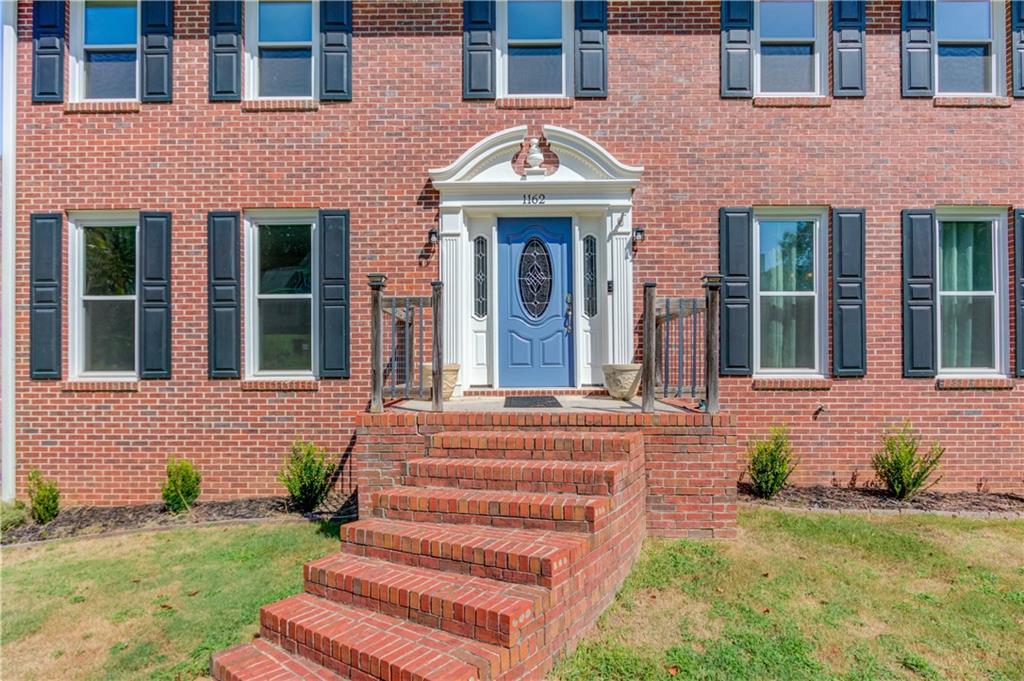
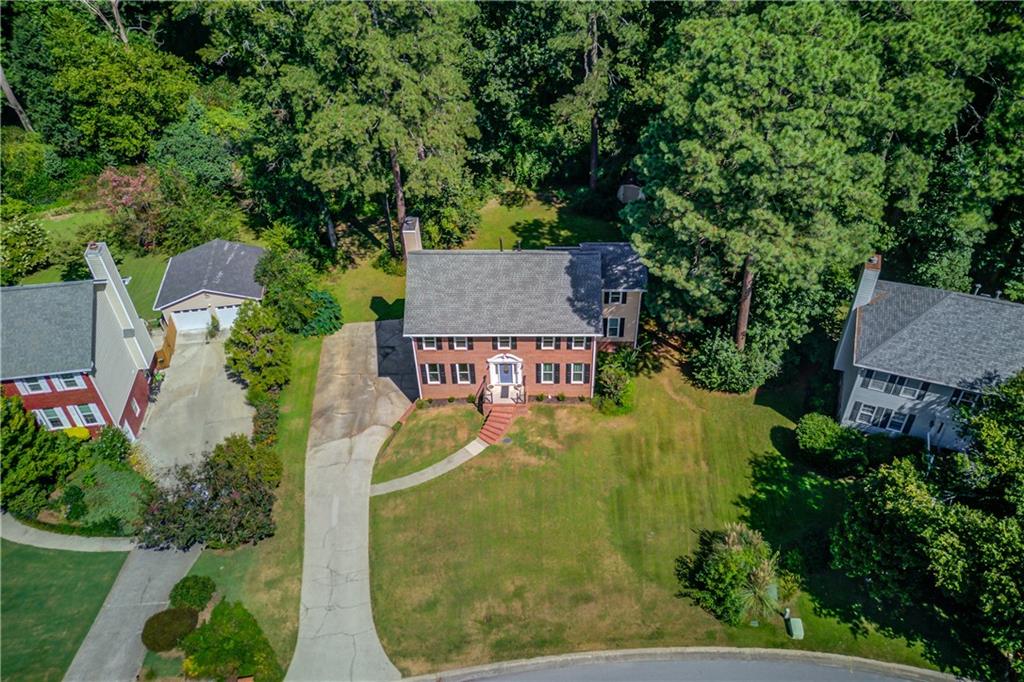
Calling all visionaries, investors, and DIY enthusiasts! This home in Brookwood Laurel Plantation offers the opportunity to take a solid property and transform it into something truly your own. With a spacious layout, great bones, and plenty of potential, it’s the kind of rehab project where your vision can make all the difference. Set on a private, wooded 0.44 acre lot, this spacious five bedroom home is a blank canvas with endless potential for the right buyer ready to bring their vision to life. Newer windows and a newer roof add valuable updates to the property. The foyer opens to a light filled main level with a spacious living area and formal dining room, both featuring hardwood like floors and views of the wooded backdrop. The kitchen offers extensive wood cabinetry, generous counter space, a tile backsplash, and stainless steel appliances, ready to be transformed into a dream space of your own design. A main level laundry room and convenient half bath round out the first floor. Upstairs, the primary suite is a standout, with access to a private balcony overlooking the trees the perfect spot to enjoy the wooded setting. The primary bath offers a spacious layout with a garden tub, tile surround, dual vanities, and a vaulted ceiling with a decorative chandelier. Three additional bedrooms and a second full bath complete the upper level. The finished basement adds a fifth bedroom and flexible living space with LVP flooring, along with direct access to the two-car drive-under garage featuring insulated doors. This is a rare opportunity to secure a spacious home with a great architecture and layout in an established, sought-after community. Due to the scope of renovation required, this property is best suited for cash buyers or renovation/rehab loan financing only. Whether you're an investor eyeing your next project or a buyer ready to remodel and create your dream home, this is your opportunity to bring your vision to life.

Save
Ask
Tour
Hide
Share
Listing Snapshot
Price 
$399,500
Days On Site 
35 Days
Bedrooms 
5
Inside Area (SqFt) 
3,162 sqft
Total Baths 
3
Full Baths 
2
Partial Baths 
1
Lot Size 
0.44 Acres
Year Built 
1986
MLS® Number 
7822421
Status 
Pending
Property Tax 
$4,772
HOA/Condo/Coop Fees 
$2.92 monthly
Sq Ft Source 
Public Records
Friends & Family
Recent Activity
3 weeks agoStatus changed to Pending
3 weeks agoListing updated with changes from the MLS®
a month agoListing first seen on site
General Features
Acres 
0.44
Attached Garage 
Yes
Foundation 
Slab
Garage 
Yes
Garage Spaces 
2
Land Lease 
No
Levels 
Three Or More
Parking 
AttachedGarageGarage Faces Side
Property Sub Type 
Single Family Residence
Security 
Smoke Detector(s)
Sewer 
Septic Tank
SqFt Total 
3162
Style 
Traditional
Utilities 
Electricity AvailableNatural Gas AvailablePhone AvailableUnderground UtilitiesWater Available
Water Source 
Public
Interior Features
Appliances 
DishwasherElectric RangeGas Water HeaterMicrowaveRefrigeratorSelf Cleaning Oven
Basement 
None
Cooling 
Ceiling Fan(s)Central Air
Electric 
220 Volts in Laundry
Fireplace 
Yes
Fireplace Features 
Factory BuiltFamily RoomGas LogGas Starter
Fireplaces 
1
Flooring 
CarpetCeramic TileTile
Heating 
CentralElectric
Interior 
Double VanityEntrance FoyerHigh Speed InternetTray Ceiling(s)Vaulted Ceiling(s)Walk-In Closet(s)
Laundry Features 
Laundry RoomMain Level
Window Features 
Double Pane Windows
Save
Ask
Tour
Hide
Share
Exterior Features
Exterior 
BalconyPrivate YardRain Gutters
Fencing 
None
Lot Features 
Back YardFront YardLevelSloped
Other Structures 
Outbuilding
Patio And Porch 
CoveredDeck
Pool Features 
None
Road Frontage 
Other
Roof 
Shingle
Spa Features 
None
View 
Trees/Woods
Waterfront Features 
None
Waterview 
Trees/Woods
Windows/Doors 
Double Pane Windows
Community Features
Accessibility Features 
Therapeutic Whirlpool
Association Fee 
$35.0
Association Fee Frequency 
Annually
Horse Property 
None
Financing Terms Available 
Cash
Roads 
AsphaltPaved
Schools
School District
Unknown
Elementary School
Brookwood - Gwinnett
Middle School
Crews
High School
Brookwood
Listing Courtesy Of: Meek Realty Group of Meek Realty Group Broker: 404-915-9724 Prefer Ph#:homes@meekrealtygroup.com

Listings identified with the FMLS IDX logo come from FMLS and are held by brokerage firms other than the owner of this website and the listing brokerage is identified in any listing details. Information is deemed reliable but is not guaranteed. If you believe any FMLS listing contains material that infringes your copyrighted work, please click here to review our DMCA policy and learn how to submit a takedown request.



© 2017-2026 First Multiple Listing Service, Inc.

Neighborhood & Commute
Source: Walkscore
Disclosure: Community information and market data powered by Constellation Data Labs. Information is deemed reliable but not guaranteed.
Save
Ask
Tour
Hide
Share
Scroll to Top