Save
Ask
Tour
Hide
Share
$539,000
66 Days On Site

256 Westchester Drive
Griffin, GA 30223

Single Family Residence|Pending
5
Beds
6
Total Baths
4
Full Baths
2
Partial Baths
4,610
SqFt
$117
/SqFt
1994
Built
Subdivision:
Country Club Estates
County:
Spalding
Listing Courtesy Of: Joe Chapman of Chapman Group Realty, Inc. Broker: 678-878-0215 Prefer Ph#:joe@cgrealtyinc.com

Due to the health concerns created by Coronavirus we are offering personal 1-1 online video walkthough tours where possible.
Call Now: 404-205-8800
Is this the listing for you? We can help make it yours.
404-205-8800
256 Westchester Drive256 Westchester Drive256 Westchester Drive256 Westchester Drive
Save
Ask
Tour
Hide
Share

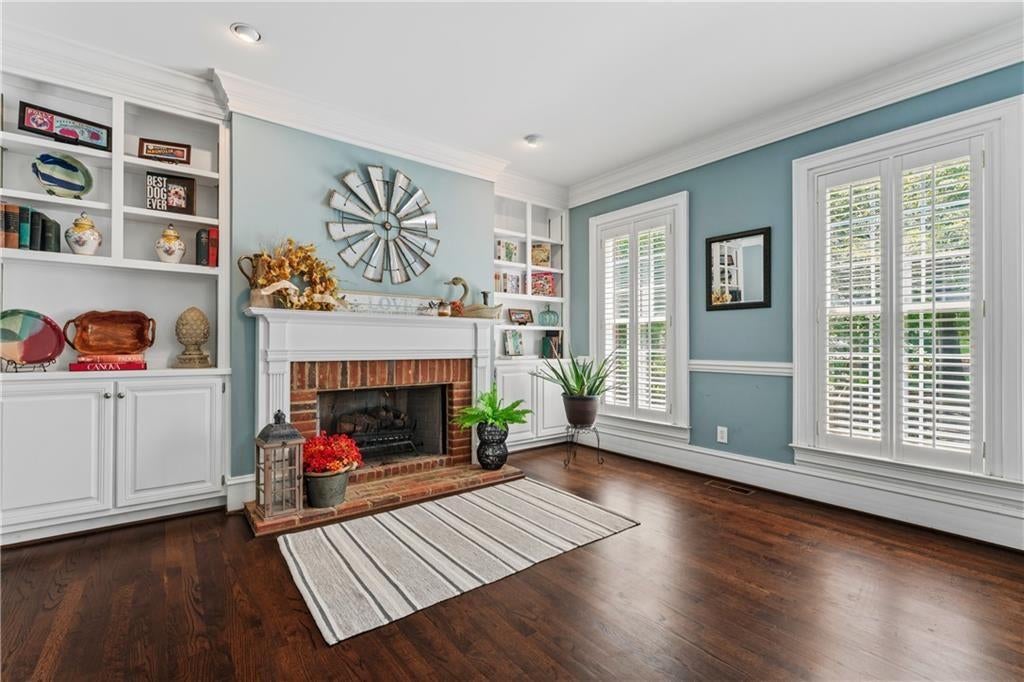
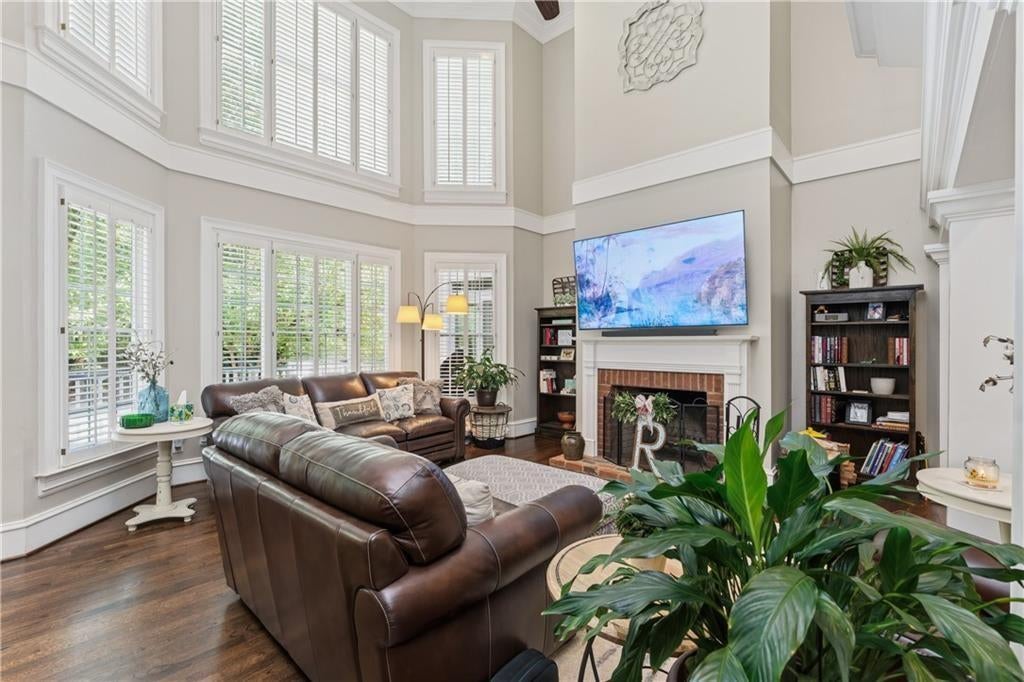
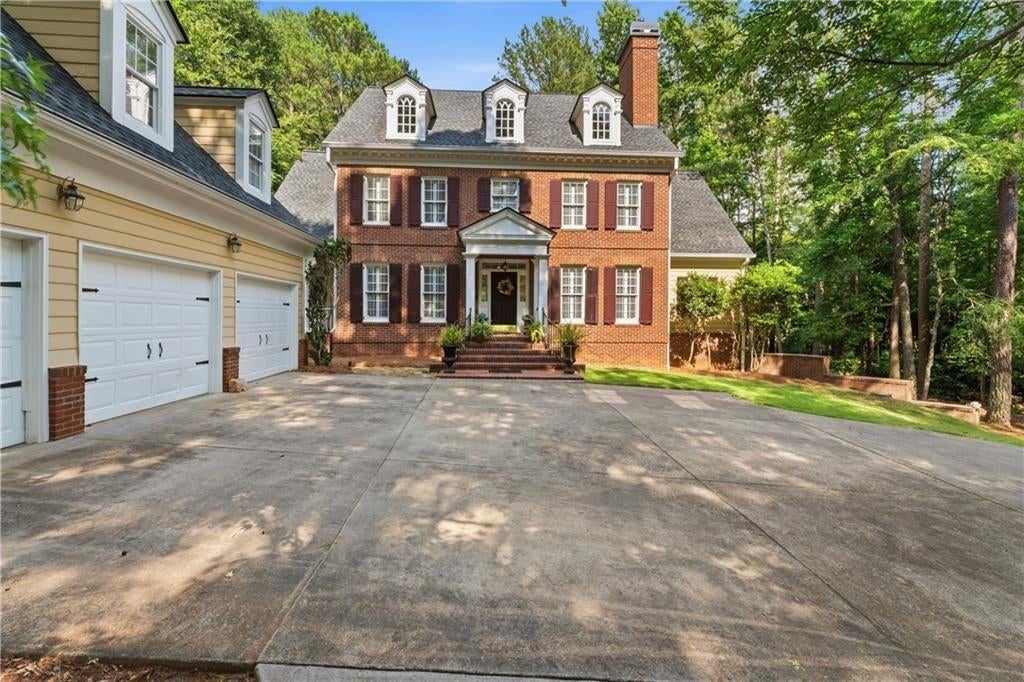
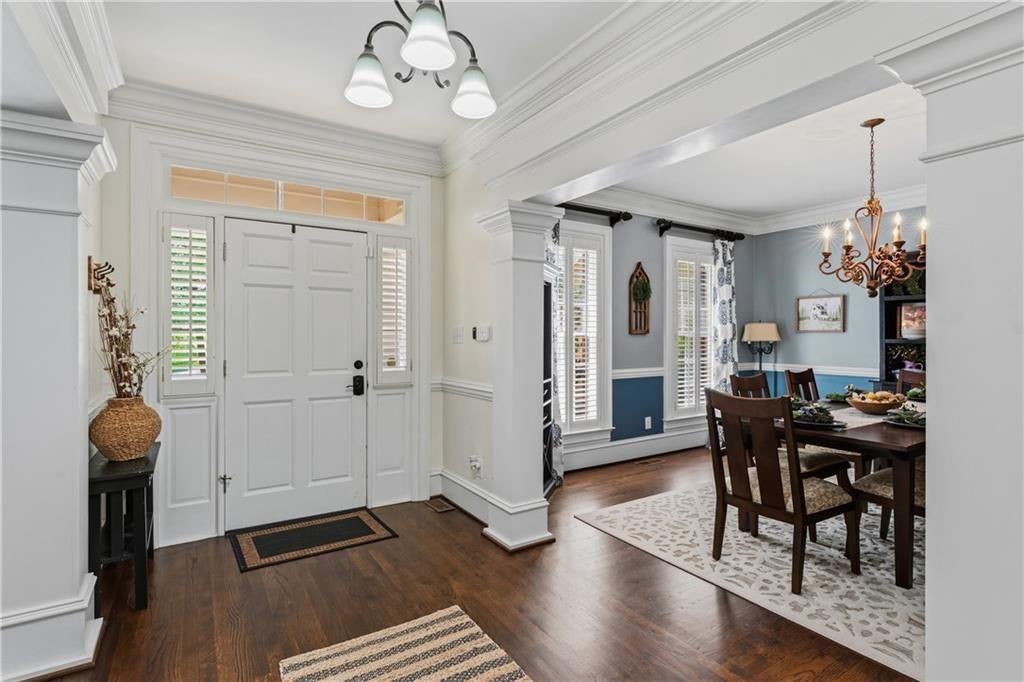
Tucked on a private, secluded lot in Club Estates, this home greets you with refinished hardwood floors and soaring ceilings that make the formal living and dining spaces feel dramatic and open. Natural light pours through an abundance of windows, and a wrought iron staircase adds a bold, eye-catching focal point! The chef's kitchen, with its granite island and stainless suite, feels made for both quiet mornings and lively entertaining. The main-level primary suite is a true retreat, and plantation shutters throughout lend a timeless, move-in ready polish. Downstairs, the finished basement is a rare find with a fireplace-anchored family room, dedicated theater, game room, and a private guest suite with its own kitchenette make it feel like an entire second home. Outside, fresh landscaping with rock and stone accents creates a lush, private sanctuary, complete with a full sports court and screened porch. The detached three-car garage includes a studio apartment above is a charming, versatile bonus rarely seen in the neighborhood!

Save
Ask
Tour
Hide
Share
Listing Snapshot
Price 
$539,000
Days On Site 
66 Days
Bedrooms 
5
Inside Area (SqFt) 
4,610 sqft
Total Baths 
6
Full Baths 
4
Partial Baths 
2
Lot Size 
0.85 Acres
Year Built 
1994
MLS Number 
7821986
Status 
Pending
Property Tax 
$7,276
HOA/Condo/Coop Fees 
$12.5 monthly
Sq Ft Source 
Owner
Friends & Family
Recent Activity
2 weeks agoStatus changed to Pending
2 weeks agoListing updated with changes from the MLS
2 months agoListing first seen on site
General Features
Acres 
0.85
Foundation 
Concrete Perimeter
Garage 
Yes
Garage Spaces 
3
Home Warranty 
Yes
Land Lease 
No
Levels 
Two
Parking 
Garage Door OpenerDetachedGarageKitchen LevelParking PadGarage Faces SideDriveway
Parking Spaces 
3
Property Sub Type 
Single Family Residence
Security 
Smoke Detector(s)
Sewer 
Septic Tank
SqFt Above 
3172
SqFt Below 
1438
SqFt Total 
4610
Style 
Colonial
Utilities 
Cable AvailableElectricity AvailableNatural Gas AvailablePhone AvailableWater Available
Water Source 
Public
Interior Features
Appliances 
DishwasherElectric CooktopElectric OvenMicrowave
Basement 
DaylightFinishedFullInterior EntryWalk-Out Access
Cooling 
Ceiling Fan(s)Central Air
Electric 
220 Volts
Fireplace 
Yes
Fireplace Features 
BasementFamily RoomGas LogGas StarterLiving Room
Fireplaces 
3
Flooring 
CarpetHardwoodTile
Heating 
Central
Interior 
Eat-in KitchenPantryIn-Law FloorplanKitchen IslandBookcasesCrown MoldingDouble VanityEntrance FoyerHigh Speed InternetRecessed LightingTray Ceiling(s)Vaulted Ceiling(s)Walk-In Closet(s)Wet BarMaster Downstairs
Laundry Features 
Common Area
Main Level Bedrooms 
1
Window Features 
Insulated Windows
Save
Ask
Tour
Hide
Share
Exterior Features
Construction Details 
BrickCement Siding
Exterior 
Private EntranceRain Gutters
Fencing 
None
Lot Features 
Back YardFront YardLandscapedLevelSlopedWooded
Other Structures 
None
Patio And Porch 
CoveredFront PorchPatioRear Porch
Pool Features 
None
Road Frontage 
Private Road
Roof 
Composition
Spa Features 
None
View 
Trees/Woods
Waterfront Features 
None
Waterview 
Trees/Woods
Windows/Doors 
Insulated Windows
Community Features
Accessibility Features 
Therapeutic Whirlpool
Association Fee 
$150.0
Association Fee Frequency 
Annually
Community Features 
None
Horse Property 
None
Financing Terms Available 
CashConventionalFHAVA Loan
Roads 
Asphalt
Schools
School District
Unknown
Elementary School
Orrs
Middle School
Carver Road
High School
Griffin
Listing Courtesy Of: Joe Chapman of Chapman Group Realty, Inc. Broker: 678-878-0215 Prefer Ph#:joe@cgrealtyinc.com

Listings identified with the FMLS IDX logo come from FMLS and are held by brokerage firms other than the owner of this website and the listing brokerage is identified in any listing details. Information is deemed reliable but is not guaranteed. If you believe any FMLS listing contains material that infringes your copyrighted work, please click here to review our DMCA policy and learn how to submit a takedown request.



© 2017-2026 First Multiple Listing Service, Inc.

Neighborhood & Commute
Source: Walkscore
Disclosure: Community information and market data powered by Constellation Data Labs. Information is deemed reliable but not guaranteed.
Save
Ask
Tour
Hide
Share
Scroll to Top