Save
Ask
Tour
Hide
Share
$459,900
66 Days On Site

125 Stewart Glen Drive
Covington, GA 30014

For Sale|Single Family Residence|Active
5
Beds
5
Total Baths
4
Full Baths
1
Partial Bath
4,233
SqFt
$109
/SqFt
2007
Built
Subdivision:
Stewart Glen
County:
Newton
Listing Courtesy Of: Simone Reid of Virtual Properties Realty.com Broker: 770-250-8282 Prefer Ph#:Youragentsimonereid@gmail.com

Due to the health concerns created by Coronavirus we are offering personal 1-1 online video walkthough tours where possible.
Call Now: 404-205-8800
Is this the listing for you? We can help make it yours.
404-205-8800
125 Stewart Glen Drive125 Stewart Glen Drive125 Stewart Glen Drive125 Stewart Glen Drive
Save
Ask
Tour
Hide
Share

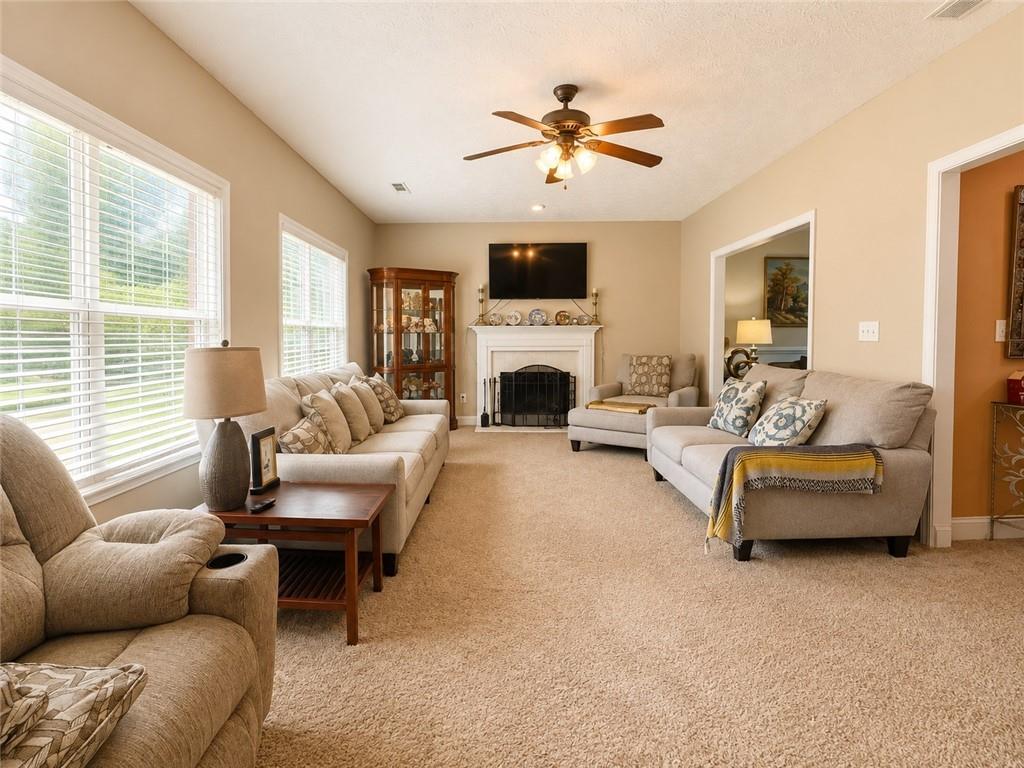
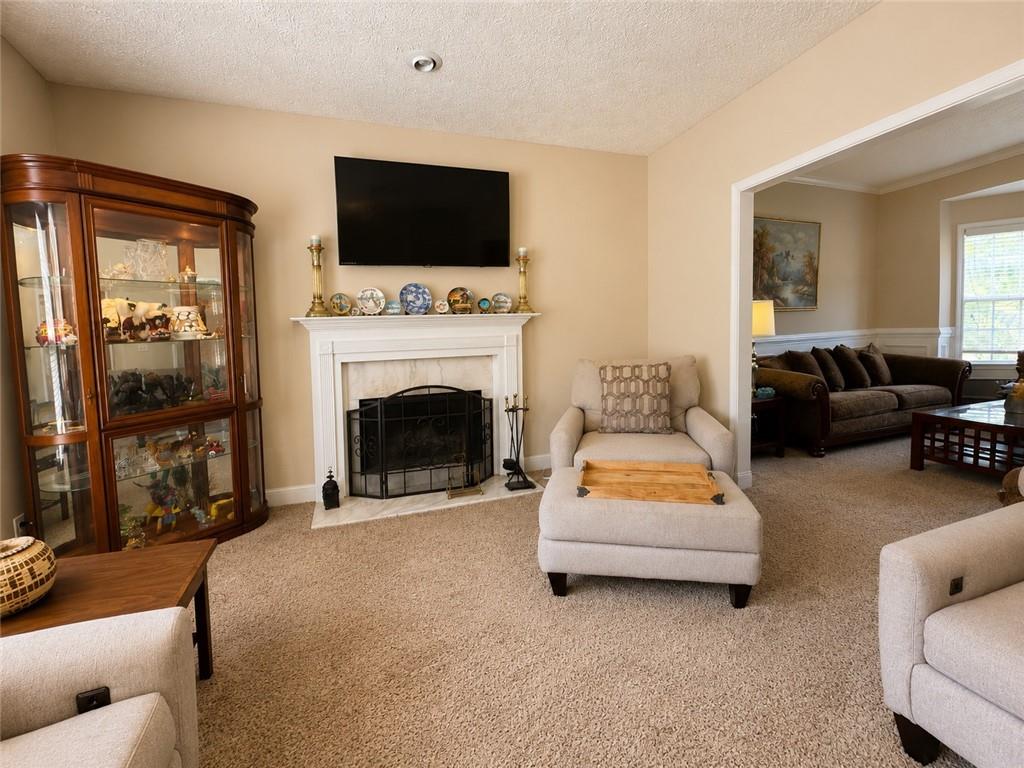
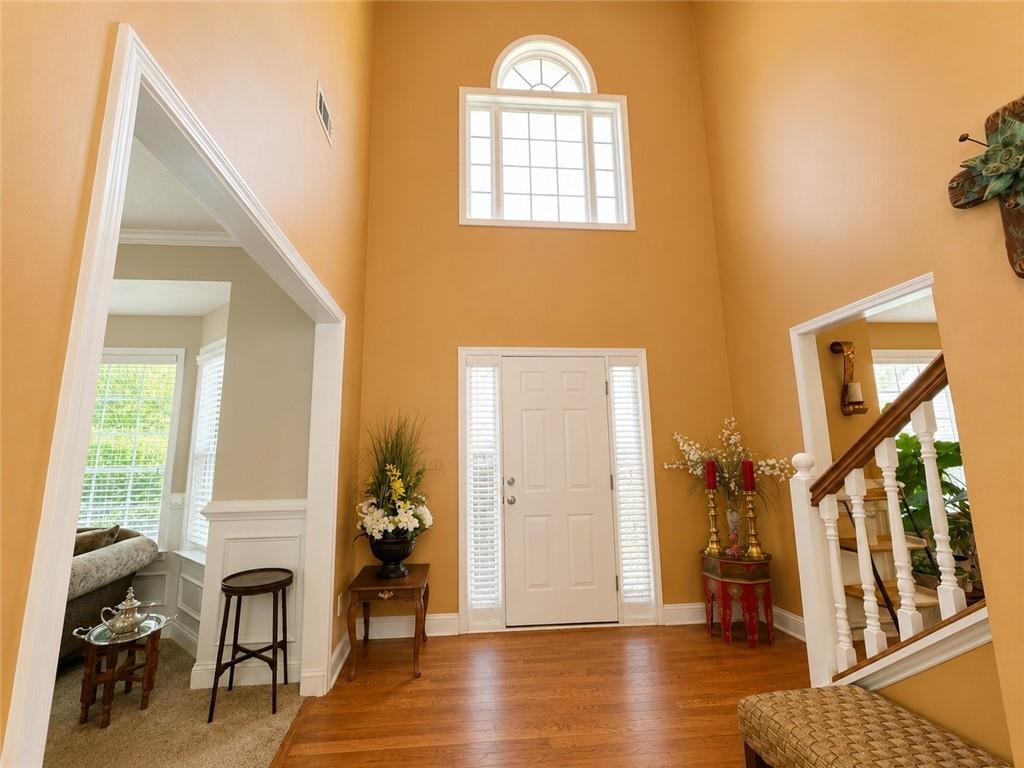
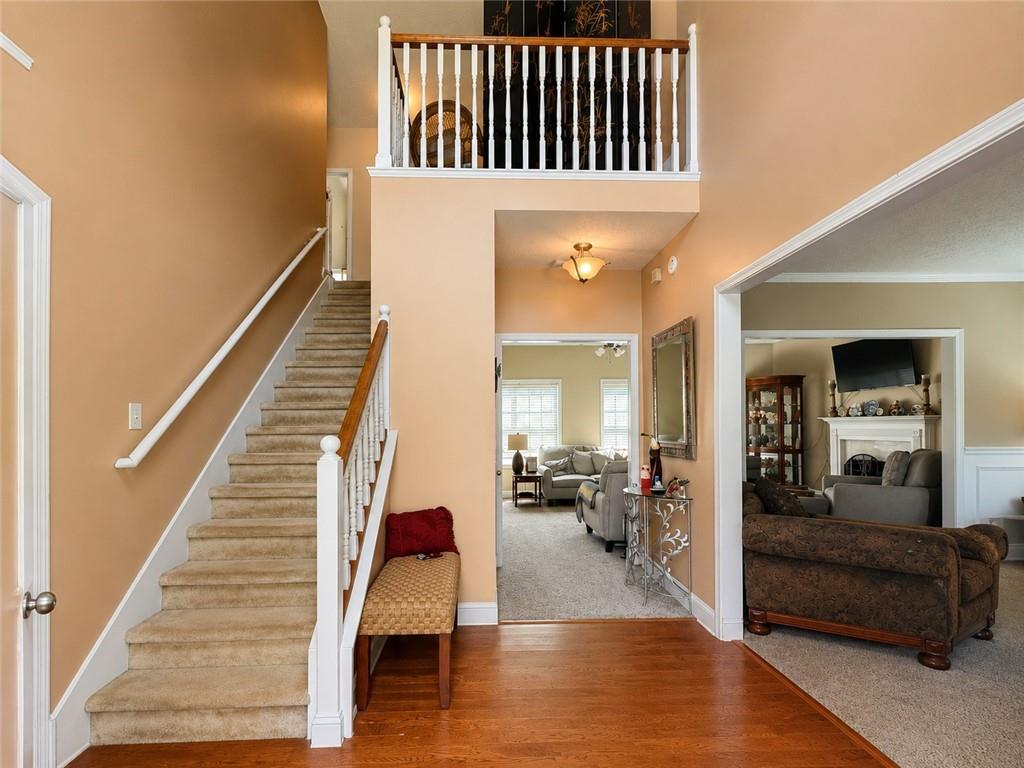
Imagine coming home to a space designed for both everyday comfort and memorable moments. The main level welcomes you with beautiful trim details and picture molding, a formal dining room for special gatherings, a flexible sitting room or home office, and a spacious family room with fireplace that flows into the eat-in kitchen, perfect for relaxed mornings, family dinners, and entertaining friends. Upstairs, four oversized bedrooms and three full bathrooms offer plenty of room to unwind and recharge. Downstairs, the finished walk-out basement creates an entirely separate space to enjoy, featuring an additional bedroom, full bathroom, entertainment area, game room, its own heating and cooling system, and private exterior access. Whether used for guests, extended family, recreation, or explored for potential income-producing possibilities, this versatile level offers options that can evolve with your needs. Outside, the large fenced backyard, above-ground pool and newer composite deck invite you to slow down, take a dip, host a cookout, enjoy your morning coffee, or simply take in the outdoors. With a newer roof, new HVAC system, newer appliances, and convenient access to boating and fishing at Jackson Lake. This home offers the space, flexibility, and lifestyle to enjoy for years to come. Buyers of this home may qualify for FHA financing with DOWN PAYMENT ASSISTANCE and credit scores starting at 580. Ask your agent about financing options for this property.

Save
Ask
Tour
Hide
Share
Listing Snapshot
Price 
$459,900
Days On Site 
66 Days
Bedrooms 
5
Inside Area (SqFt) 
4,233 sqft
Total Baths 
5
Full Baths 
4
Partial Baths 
1
Lot Size 
0.59 Acres
Year Built 
2007
MLS Number 
7821823
Status 
Active
Property Tax 
$3,347
HOA/Condo/Coop Fees 
N/A
Sq Ft Source 
Appraiser
Friends & Family
Recent Activity
2 months agoListing first seen on site
2 months agoListing updated with changes from the MLS
General Features
Acres 
0.59
Attached Garage 
Yes
Foundation 
Slab
Garage 
Yes
Garage Spaces 
2
Land Lease 
No
Levels 
Two
Parking 
AttachedGarage
Parking Spaces 
2
Property Sub Type 
Single Family Residence
Security 
Smoke Detector(s)
Sewer 
Septic Tank
SqFt Above 
2930
SqFt Below 
1303
SqFt Total 
2930
Style 
Traditional
Utilities 
Cable AvailableElectricity AvailableNatural Gas Available
Water Source 
Public
Interior Features
Appliances 
DishwasherDisposalElectric RangeElectric Water Heater
Basement 
Exterior EntryFinishedFullInterior EntryWalk-Out Access
Cooling 
Central Air
Electric 
220 Volts
Fireplace 
Yes
Fireplace Features 
Family Room
Fireplaces 
1
Flooring 
Tile
Heating 
Central
Interior 
Breakfast BarEat-in KitchenIn-Law FloorplanCathedral Ceiling(s)Crown MoldingDouble VanityDry Bar
Laundry Features 
In Hall
Window Features 
Bay Window(s)Double Pane Windows
Save
Ask
Tour
Hide
Share
Exterior Features
Construction Details 
Brick
Exterior 
LightingRain Gutters
Fencing 
FencedWood
Lot Features 
Back YardFront YardLevelOpen Lot
Other Structures 
Gazebo
Patio And Porch 
Deck
Pool Features 
Above Ground
Road Frontage 
City Street
Roof 
Composition
Spa Features 
None
View 
Other
Waterfront Features 
None
Waterview 
Other
Windows/Doors 
Bay Window(s)Double Pane Windows
Community Features
Community Features 
Sidewalks
Horse Property 
None
Roads 
Asphalt
Schools
School District
Unknown
Elementary School
Rocky Plains
Middle School
Indian Creek
High School
Alcovy
Listing Courtesy Of: Simone Reid of Virtual Properties Realty.com Broker: 770-250-8282 Prefer Ph#:Youragentsimonereid@gmail.com

Listings identified with the FMLS IDX logo come from FMLS and are held by brokerage firms other than the owner of this website and the listing brokerage is identified in any listing details. Information is deemed reliable but is not guaranteed. If you believe any FMLS listing contains material that infringes your copyrighted work, please click here to review our DMCA policy and learn how to submit a takedown request.



© 2017-2026 First Multiple Listing Service, Inc.

Neighborhood & Commute
Source: Walkscore
Disclosure: Community information and market data powered by Constellation Data Labs. Information is deemed reliable but not guaranteed.
Save
Ask
Tour
Hide
Share
Scroll to Top