Save
Ask
Tour
Hide
Share
$449,000
88 Days On Site

512 Mason Drive
Canton, GA 30115

For Sale|Single Family Residence|Active
3
Beds
2
Total Baths
2
Full Baths
1,960
SqFt
$229
/SqFt
1973
Built
Subdivision:
Lakeview Estates
County:
Cherokee
Listing Courtesy Of: Jill Howell of Keller Williams Realty Signature Partners Broker: 678-631-1700 Prefer Ph#:Jill@silverkeycollective.com

Due to the health concerns created by Coronavirus we are offering personal 1-1 online video walkthough tours where possible.
Call Now: 404-205-8800
Is this the listing for you? We can help make it yours.
404-205-8800
512 Mason Drive512 Mason Drive512 Mason Drive512 Mason Drive
Save
Ask
Tour
Hide
Share

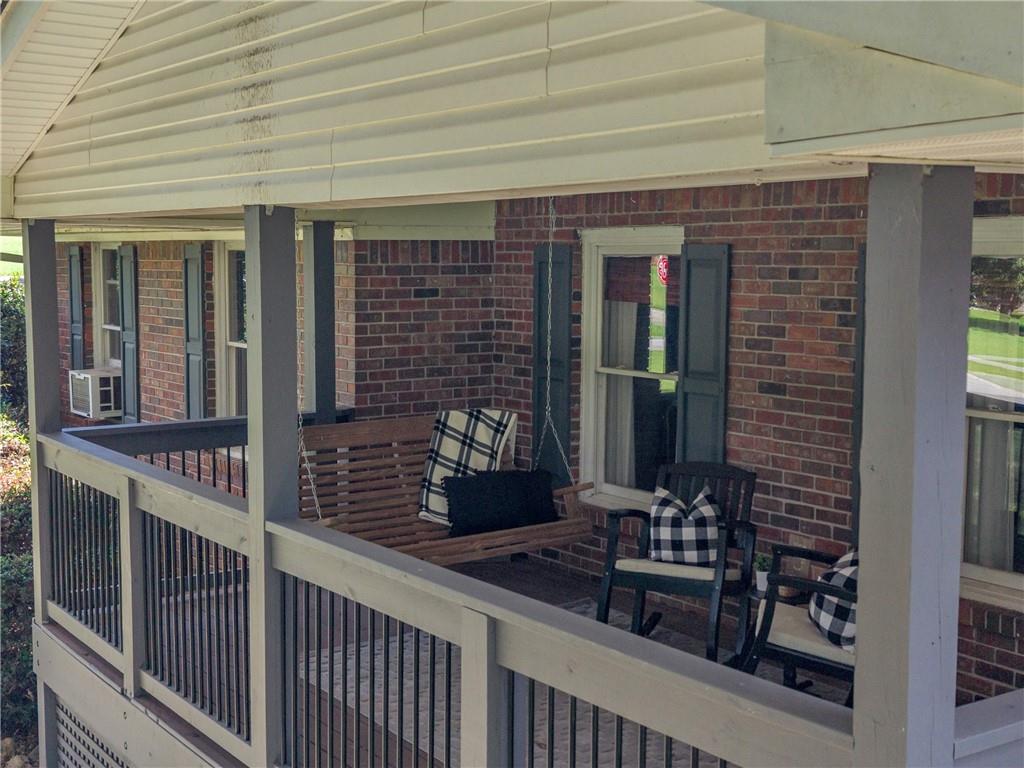
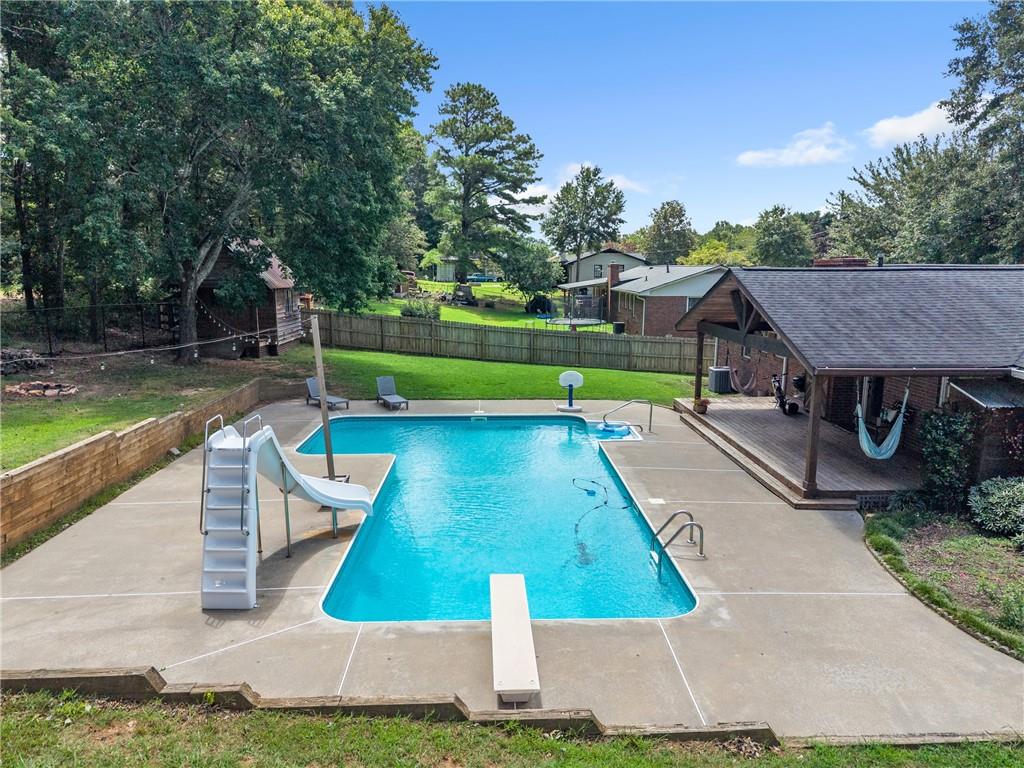
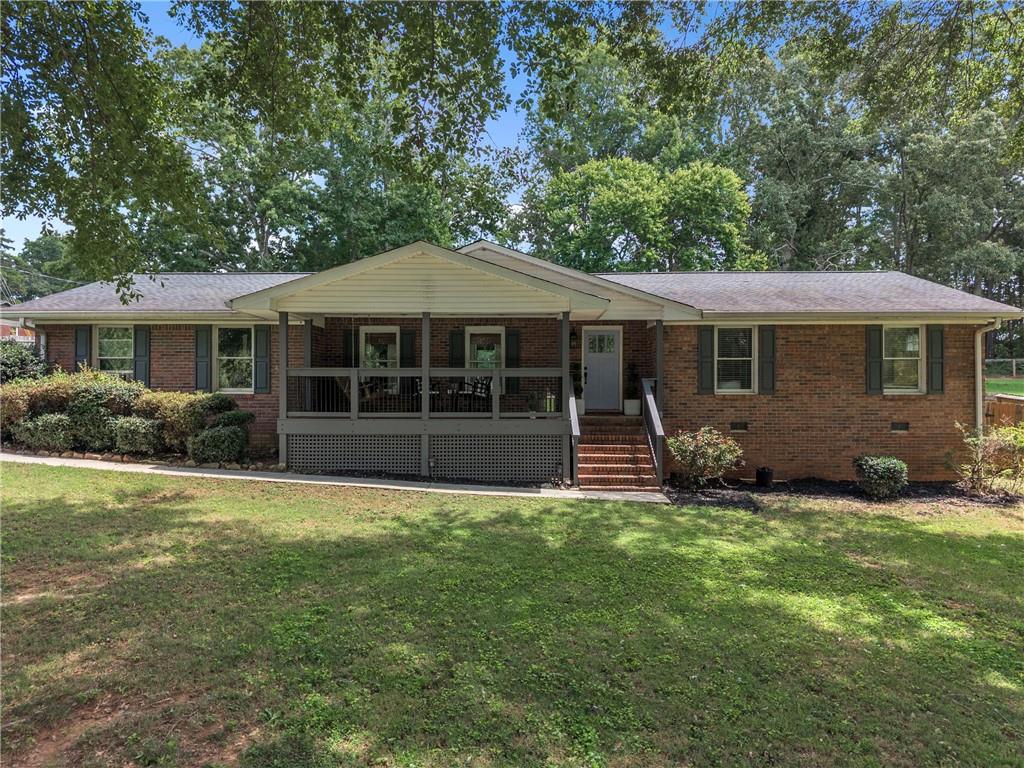
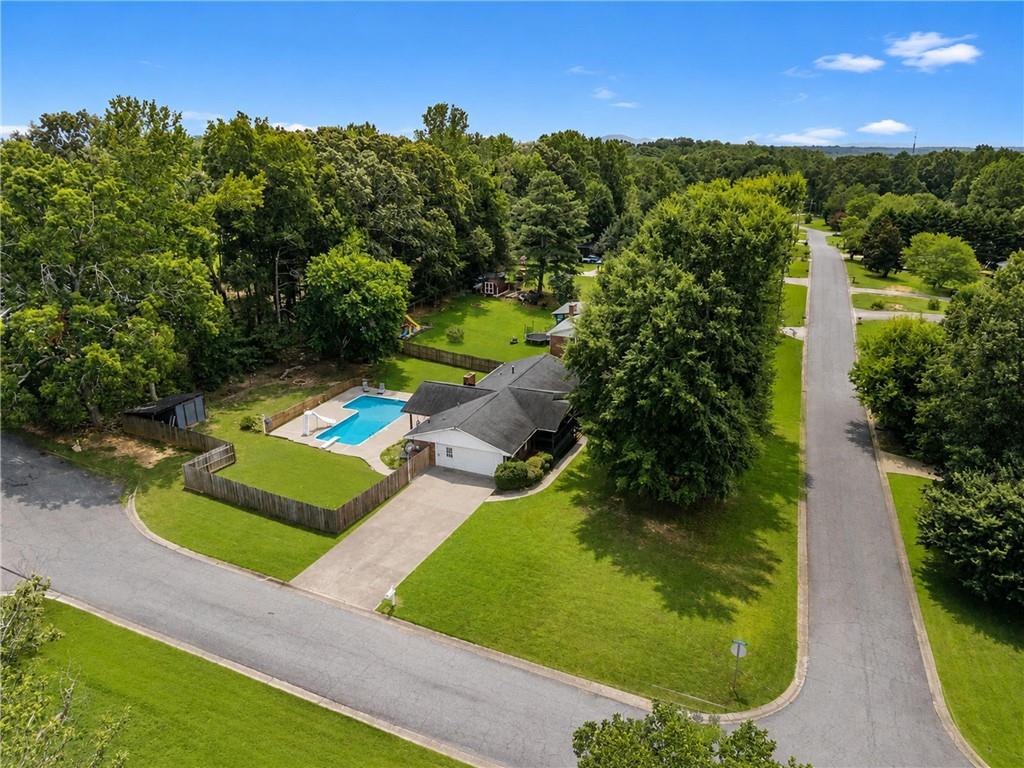
Better snatch this one up before Joe, Susan and their rugrats beat you to it. Because apparently the real estate wish list right now is:Ranch, No HOA, 4 sided brick, renovated, pool and big backyard. Here she is folks - This beautifully maintained, renovated 4-sided brick RANCH has an open-concept living area, a charming country kitchen overlooking the pool, and a HUGE walk-in pantry/drop zone designed for actual busy humans with groceries, backpacks, shoes and approximately 47 reusable shopping bags. The laundry room is conveniently located near the kitchen with plenty of extra storage, and the converted garage gives you a fantastic bonus/flex space. Even better? The Murphy bed stays! Use this space for guests, a teen hangout, home office, in-law space or a private retreat for that family member you love dearly…but perhaps don't need sitting beside you 24/7. There's room for a sitting area AND closet space. And then there's the backyard… an expansive covered patio, rustic built in with dedicated party / guest fridge, sparkling in ground pool with a slide and diving board and TWO sheds. One handles the lawn equipment and recreational stuff. The other is just begging to become a workshop, she shed, home office, hobby space or the hiding place where nobody can ask you what's for dinner. And did we mention NO HOA? PRIVATE SHOWINGS BEGIN THURSDAY, AUGUST 20 Come see it before Joe and Susan do. Because Joe has been pre-approved, and Susan has already started measuring for curtains.

Save
Ask
Tour
Hide
Share
Listing Snapshot
Price 
$449,000
Days On Site 
88 Days
Bedrooms 
3
Inside Area (SqFt) 
1,960 sqft
Total Baths 
2
Full Baths 
2
Partial Baths 
N/A
Lot Size 
0.5331 Acres
Year Built 
1973
MLS Number 
7821653
Status 
Active
Property Tax 
$4,148
HOA/Condo/Coop Fees 
N/A
Sq Ft Source 
Public Records
Friends & Family
Recent Activity
3 weeks agoStatus changed to Active
3 weeks agoListing updated with changes from the MLS
2 months agoPrice changed to $449,000
3 months agoListing first seen on site
General Features
Acres 
0.5331
Foundation 
Slab
Land Lease 
No
Levels 
One
Parking 
Driveway
Parking Spaces 
4
Property Sub Type 
Single Family Residence
Security 
Smoke Detector(s)
Sewer 
Septic Tank
SqFt Above 
1960
SqFt Total 
1960
Style 
CountryRanch
Utilities 
Cable AvailableElectricity AvailableNatural Gas AvailablePhone AvailableWater Available
Water Source 
Public
Interior Features
Appliances 
DishwasherDouble Oven
Basement 
None
Cooling 
Ceiling Fan(s)Central Air
Fireplace 
Yes
Fireplace Features 
None
Fireplaces 
1
Flooring 
CarpetCeramic TileHardwood
Heating 
CentralForced AirNatural Gas
Interior 
OtherMaster Downstairs
Laundry Features 
Laundry RoomMain Level
Main Level Bedrooms 
3
Window Features 
Double Pane Windows
Save
Ask
Tour
Hide
Share
Exterior Features
Construction Details 
Blown-In Insulation
Exterior 
Private YardStorage
Fencing 
Back Yard
Lot Features 
Back YardCorner LotFront YardLevelPrivate
Other Structures 
Shed(s)StorageWorkshop
Patio And Porch 
CoveredDeckFront Porch
Pool Features 
In Ground
Road Frontage 
Private Road
Roof 
Composition
Spa Features 
None
View 
Neighborhood
Waterfront Features 
None
Waterview 
Neighborhood
Windows/Doors 
Double Pane Windows
Community Features
Association Fee Frequency 
Annually
Additional Association Fee Frequency 
Annually
Community Features 
None
Horse Property 
None
Roads 
Asphalt
Schools
School District
Unknown
Elementary School
Indian Knoll
Middle School
Dean Rusk
High School
Sequoyah
Listing Courtesy Of: Jill Howell of Keller Williams Realty Signature Partners Broker: 678-631-1700 Prefer Ph#:Jill@silverkeycollective.com

Listings identified with the FMLS IDX logo come from FMLS and are held by brokerage firms other than the owner of this website and the listing brokerage is identified in any listing details. Information is deemed reliable but is not guaranteed. If you believe any FMLS listing contains material that infringes your copyrighted work, please click here to review our DMCA policy and learn how to submit a takedown request.



© 2017-2026 First Multiple Listing Service, Inc.

Neighborhood & Commute
Source: Walkscore
Disclosure: Community information and market data powered by Constellation Data Labs. Information is deemed reliable but not guaranteed.
Save
Ask
Tour
Hide
Share
Scroll to Top