

125 Chestnut DriveCanton, GA 30114
Due to the health concerns created by Coronavirus we are offering personal 1-1 online video walkthough tours where possible.
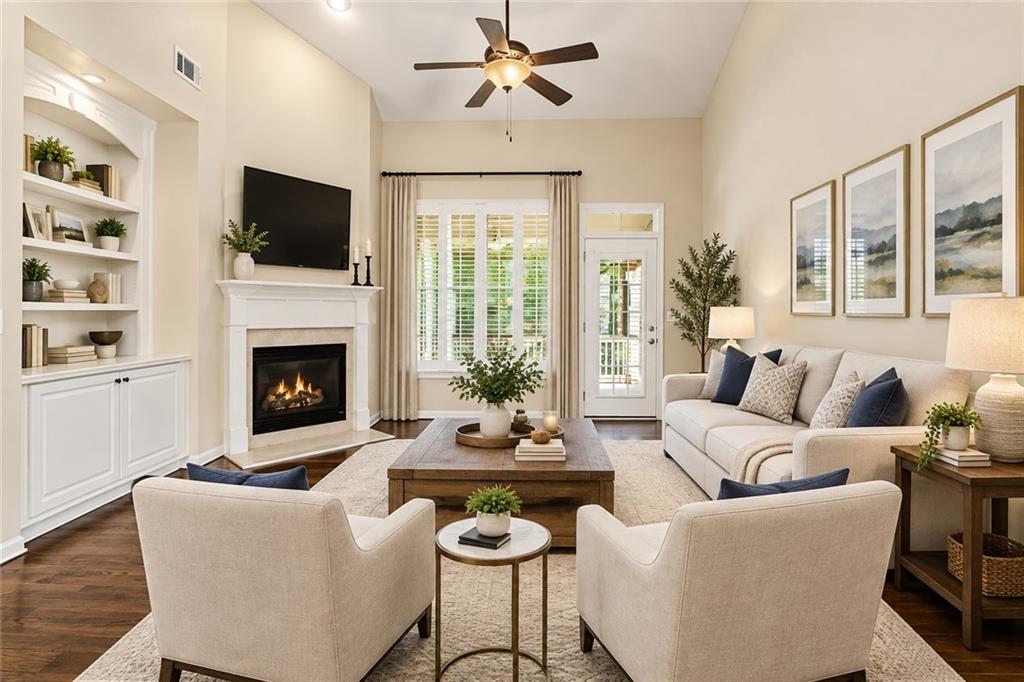
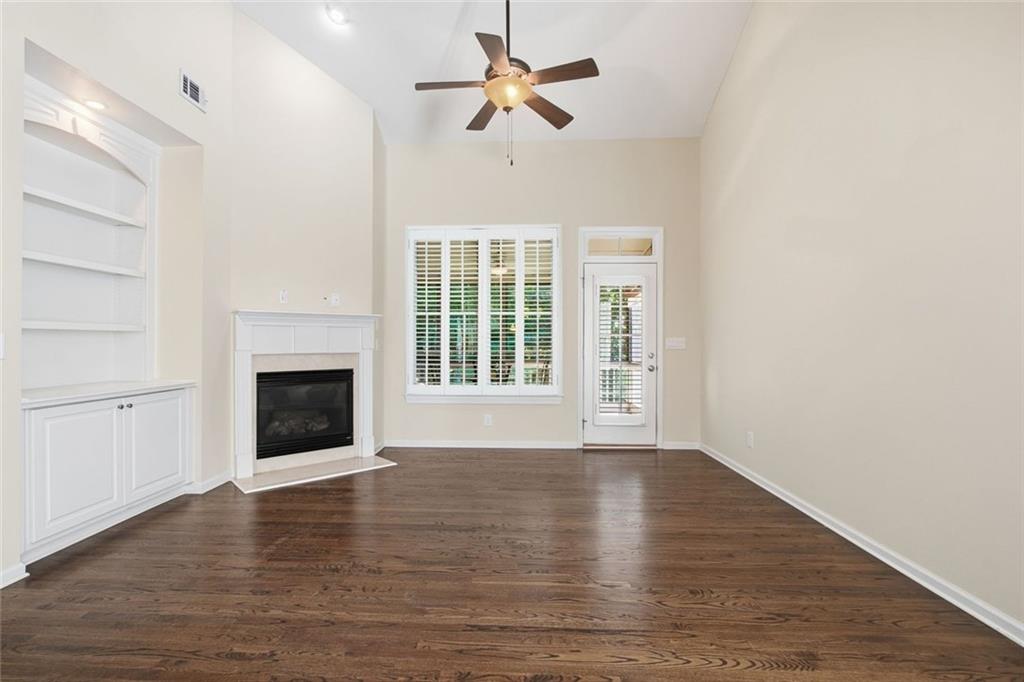
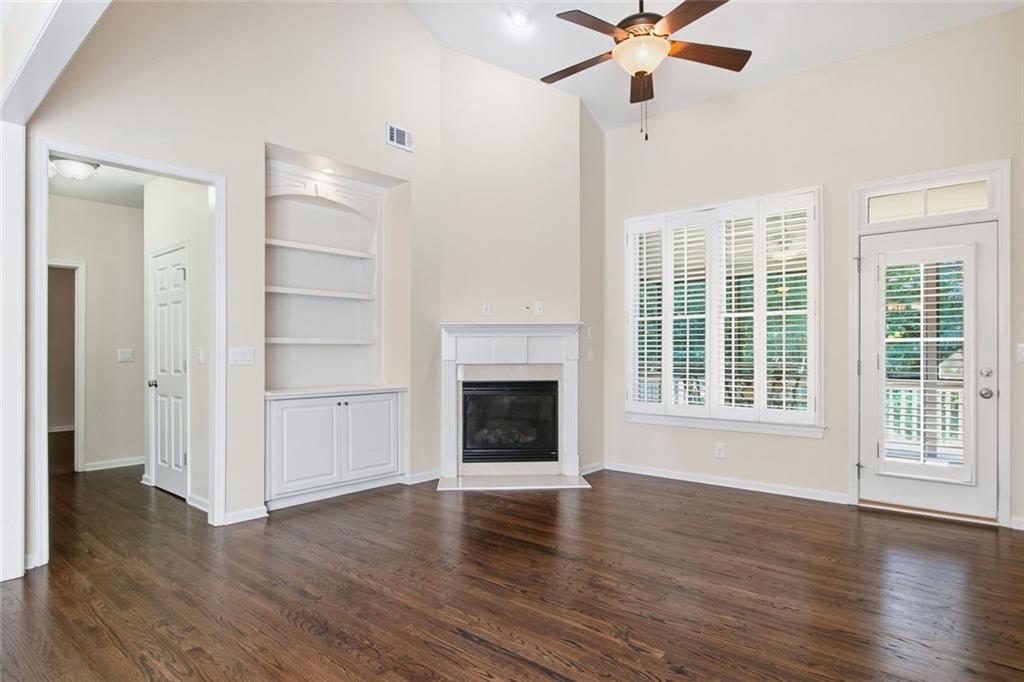
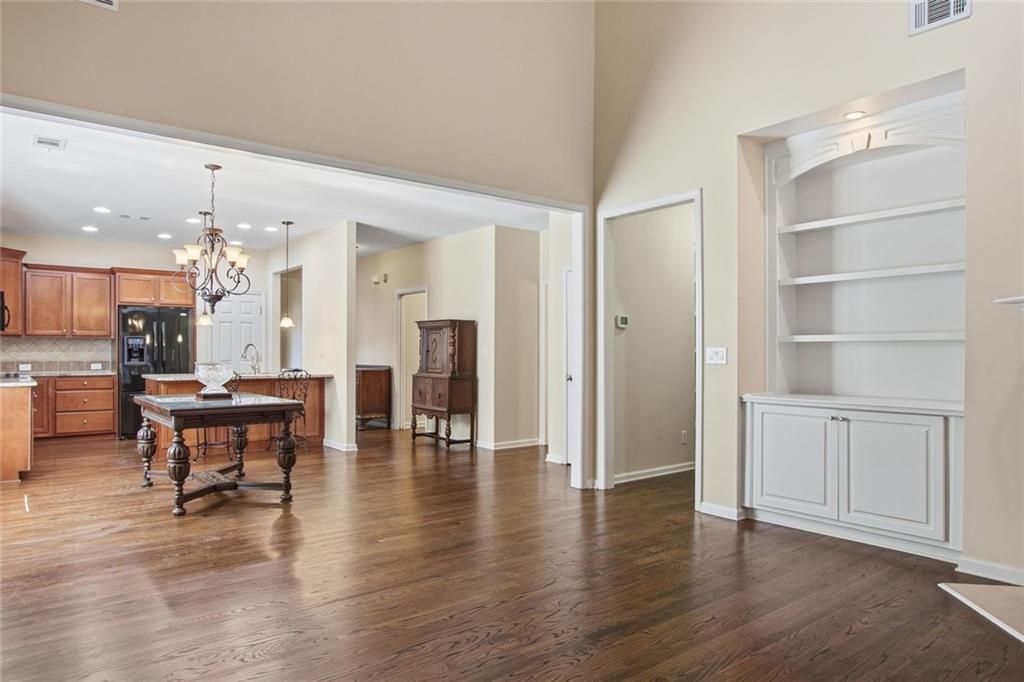
Welcome home to this beautifully maintained John Wieland home in the highly sought-after River Green community of Canton, where timeless craftsmanship, comfortable living, and an incredible resort-style lifestyle come together. Situated on a cul de sac with a beautifully manicured, low-maintenance yard, this exceptional home welcomes you with wonderful curb appeal and a warm, inviting atmosphere. Inside, you'll find a bright, open-concept floor plan filled with natural light, fresh paint, plantation shutters, and beautiful hardwood floors. The great room features vaulted ceilings, a gas-log fireplace, and custom built-in bookcases, creating the perfect space for relaxing or entertaining. The updated kitchen is designed for both style and function, offering plenty of cabinet space, granite countertops, kitchen appliances, updated lighting, and a breakfast bar. The spacious owner's suite offers a peaceful retreat with windows overlooking the private backyard, generous walk-in closet, and a spa-inspired bath featuring double vanities, granite countertops, a whirlpool/jetted tub, and a walk-in shower. Additional bedrooms downstairs provide plenty of space for family, guests, or a home office. The full-size, walk-out daylight basement offers a home theater, two bedrooms, a full size bath, spacious additional finished living space for a gym or rec room, and additional storage. Step outside and discover an entertainer's dream with a beautiful screened in back porch for grilling, dining, relaxing, or enjoying the peaceful private backyard—rain or shine. An under-deck patio area provides additional gathering space and a low-maintenance yard means more time to enjoy the home and less time maintaining it. And then there's the lifestyle. River Green is an exceptional master-planned community offering two clubhouses, multiple swimming pools, tennis courts, pickleball, basketball, soccer fields, playgrounds, a five-acre lake, and miles of scenic walking trails. With an elementary school and childcare conveniently located within the neighborhood, plus easy access to Lake Allatoona, shopping, restaurants, and medical facilities, this location offers convenience for every stage of life. Come enjoy the River Green lifestyle in a quality John Wieland home with flexible living spaces, wonderful outdoor areas, and an unbeatable community amenity package. Come see why this special property is the perfect place to call home!
| 17 hours ago | Price changed to $479,900 | |
| 17 hours ago | Listing updated with changes from the MLS | |
| 2 months ago | Listing first seen on site |
Listings identified with the FMLS IDX logo come from FMLS and are held by brokerage firms other than the owner of this website and the listing brokerage is identified in any listing details. Information is deemed reliable but is not guaranteed. If you believe any FMLS listing contains material that infringes your copyrighted work, please click here to review our DMCA policy and learn how to submit a takedown request.

© 2017-2026 First Multiple Listing Service, Inc.