

1715 Yellow Wood DriveMarietta, GA 30066
Due to the health concerns created by Coronavirus we are offering personal 1-1 online video walkthough tours where possible.
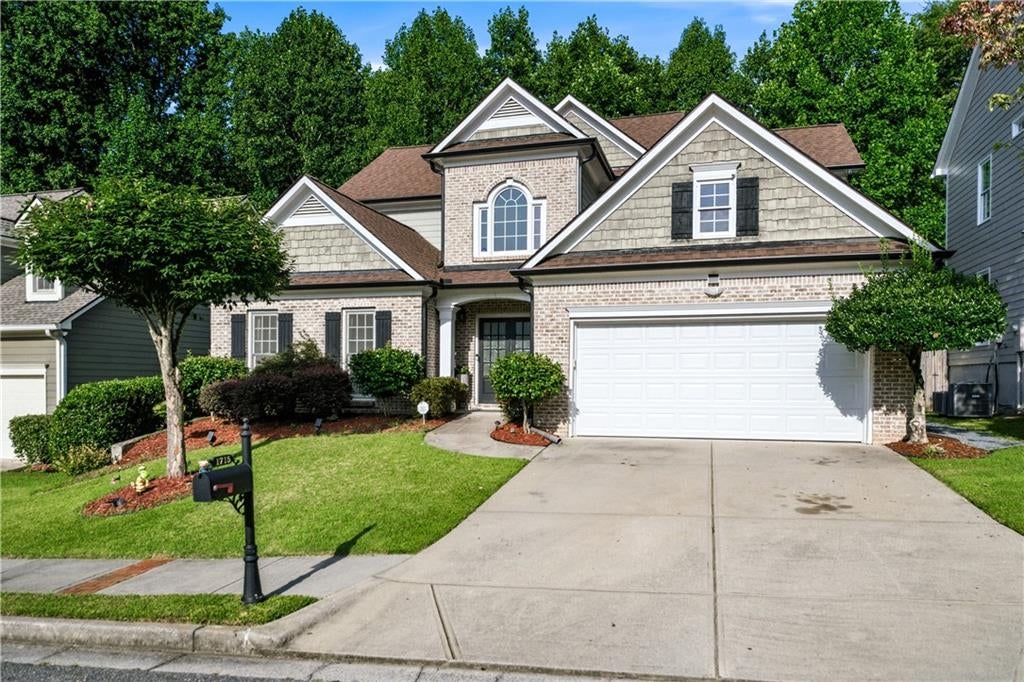
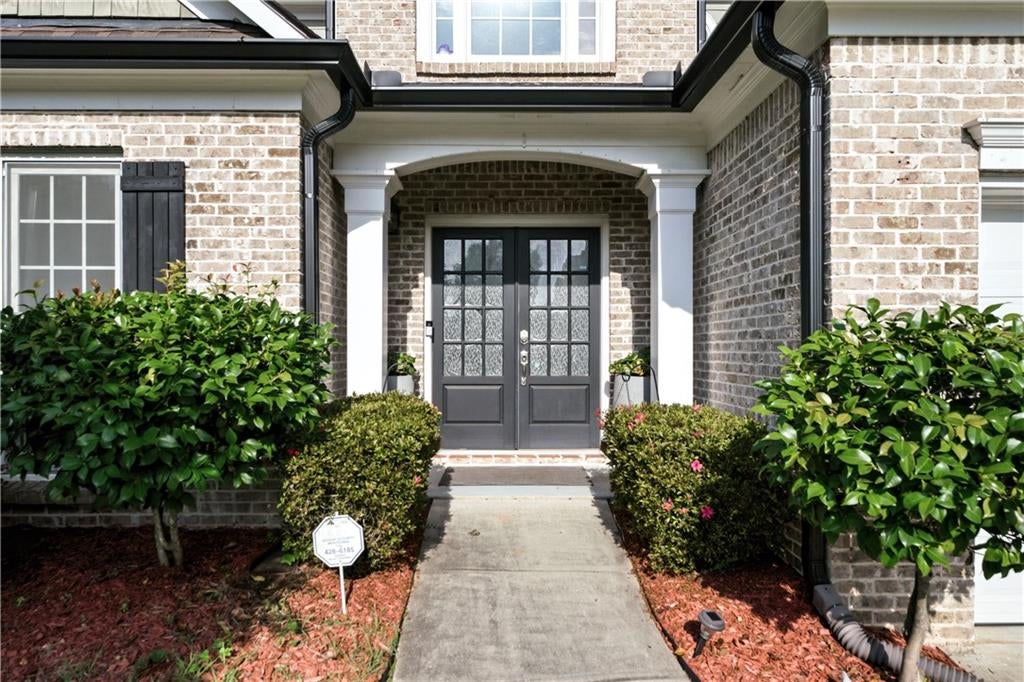
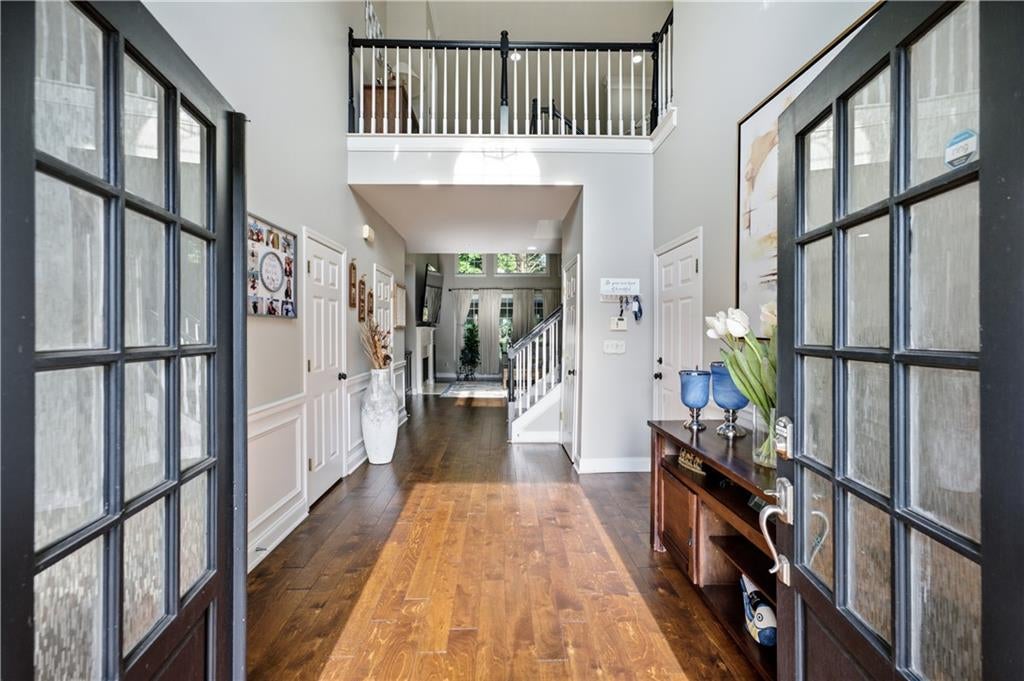
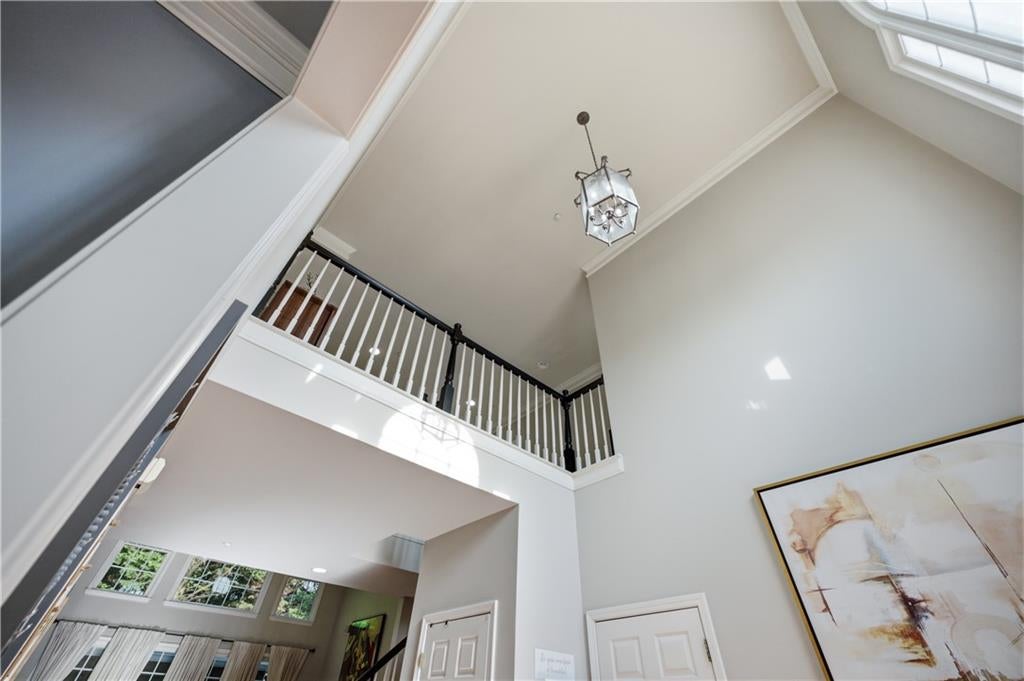
This immaculate 4-bedroom, 2.5-bathroom home offers an impressive 3,078 square feet of beautifully maintained living space and is the largest home in the community. One of its most desirable features is the oversized primary SUITE ON THE MAIN FLOOR, offering comfort, privacy, and convenient main-level living. From the moment you enter, the spacious two-story foyer makes an impressive first impression with custom double glass front doors, abundant natural light, and a catwalk overlooking the main living areas. The dramatic two-story family room features a fireplace flanked by built-in bookshelves and a double-stacked wall of windows that fills the space with natural light. A separate formal dining room provides an elegant space for hosting family dinners, holidays, and special occasions. The kitchen opens directly to the family room and has been beautifully updated with granite countertops, tile backsplash, upgraded stained cabinets, new stainless steel appliances, updated hardware, and new lighting. A breakfast bar provides additional seating and creates a natural gathering space for family and guests. The oversized primary suite on the main level is truly a standout feature of this home. The spacious bedroom features a trey ceiling and his-and-hers closets, while the cathedral-ceiling primary bathroom includes double vanities, a soaking tub, and a separate standing shower. Having such a generous primary suite on the main floor provides the convenience of easy everyday living without sacrificing space or privacy. Hardwood floors extend throughout the main level, while the upstairs features newly installed upgraded carpet. Fresh interior paint and updated interior and exterior trim add to the home’s move-in-ready appeal, while custom shutters enhance the front exterior. Step outside to an expansive oversized deck, offering exceptional space for entertaining, outdoor dining, or simply relaxing while overlooking the private backyard. The backyard is wooded, spacious, and fully fenced, creating a private and comfortable outdoor setting with plenty of room to make the space your own. Located in the desirable Hamilton Grove community, residents enjoy a community pool, and playground. The location is exceptionally convenient, just minutes from I-75, I-575, Kennesaw Mountain, shopping, dining, and entertainment, with Truist Park, Cumberland Mall, and the Coca-Cola Roxy approximately 15 minutes away. This meticulously maintained and truly loved home reflects the pride of ownership througout. Don't miss this opportunity, this beautiful home won't stay on the market for long!
| 2 weeks ago | Price changed to $585,000 | |
| 2 weeks ago | Listing updated with changes from the MLS | |
| 2 months ago | Status changed to Active | |
| 2 months ago | Listing first seen on site |
Listings identified with the FMLS IDX logo come from FMLS and are held by brokerage firms other than the owner of this website and the listing brokerage is identified in any listing details. Information is deemed reliable but is not guaranteed. If you believe any FMLS listing contains material that infringes your copyrighted work, please click here to review our DMCA policy and learn how to submit a takedown request.

© 2017-2026 First Multiple Listing Service, Inc.
Did you know? You can invite friends and family to your search. They can join your search, rate and discuss listings with you.