Save
Ask
Tour
Hide
Share
$500,000
67 Days On Site

542 Bray Street
Woodstock, GA 30188

For Sale|Single Family Residence|Active
3
Beds
3
Total Baths
3
Full Baths
2,872
SqFt
$174
/SqFt
2022
Built
Subdivision:
Villas at Presley Lake
County:
Cherokee
Listing Courtesy Of: Allison Barnett of Epique Realty Broker: 770-231-3892 Prefer Ph#:allison@thebarnettrealtygroup.com

Due to the health concerns created by Coronavirus we are offering personal 1-1 online video walkthough tours where possible.
Call Now: 404-205-8800
Is this the listing for you? We can help make it yours.
404-205-8800
542 Bray Street542 Bray Street542 Bray Street542 Bray Street
Save
Ask
Tour
Hide
Share

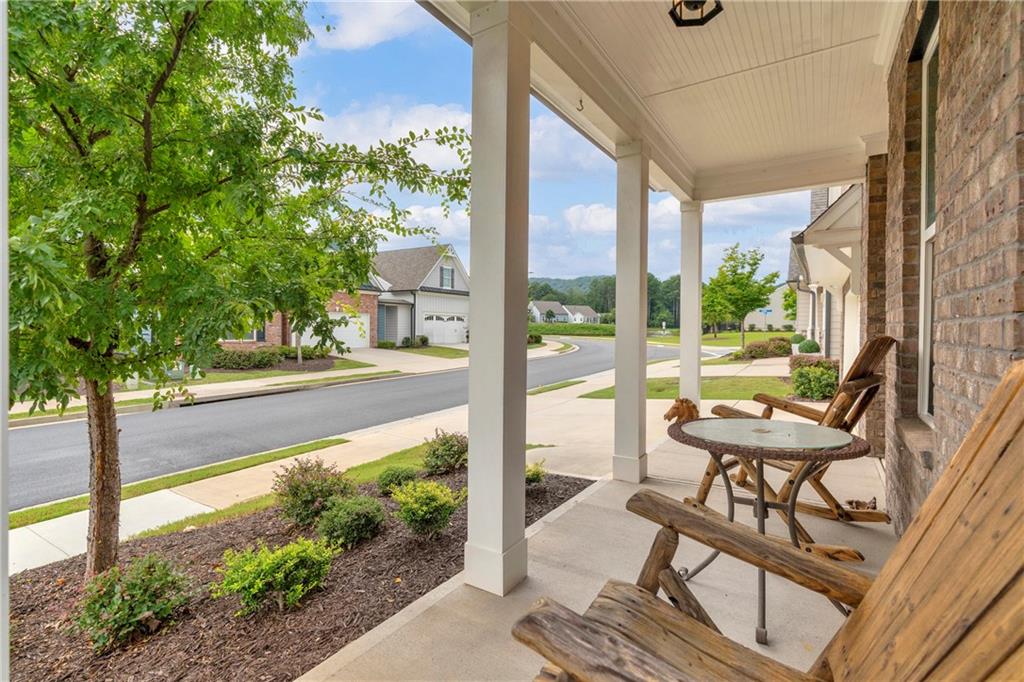
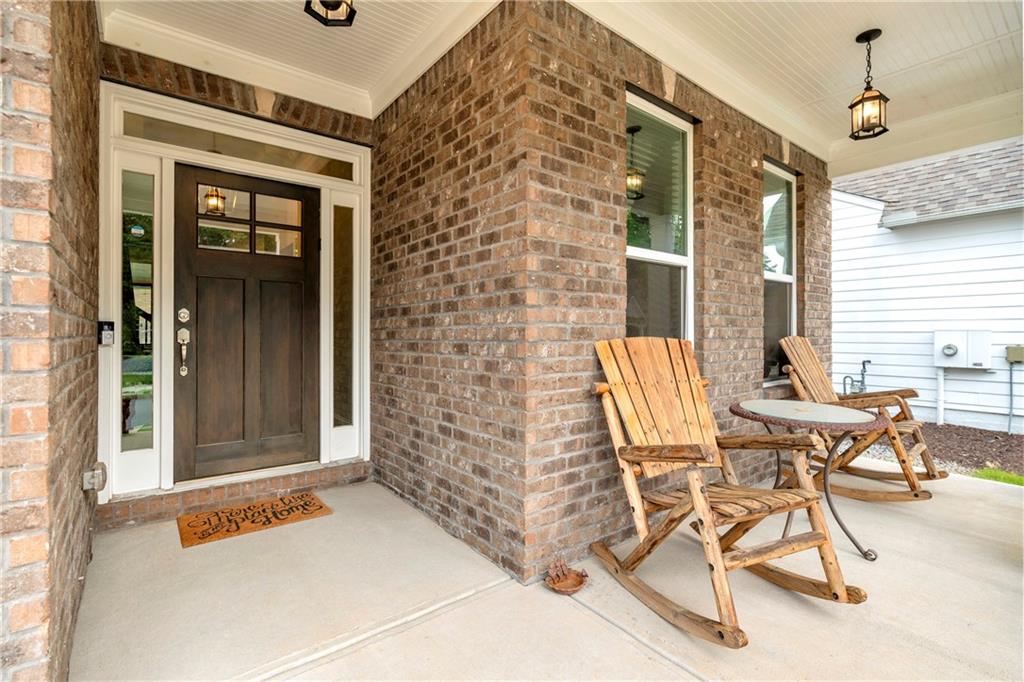
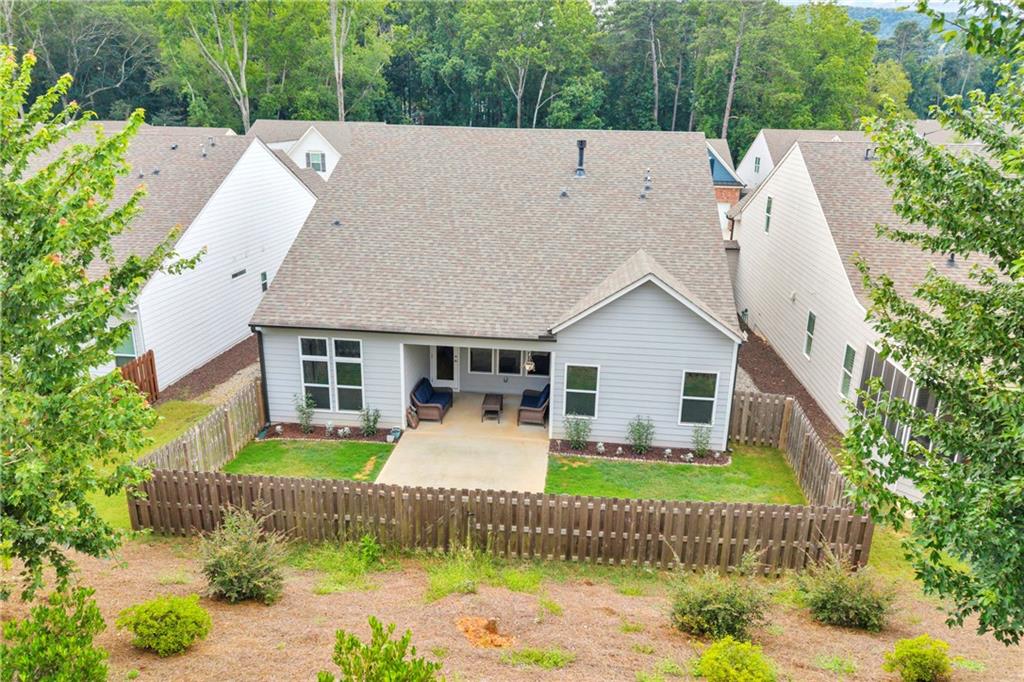
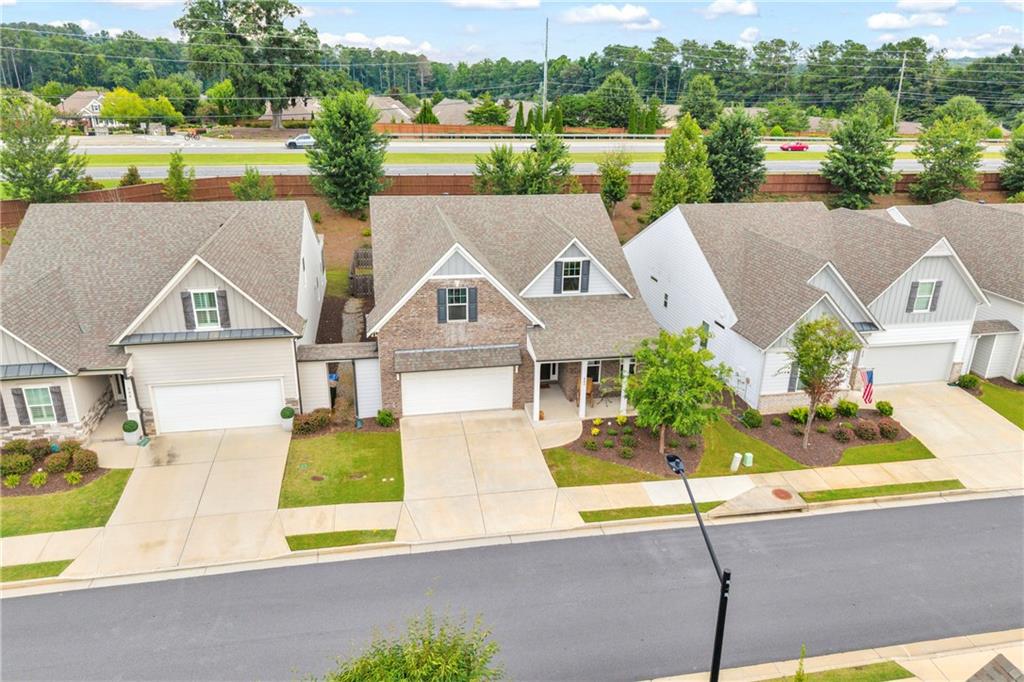
STEAL THIS HOME! Priced UNDER APPRAISED VALUE with OCTOBER BONUS INCENTIVES to use your way!! FALL IN LOVE with this MODERN LUXURY, EFFORTLESS LIVING, CUSTOM BUILD. This home is made for versatility and convenience featuring TWO OWNER SUITES, OPEN CONCEPT LIVING, and LOW MAINTENANCE!! Fall in love with the GOURMET Eat-In KITCHEN perfect for gathering with friends around the OVERSIZED ISLAND with breakfast bar and Granite Countertops. Prepare a feast easily with the fabulous DOUBLE OVEN, Gas Cooktop, and Walk-In Pantry. Entertain in style by turning on your Gas Fireplace and lounging in the SPACIOUS FAMILY ROOM. Flow into the SUNROOM to enjoy more natural light or create your AT HOME OFFICE with easy access to the kitchen! At the end of the day, escape into the Vaulted MAIN LEVEL PRIMARY SUITE with ensuite boasting Curbless Shower, designer tile and bench, Double Vanity, and Walk-In Closet. Have guests?? The main level includes SECONDARY ROOM with BRAND NEW CARPET and a FULL BATH! LAUNDRY/MUDROOM with sink and extra storage make this level complete. Sneak Upstairs to the PRIVATE LOFT/LIVING AREA and SECOND OWNER SUITE with Ensuite Bath and Lavish Walk-In Shower ideal for roommates or multi-generational living! Ready for Grilling and Chilling?? Check out the COVERED PATIO with extension ready for firepit, smoker or sunbathing in your PRIVATE FENCED YARD!! PLUS. PREMIUM HVAC SYSTEM includes UV Light and Charcoal Filter, additional wiring for speakers in family room, grab bars in showers, and LANDSCAPED YARD maintained by HOA! Amenities include Pool, Community Fire Pit, and easy access to Woodstock, Roswell, Marietta, interstates, shopping, dining, ad top rated schools! ADDITIONAL BONUS INCENTIVE to Buy down your rate with our preferred lender, too!

Save
Ask
Tour
Hide
Share
Listing Snapshot
Price 
$500,000
Days On Site 
67 Days
Bedrooms 
3
Inside Area (SqFt) 
2,872 sqft
Total Baths 
3
Full Baths 
3
Partial Baths 
N/A
Lot Size 
0.0742 Acres
Year Built 
2022
MLS Number 
7821376
Status 
Active
Property Tax 
$6,603
HOA/Condo/Coop Fees 
$275 monthly
Sq Ft Source 
Public Records
Friends & Family
Recent Activity
3 days agoPrice changed to $500,000
3 days agoListing updated with changes from the MLS
2 months agoStatus changed to Active
2 months agoListing first seen on site
General Features
Acres 
0.0742
Attached Garage 
Yes
Foundation 
Slab
Garage 
Yes
Garage Spaces 
2
Land Lease 
No
Levels 
One and One Half
Parking 
AttachedDrivewayGarage
Property Sub Type 
Single Family Residence
Security 
Carbon Monoxide Detector(s)Security GateSmoke Detector(s)
Sewer 
Public Sewer
SqFt Total 
2872
Style 
BungalowCraftsmanTraditional
Utilities 
Cable AvailableElectricity AvailableNatural Gas AvailablePhone AvailableSewer AvailableUnderground UtilitiesWater Available
Water Source 
Public
Interior Features
Appliances 
DishwasherDisposalDouble OvenGas CooktopGas Water HeaterMicrowaveSelf Cleaning Oven
Basement 
None
Cooling 
Ceiling Fan(s)Central AirZoned
Electric 
220 Volts
Fireplace 
Yes
Fireplace Features 
Factory BuiltFamily RoomGas Log
Fireplaces 
1
Flooring 
CarpetTile
Heating 
CentralForced AirNatural GasZoned
Interior 
Breakfast BarEat-in KitchenPantryIn-Law FloorplanKitchen IslandCoffered Ceiling(s)Double VanityEntrance FoyerRecessed LightingVaulted Ceiling(s)Walk-In Closet(s)Master Downstairs
Laundry Features 
Electric Dryer HookupLaundry RoomMain LevelSink
Main Level Bedrooms 
2
Window Features 
Double Pane Windows
Save
Ask
Tour
Hide
Share
Exterior Features
Construction Details 
BrickCement Siding
Exterior 
Private YardRain Gutters
Fencing 
Back YardFencedWood
Lot Features 
Back YardFront YardLandscapedLevelPrivate
Other Structures 
None
Patio And Porch 
CoveredFront PorchRear Porch
Pool Features 
None
Road Frontage 
County Road
Roof 
Composition
Spa Features 
None
View 
LakeNeighborhood
Waterfront Features 
None
Waterview 
LakeNeighborhood
Windows/Doors 
Double Pane Windows
Community Features
Association Fee 
$825.0
Association Fee Frequency 
Quarterly
Community Features 
ClubhouseCurbsGatedLakePoolSidewalksStreet Lights
Horse Property 
None
Financing Terms Available 
CashConventionalFHAVA Loan
Roads 
Paved
Schools
School District
Unknown
Elementary School
Arnold Mill
Middle School
Mill Creek
High School
River Ridge
Listing Courtesy Of: Allison Barnett of Epique Realty Broker: 770-231-3892 Prefer Ph#:allison@thebarnettrealtygroup.com

Listings identified with the FMLS IDX logo come from FMLS and are held by brokerage firms other than the owner of this website and the listing brokerage is identified in any listing details. Information is deemed reliable but is not guaranteed. If you believe any FMLS listing contains material that infringes your copyrighted work, please click here to review our DMCA policy and learn how to submit a takedown request.



© 2017-2026 First Multiple Listing Service, Inc.

Neighborhood & Commute
Source: Walkscore
Disclosure: Community information and market data powered by Constellation Data Labs. Information is deemed reliable but not guaranteed.
Save
Ask
Tour
Hide
Share
Scroll to Top