Save
Ask
Tour
Hide
Share
$375,000
41 Days On Site

604 Mission Road SW
Cartersville, GA 30120

For Sale|Single Family Residence|Active Under Contract
3
Beds
2
Total Baths
2
Full Baths
1,881
SqFt
$199
/SqFt
1968
Built
Subdivision:
Burnt Hickory Estates
County:
Bartow
Listing Courtesy Of: Joseph Willingham of Century 21 Results Broker: 770-889-6090 Prefer Ph#:joseph@parkwestgroup.com

Due to the health concerns created by Coronavirus we are offering personal 1-1 online video walkthough tours where possible.
Call Now: 404-205-8800
Is this the listing for you? We can help make it yours.
404-205-8800
604 Mission Road SW604 Mission Road SW604 Mission Road SW604 Mission Road SW
Save
Ask
Tour
Hide
Share

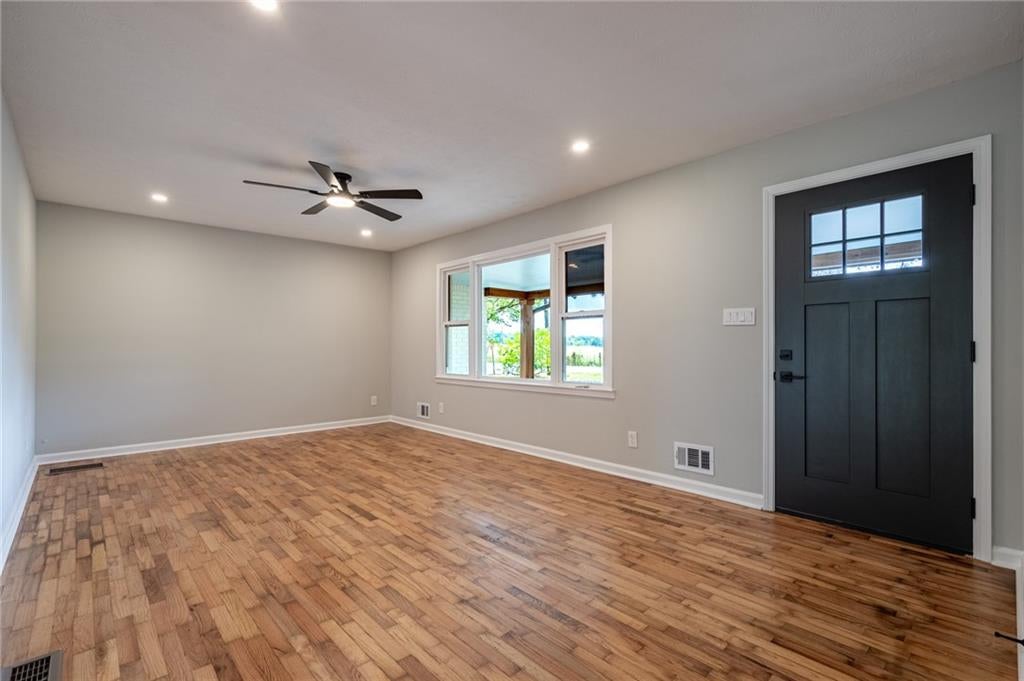
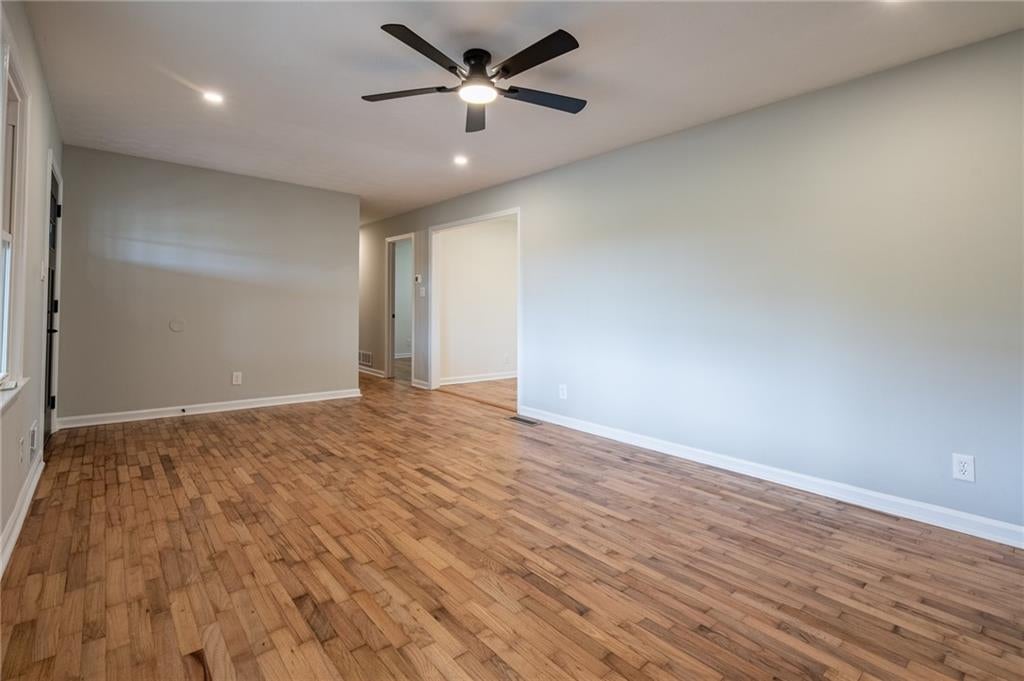
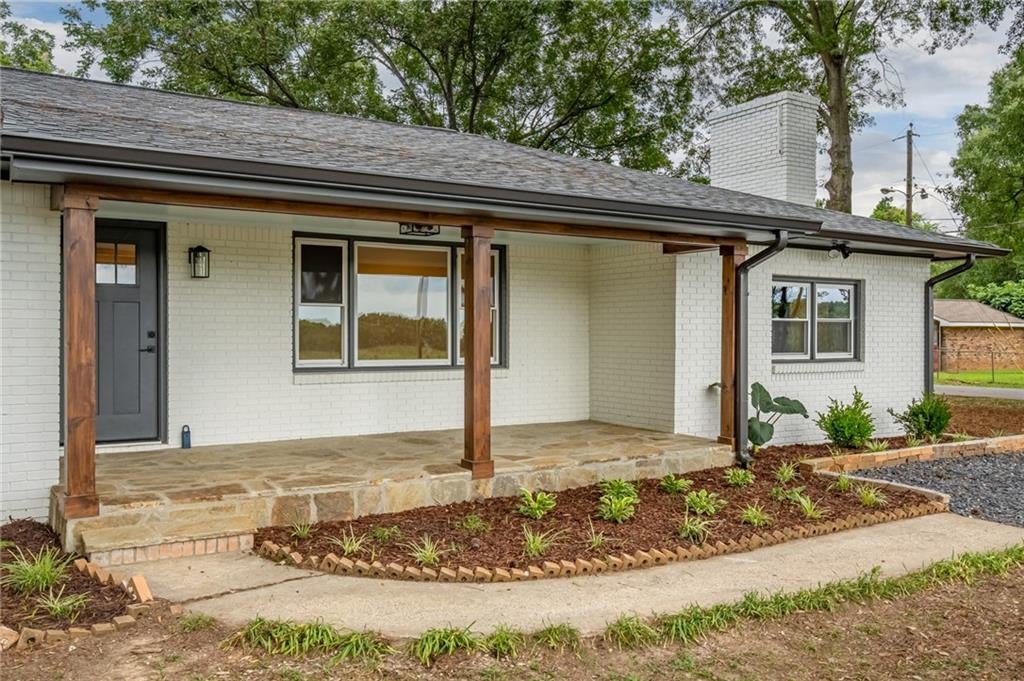
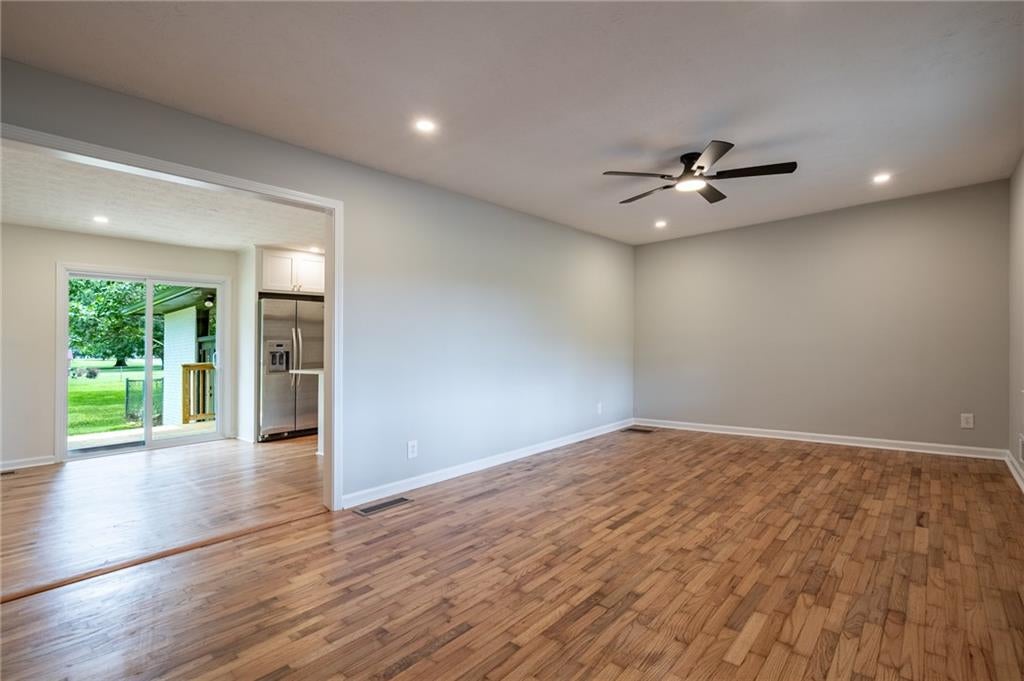
This beautifully renovated 3-bedroom, 2-bath ranch is packed with style, character, and thoughtful updates throughout. Step inside to a bright, inviting interior featuring updated flooring, recessed lighting, modern fixtures, and a spacious living area centered around a striking painted brick fireplace with a natural wood mantel. The kitchen is a true standout with crisp white cabinetry, quartz-style countertops, stainless steel appliances, subway tile backsplash, floating wood shelves, and beautiful brass-toned accents. Both bathrooms have been completely refreshed, including an impressive primary bath with a large glass-enclosed walk-in shower, double vanity, and stylish modern finishes. Outside, enjoy a fenced backyard surrounded by mature trees, along with a covered front porch and abundant parking—a rare bonus! The home features a two-car garage with additional parking off the garage, plus a separate parking pad in front of the home, providing plenty of space for multiple vehicles, guests, or extra storage needs. Conveniently located near Downtown Cartersville with easy access to shopping, dining, I-75, Lake Allatoona, Red Top Mountain, and nearby recreation. Beautifully renovated, move-in ready, and offering plenty of space inside and out, 604 Mission Road is one you don't want to miss!

Save
Ask
Tour
Hide
Share
Listing Snapshot
Price 
$375,000
Days On Site 
41 Days
Bedrooms 
3
Inside Area (SqFt) 
1,881 sqft
Total Baths 
2
Full Baths 
2
Partial Baths 
N/A
Lot Size 
0.46 Acres
Year Built 
1968
MLS® Number 
7821235
Status 
Active Under Contract
Property Tax 
$2,490
HOA/Condo/Coop Fees 
N/A
Sq Ft Source 
Public Records
Friends & Family
Recent Activity
a week agoStatus changed to Active Under Contract
a week agoListing updated with changes from the MLS®
a month agoListing first seen on site
General Features
Acres 
0.46
Foundation 
Brick/Mortar
Garage 
Yes
Garage Spaces 
2
Land Lease 
No
Levels 
One
Parking 
DrivewayGarageGarage Faces SideKitchen LevelParking PadRV Access/Parking
Parking Spaces 
3
Property Sub Type 
Single Family Residence
Sewer 
Septic Tank
SqFt Total 
1881
Style 
RanchTraditional
Utilities 
Cable AvailableElectricity AvailablePhone AvailableSewer AvailableWater Available
Water Source 
Public
Interior Features
Appliances 
DishwasherGas OvenGas RangeRange HoodRefrigerator
Basement 
None
Cooling 
Ceiling Fan(s)Central Air
Fireplace 
Yes
Fireplace Features 
Family Room
Fireplaces 
1
Flooring 
Hardwood
Heating 
Central
Interior 
Eat-in KitchenKitchen IslandBookcasesDouble VanityMaster Downstairs
Laundry Features 
Main Level
Main Level Bedrooms 
3
Window Features 
Double Pane Windows
Save
Ask
Tour
Hide
Share
Exterior Features
Exterior 
Private EntranceOther
Fencing 
Back YardChain Link
Lot Features 
Back YardClearedFront YardLevel
Other Structures 
None
Patio And Porch 
DeckFront Porch
Pool Features 
None
Road Frontage 
County Road
Roof 
Composition
Spa Features 
None
View 
Neighborhood
Waterfront Features 
None
Waterview 
Neighborhood
Windows/Doors 
Double Pane Windows
Community Features
Community Features 
Other
Horse Property 
None
Roads 
Asphalt
Schools
School District
Unknown
Elementary School
Cartersville
Middle School
Cartersville
High School
Cartersville
Listing Courtesy Of: Joseph Willingham of Century 21 Results Broker: 770-889-6090 Prefer Ph#:joseph@parkwestgroup.com

Listings identified with the FMLS IDX logo come from FMLS and are held by brokerage firms other than the owner of this website and the listing brokerage is identified in any listing details. Information is deemed reliable but is not guaranteed. If you believe any FMLS listing contains material that infringes your copyrighted work, please click here to review our DMCA policy and learn how to submit a takedown request.



© 2017-2026 First Multiple Listing Service, Inc.

Neighborhood & Commute
Source: Walkscore
Disclosure: Community information and market data powered by Constellation Data Labs. Information is deemed reliable but not guaranteed.
Save
Ask
Tour
Hide
Share
Scroll to Top