

325 N Brooke DriveCanton, GA 30115
Due to the health concerns created by Coronavirus we are offering personal 1-1 online video walkthough tours where possible.
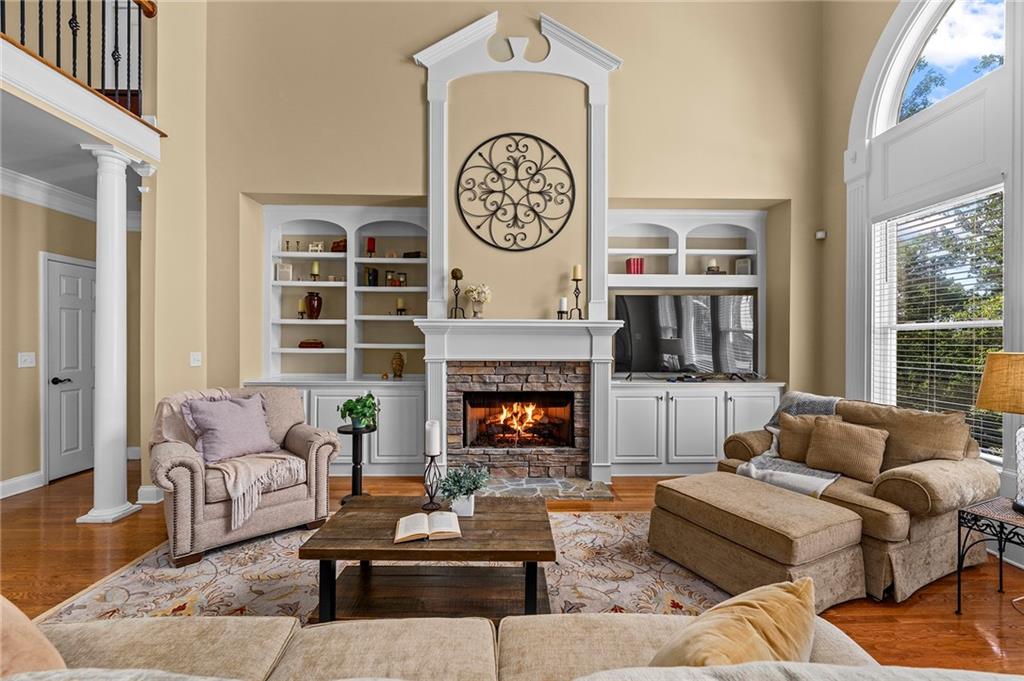
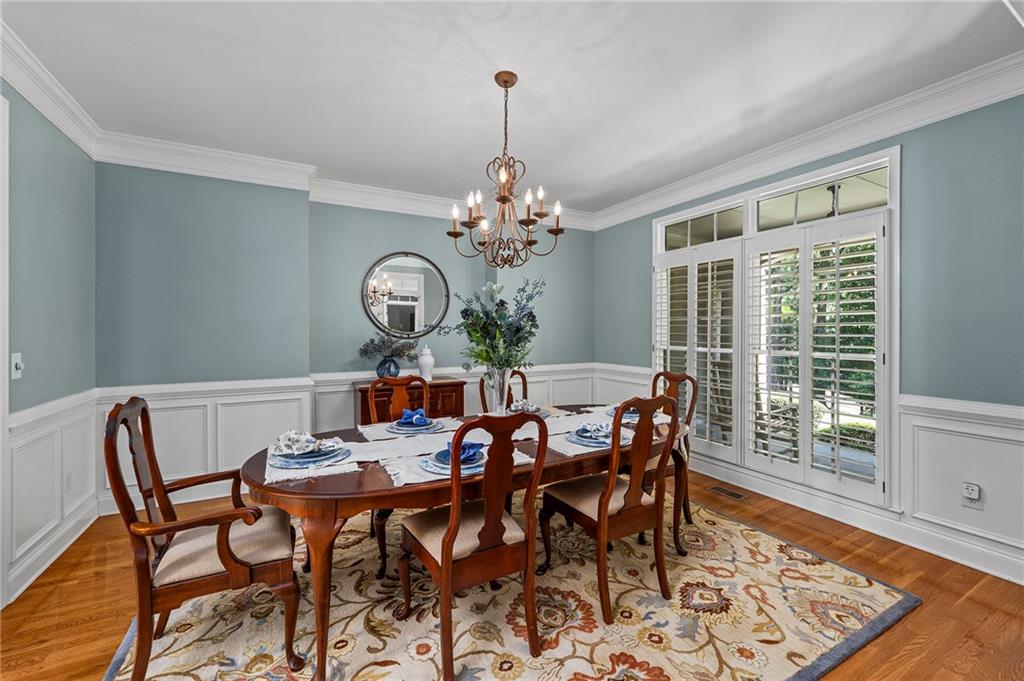
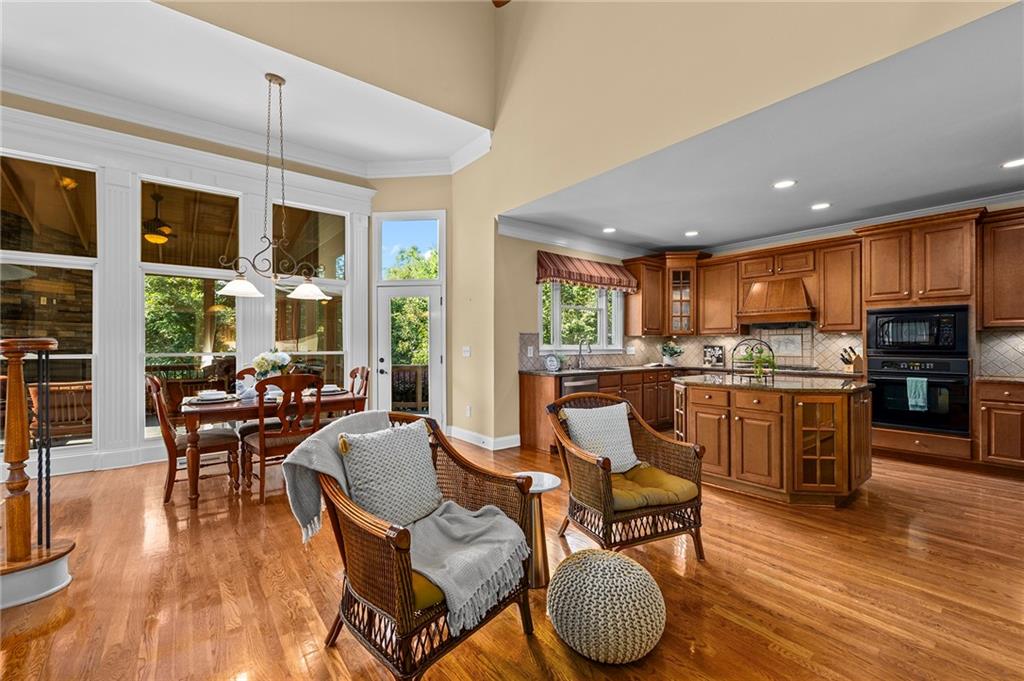
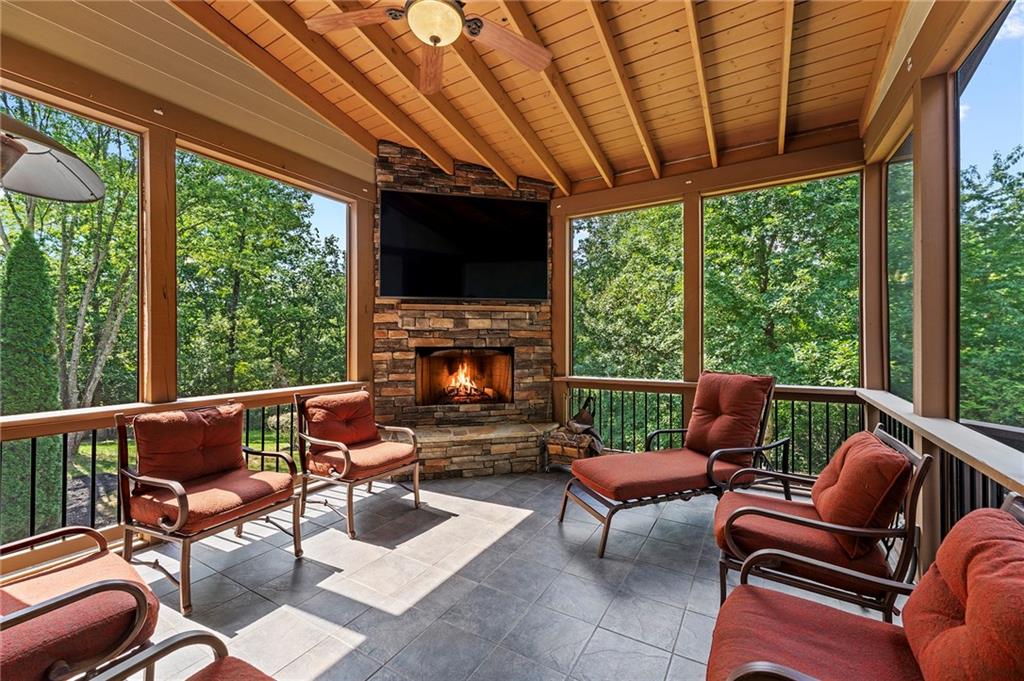
Experience timeless elegance and exceptional craftsmanship in this stunning home, perfectly situated on a private 1-acre lot. From the inviting front porch overlooking the expansive front yard to the thoughtfully designed interior, every detail has been carefully curated to offer both luxury and everyday comfort. Step inside to discover beautiful white oak hardwood floors, extensive custom trim, and a flowing floor plan designed for both entertaining and comfortable living. The grand foyer is flanked by an elegant formal dining room featuring classic chair rail detailing and a welcoming den complete with a fireplace and plantation shutters. The impressive two-story family room is filled with natural light from a wall of windows and is anchored by a beautiful gas fireplace with custom built-in cabinetry and bookshelves on either side. Designed with the home chef in mind, the gourmet kitchen offers a large center island, granite countertops, abundant cabinetry, a gas cooktop with range hood, tile backsplash, walk-in pantry, built-in desk area, spacious breakfast room, and a cozy keeping room—creating the perfect gathering place for family and friends. Seamlessly extending the living space outdoors, enjoy year-round entertaining on the screened porch featuring its own fireplace or relax on the adjoining deck complete with a gas line for grilling, all while overlooking the expansive backyard. The beautifully maintained grounds are enhanced by an irrigation system, while the long driveway provides ample parking for family and guests. The highly sought-after primary suite on the main level provides a peaceful retreat with a private sitting room or den. The luxurious ensuite bath features dual vanities, a jetted soaking tub, oversized tiled shower, and a generous walk-in closet. Upstairs, you'll find three spacious secondary bedrooms, including one with a private bonus room, two connected by a Jack-and-Jill bathroom, and a third featuring its own ensuite bath, offering comfort and privacy for family and guests alike. The expansive unfinished basement provides incredible storage and unlimited potential for future expansion, hobbies, or recreation, complete with built-in shelving and a partially finished, climate-controlled room that's ideal for a home office, fitness space, or studio. Conveniently located just minutes from shopping, dining, walking/biking trails, the Interstate, and the charm of Downtown Canton, this exceptional property is also located within a highly rated school district. Residents enjoy access to neighborhood swim and tennis amenities, making this home the perfect combination of luxury, functionality, and an exceptional lifestyle.
| 2 weeks ago | Status changed to Pending | |
| 2 weeks ago | Listing updated with changes from the MLS | |
| 2 months ago | Listing first seen on site |
Listings identified with the FMLS IDX logo come from FMLS and are held by brokerage firms other than the owner of this website and the listing brokerage is identified in any listing details. Information is deemed reliable but is not guaranteed. If you believe any FMLS listing contains material that infringes your copyrighted work, please click here to review our DMCA policy and learn how to submit a takedown request.

© 2017-2026 First Multiple Listing Service, Inc.
Did you know? You can invite friends and family to your search. They can join your search, rate and discuss listings with you.