Save
Ask
Tour
Hide
Share
$534,990
71 Days On Site

211 Parkview Drive
Dallas, GA 30157

For Sale|Single Family Residence|Active
5
Beds
4
Total Baths
4
Full Baths
3,363
SqFt
$159
/SqFt
2026
Built
Subdivision:
Riverwood
County:
Paulding
Listing Courtesy Of: RENADA MCMICKLE of D.R. Horton Realty of Georgia Inc Broker: 770-730-7900 Prefer Ph#:rsmcmickle@drhorton.com

Due to the health concerns created by Coronavirus we are offering personal 1-1 online video walkthough tours where possible.
Call Now: 404-205-8800
Is this the listing for you? We can help make it yours.
404-205-8800
211 Parkview Drive211 Parkview Drive211 Parkview Drive211 Parkview Drive
Save
Ask
Tour
Hide
Share

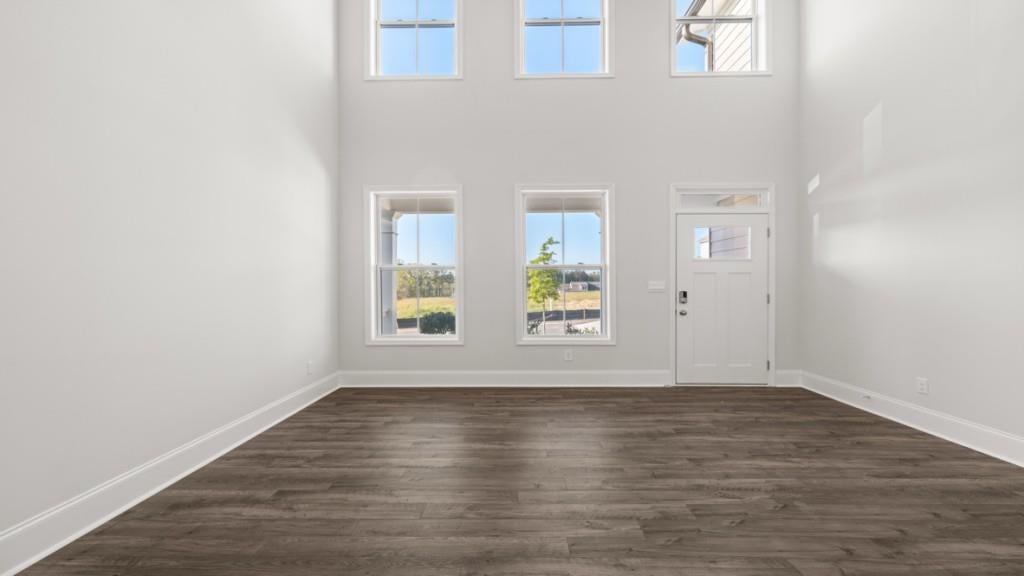
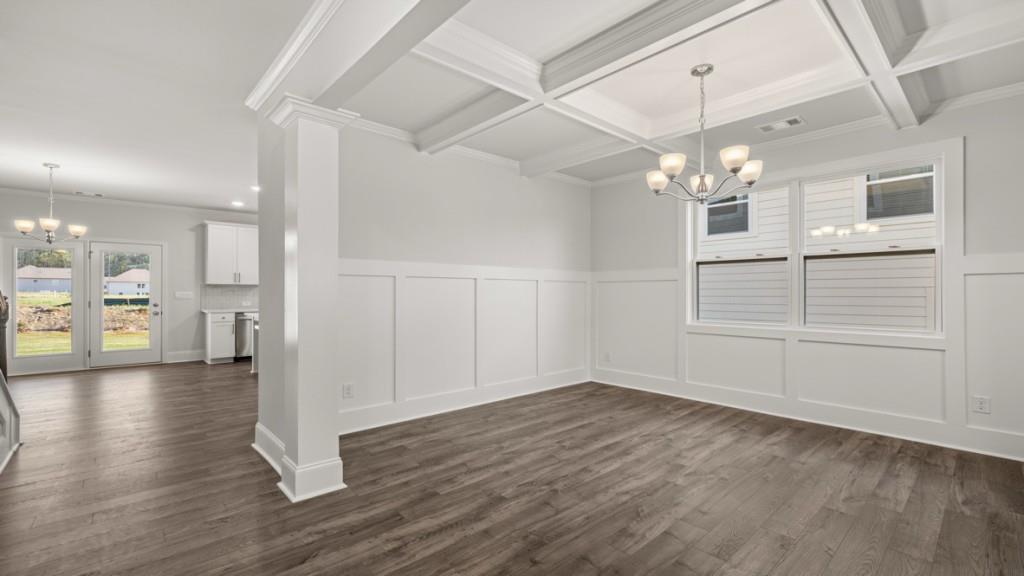
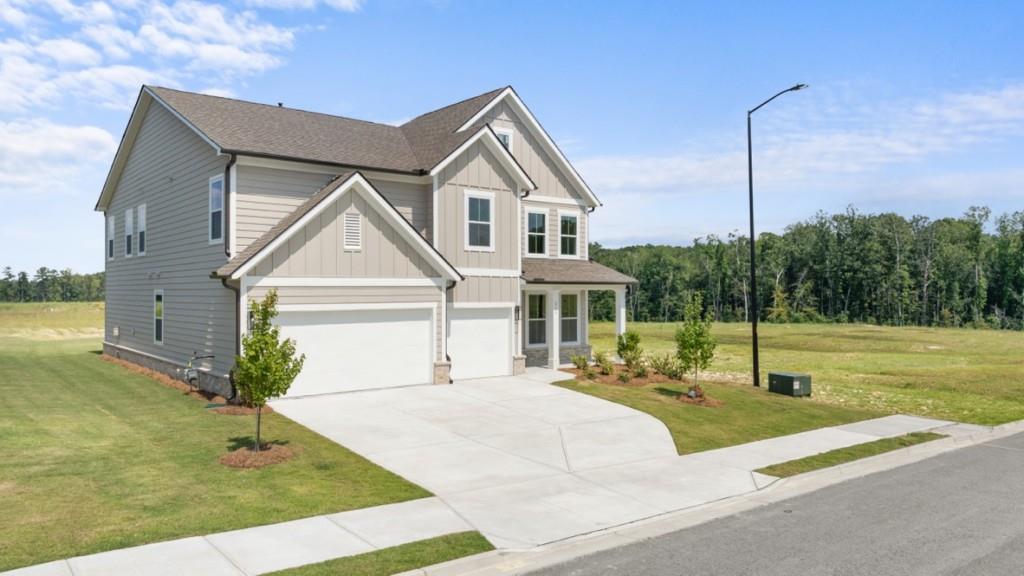
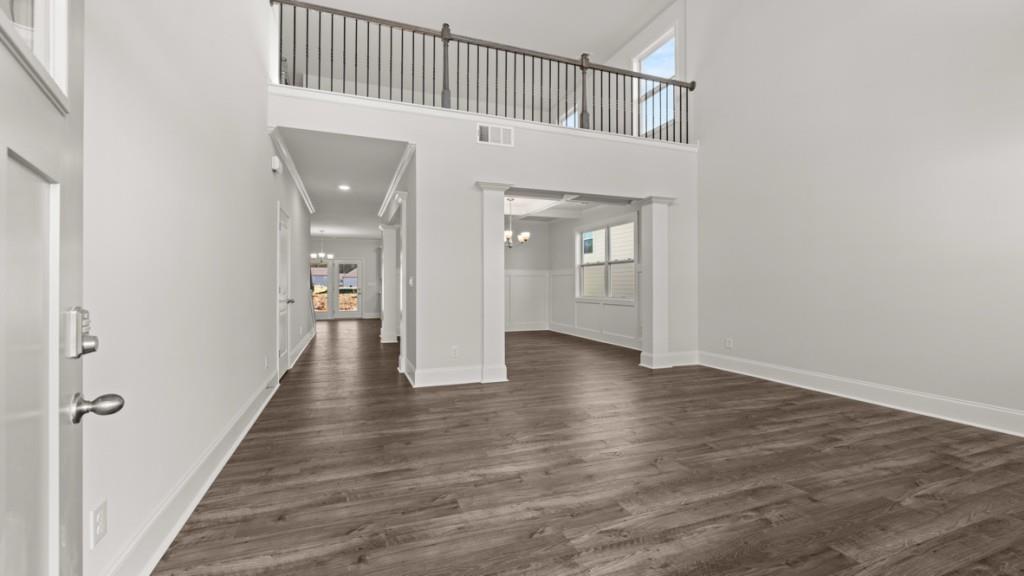
Introducing 211 Parkview Drive in our Dallas, GA community of Hamptons at Riverwood that offers 5 bedrooms, 3 bathrooms, and a 3-car garage. Enjoy 30 pickleball courts, swimming pool, fitness center, playground and private access to Mt. Tabor Park. As you enter the home, a 2-story foyer opens to a formal living area. Making your way past the dining room, where friends and family can gather for formal meals, you find the kitchen and living area. This beautiful kitchen boasts 42" cabinets with crown molding, designer tile backsplash, double wall oven, quartz countertops, a gas cooktop, and so much more. Enjoy quick on-the-go meals at the large island that overlooks into the family room with a center fireplace with wood mantle. A full bedroom and bathroom round out the rest of the main level. On the second floor you can enjoy watching movies, playing games, or reading a good book in the open loft area. The upstairs includes an additional bedrooms and 2 bathrooms. Don't forget about all the primary suite has to offer! Relax and unwind in the extra sitting area. The primary bathrooms are equipped with granite countertop vanity and separate tiled showers. All secondary bathrooms are just as exquisite with the 36" vanity cabinets and cultured marble vanity tops. If you are looking to call 211 Parkview Drive your future home, call us today at Hamptons at Riverwood to schedule a tour! Photos are representative in nature and do not depict the actual home listed. Features may vary.

Save
Ask
Tour
Hide
Share
Listing Snapshot
Price 
$534,990
Days On Site 
71 Days
Bedrooms 
5
Inside Area (SqFt) 
3,363 sqft
Total Baths 
4
Full Baths 
4
Partial Baths 
N/A
Lot Size 
0.19 Acres
Year Built 
2026
MLS Number 
7821143
Status 
Active
Property Tax 
$1
HOA/Condo/Coop Fees 
$72.92 monthly
Sq Ft Source 
Builder
Friends & Family
Recent Activity
2 weeks agoPrice changed to $534,990
2 weeks agoListing updated with changes from the MLS
2 months agoStatus changed to Active
2 months agoListing first seen on site
General Features
Acres 
0.19
Foundation 
Slab
Garage 
Yes
Garage Spaces 
2
Home Warranty 
Yes
Land Lease 
No
Levels 
Two
Parking 
DrivewayGarageGarage Door OpenerGarage Faces Front
Parking Spaces 
2
Property Condition 
New Construction
Property Sub Type 
Single Family Residence
Security 
Carbon Monoxide Detector(s)Smoke Detector(s)
Sewer 
Public Sewer
SqFt Above 
3363
SqFt Total 
3363
Style 
Traditional
Utilities 
Cable AvailableElectricity AvailableNatural Gas AvailablePhone AvailableSewer AvailableUnderground UtilitiesWater Available
Water Source 
Public
Interior Features
Appliances 
DishwasherDisposalDouble OvenGas CooktopGas Water HeaterMicrowaveSelf Cleaning Oven
Basement 
None
Cooling 
Central Air
Electric 
220 Volts in Laundry
Fireplace 
Yes
Fireplace Features 
Family RoomGas Starter
Fireplaces 
1
Flooring 
CarpetLaminate
Heating 
Heat Pump
Interior 
Eat-in KitchenPantryKitchen IslandCoffered Ceiling(s)Crown MoldingDouble VanityEntrance FoyerHigh Speed InternetHis and Hers ClosetsLow Flow Plumbing FixturesSmart HomeTray Ceiling(s)Walk-In Closet(s)
Laundry Features 
In HallUpper Level
Main Level Bedrooms 
1
Window Features 
Double Pane WindowsENERGY STAR Qualified Windows
Save
Ask
Tour
Hide
Share
Exterior Features
Construction Details 
FrameHardiPlank Type
Exterior 
None
Fencing 
None
Frontage 
0
Lot Features 
Front YardLandscaped
Other Structures 
None
Patio And Porch 
CoveredFront PorchRear Porch
Pool Features 
None
Road Frontage 
Other
Roof 
CompositionShingle
Spa Features 
None
View 
Neighborhood
Waterfront Features 
None
Waterview 
Neighborhood
Windows/Doors 
Double Pane WindowsENERGY STAR Qualified Windows
Community Features
Association Fee 
$875.0
Association Fee Frequency 
Annually
Community Features 
ClubhouseFitness CenterParkPlaygroundPoolSidewalksStreet Lights
Horse Property 
None
Financing Terms Available 
CashConventionalFHAVA Loan
Roads 
AsphaltPaved
Schools
School District
Unknown
Elementary School
C. A. Roberts
Middle School
Lena Mae Moses
High School
East Paulding
Listing Courtesy Of: RENADA MCMICKLE of D.R. Horton Realty of Georgia Inc Broker: 770-730-7900 Prefer Ph#:rsmcmickle@drhorton.com

Listings identified with the FMLS IDX logo come from FMLS and are held by brokerage firms other than the owner of this website and the listing brokerage is identified in any listing details. Information is deemed reliable but is not guaranteed. If you believe any FMLS listing contains material that infringes your copyrighted work, please click here to review our DMCA policy and learn how to submit a takedown request.



© 2017-2026 First Multiple Listing Service, Inc.

Neighborhood & Commute
Source: Walkscore
Disclosure: Community information and market data powered by Constellation Data Labs. Information is deemed reliable but not guaranteed.
Save
Ask
Tour
Hide
Share
Scroll to Top