

235 Chandler WalkLoganville, GA 30052
Due to the health concerns created by Coronavirus we are offering personal 1-1 online video walkthough tours where possible.
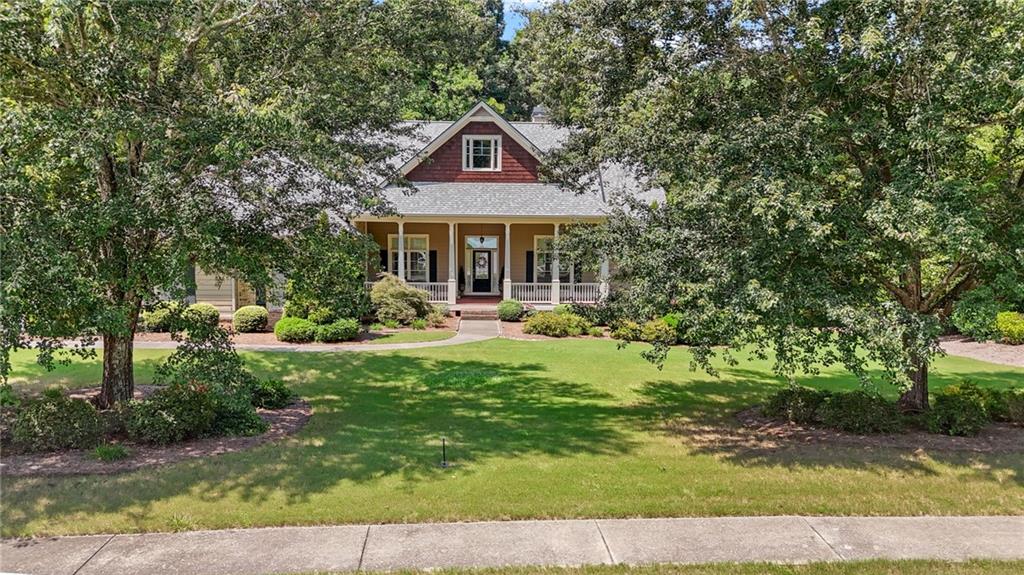
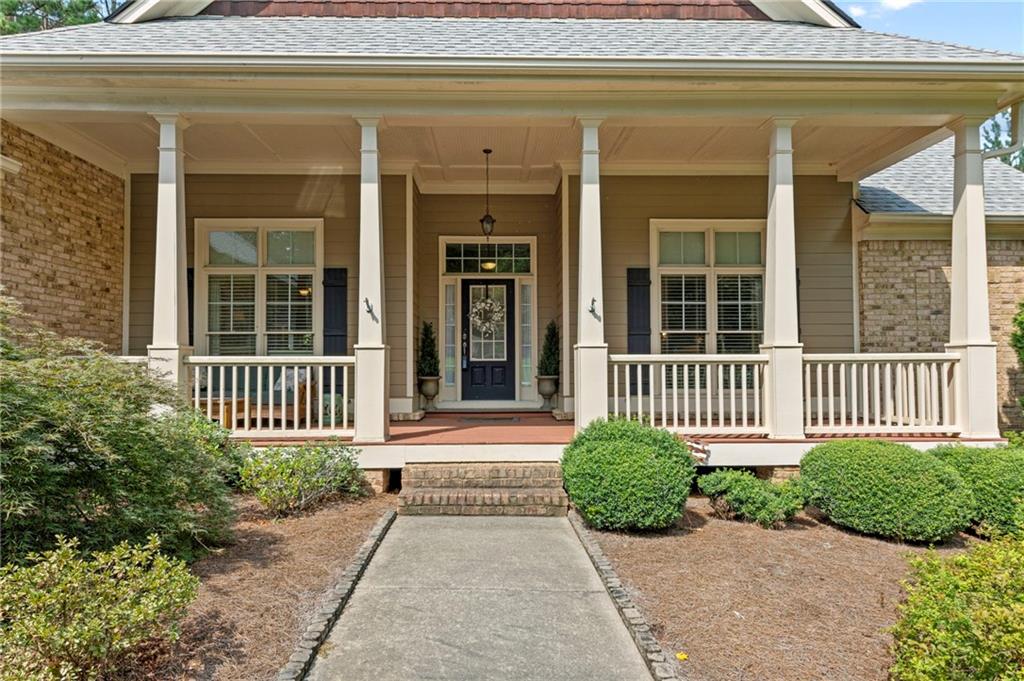
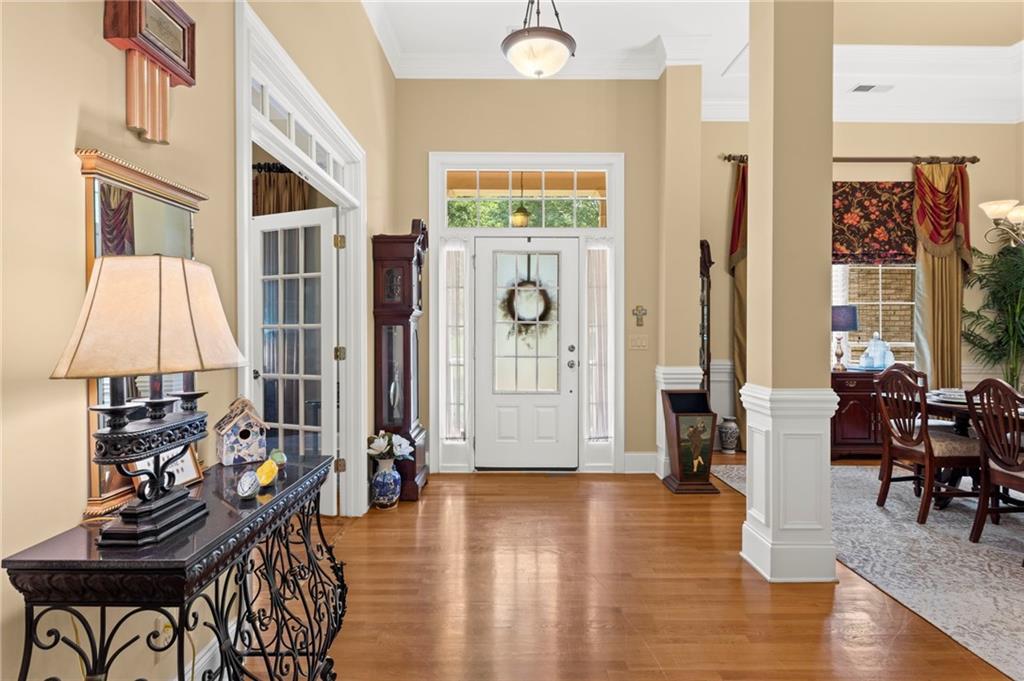
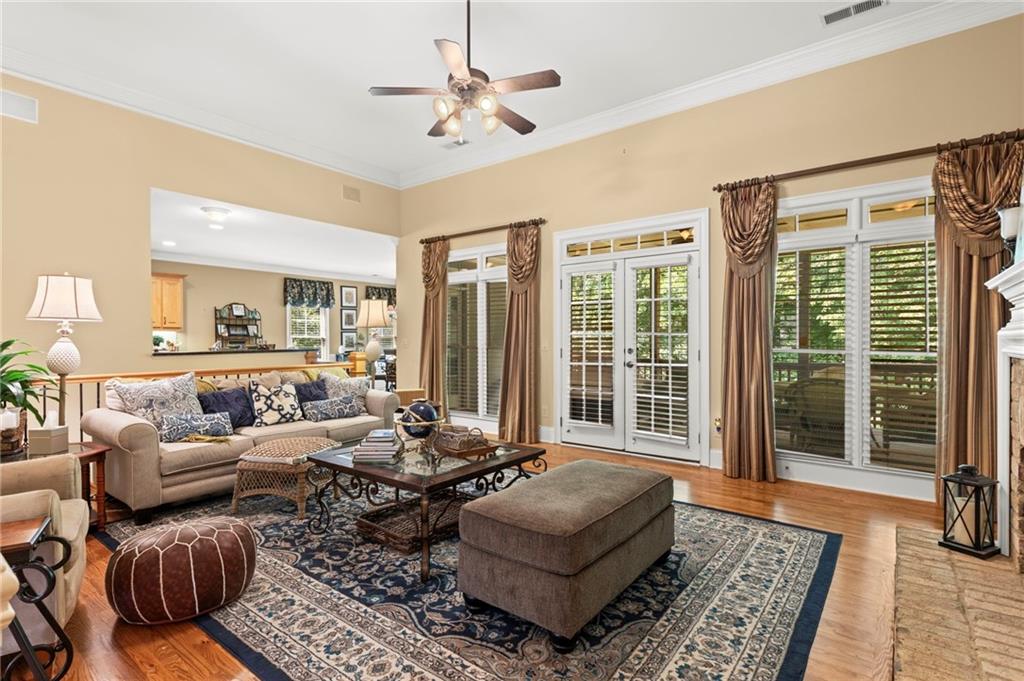
Beautiful Craftsman Ranch on Full Basement! This stunning home offers exceptional space, flexibility, and low-maintenance living in a convenient location. The brick front, durable Hardie cement-board siding, and covered rocking-chair front porch create beautiful Craftsman curb appeal and a welcoming first impression. Step inside the welcoming foyer and discover an open-concept floor plan featuring a formal dining room and versatile flex space that is perfect for a home office, study, or sitting room. The gorgeous family room is the centerpiece of the home, featuring a gas fireplace surrounded by beautiful custom built-in cabinetry. The chef’s dream kitchen is designed for both everyday living and entertaining, featuring custom-stained cabinetry, solid-surface countertops, a gas cooktop with a convenient hot-water pot filler, wall oven and microwave, and a spacious island perfect for meal prep and gathering. The kitchen overlooks the family room, keeping everyone connected. The adjoining eat-in kitchen/keeping room features a second fireplace, creating the perfect cozy spot to enjoy your morning coffee or breakfast. The spacious primary suite offers an oversized bedroom with a comfortable sitting area and private door leading to the covered back deck. The luxurious primary bath features a jetted tub, large glass-enclosed shower, and separate his-and-her closets. A split-bedroom floor plan provides privacy, while the two additional main-level bedrooms are connected by a convenient Jack-and-Jill bath. Outdoor living is exceptional with a huge covered back deck that could easily be converted into a screened porch. Below the deck is a cozy covered patio, creating another wonderful space for entertaining, relaxing, or enjoying the outdoors. The full basement adds tremendous versatility and value, with a finished bedroom, game room, and half bath, plus plenty of unfinished space ready for the new owner to customize. Create additional living space, a media room, home gym, workshop, or whatever best suits your lifestyle. Located just minutes from downtown Loganville, with convenient access to I-78 and I-20. Just up the road, historic downtown Monroe offers charming shopping, restaurants, local events, and plenty of festivals throughout the year. This is a special home offering space, character, and incredible potential in a highly convenient location!
| a month ago | Price changed to $599,900 | |
| a month ago | Listing updated with changes from the MLS | |
| 2 months ago | Listing first seen on site |
Listings identified with the FMLS IDX logo come from FMLS and are held by brokerage firms other than the owner of this website and the listing brokerage is identified in any listing details. Information is deemed reliable but is not guaranteed. If you believe any FMLS listing contains material that infringes your copyrighted work, please click here to review our DMCA policy and learn how to submit a takedown request.

© 2017-2026 First Multiple Listing Service, Inc.
Did you know? You can invite friends and family to your search. They can join your search, rate and discuss listings with you.