

299 Relay RoadSilver Creek, GA 30173
Due to the health concerns created by Coronavirus we are offering personal 1-1 online video walkthough tours where possible.
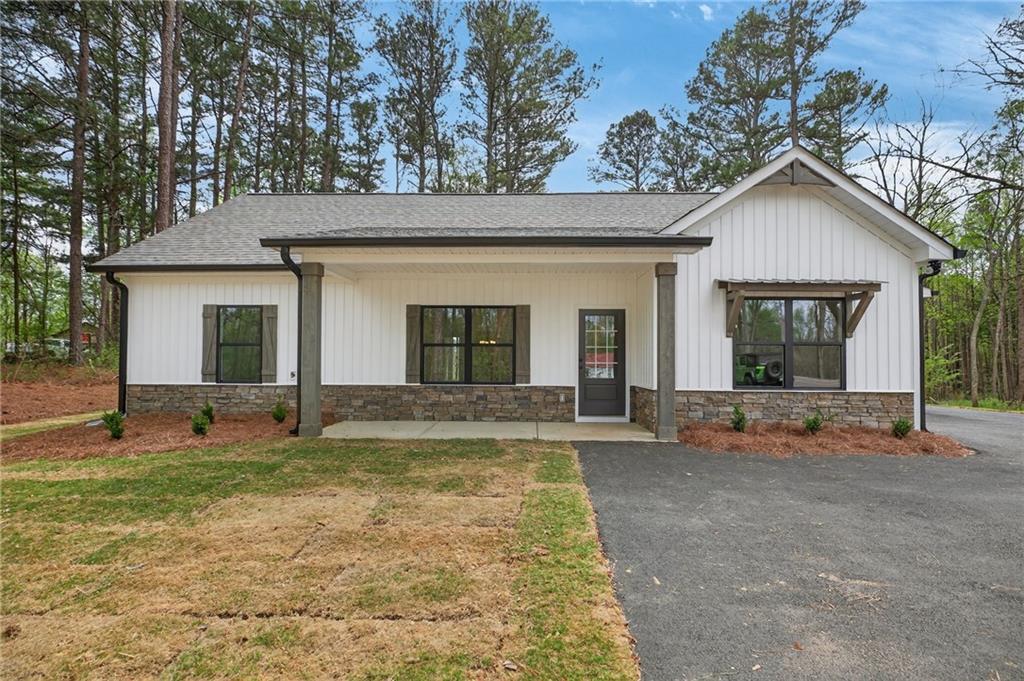
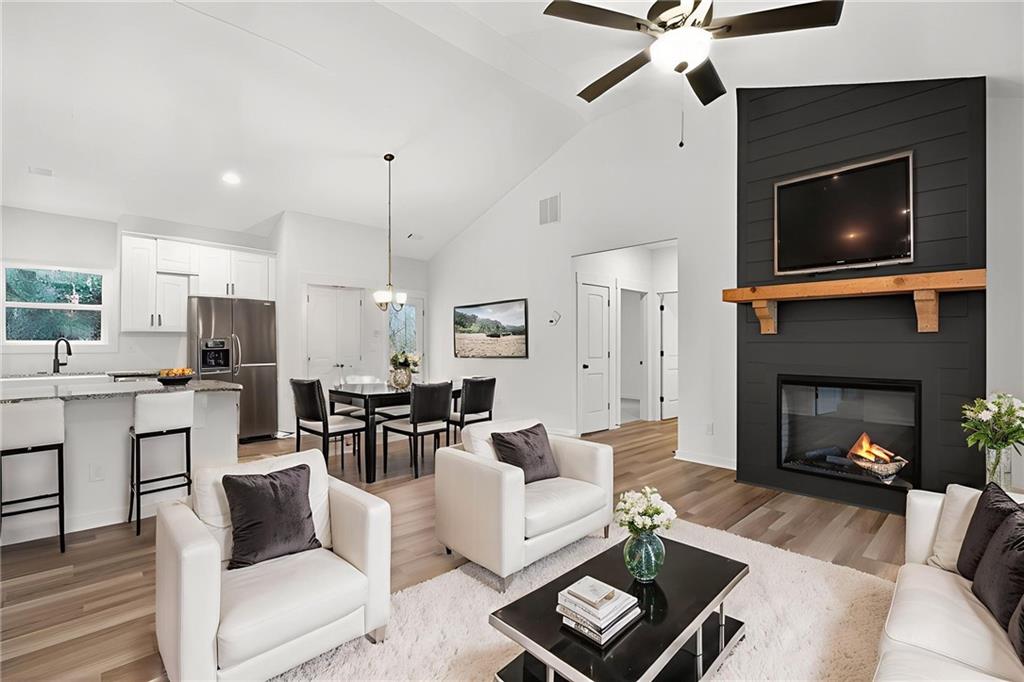
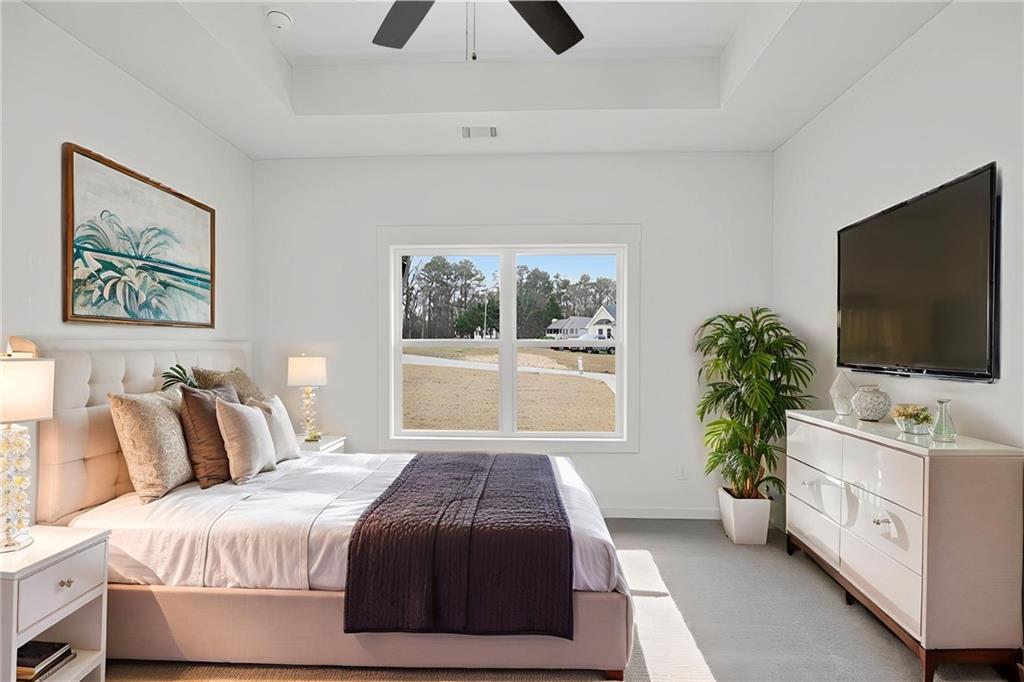
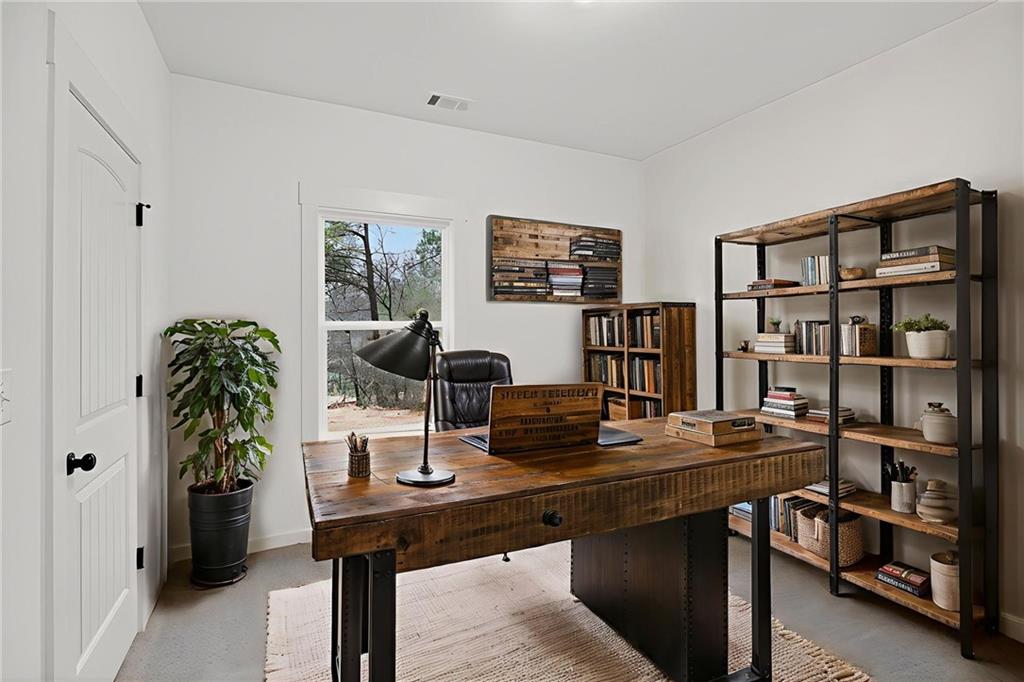
Take advantage of up to $10,000 in buyer incentives/flex cash when you use one of the seller's preferred lenders. Construction is well underway! Do not miss your chance to own a SPACIOUS RANCH on 3 PRIVATE ACRES with plenty of space and NO HOA! Designed for comfortable living and effortless entertaining, this step-less ranch features an open-concept floor plan with a vaulted family room and a custom shiplap fireplace as its centerpiece. The gourmet kitchen offers granite countertops, soft-close shaker cabinetry, a farmhouse sink, stainless steel appliances, and a spacious pantry. The adjoining living and dining areas create a welcoming space for gatherings with family and friends. The primary suite serves as a peaceful retreat, complete with a double vanity, custom tile shower, and a generous walk-in closet. Two additional bedrooms provide ample space and storage, while a stylish secondary bath accommodates guests and family alike. Enjoy quiet mornings on the covered back patio or unwind on the charming rocking-chair front porch. An attached carport adds convenience and functionality. Quality finishes throughout include luxury LVP flooring in the main living areas and bathrooms, plush carpet in the bedrooms, and thoughtful craftsmanship at every turn. Experience the freedom and privacy of country living while remaining just minutes from Cedartown, Rockmart, Aragon, and Rome. Not the perfect floor plan? Additional home designs and lots are available. Ask about builder incentives when using one of our preferred lenders. Photos of completed interiors are representative of the floor plan and may not depict the actual home. Lot and drone photos show the actual property.
| 2 months ago | Status changed to Pending | |
| 2 months ago | Listing updated with changes from the MLS | |
| 2 months ago | Listing first seen on site |
Listings identified with the FMLS IDX logo come from FMLS and are held by brokerage firms other than the owner of this website and the listing brokerage is identified in any listing details. Information is deemed reliable but is not guaranteed. If you believe any FMLS listing contains material that infringes your copyrighted work, please click here to review our DMCA policy and learn how to submit a takedown request.

© 2017-2026 First Multiple Listing Service, Inc.
Did you know? You can invite friends and family to your search. They can join your search, rate and discuss listings with you.