

1105 Secret Cove DriveBuford, GA 30518
Due to the health concerns created by Coronavirus we are offering personal 1-1 online video walkthough tours where possible.
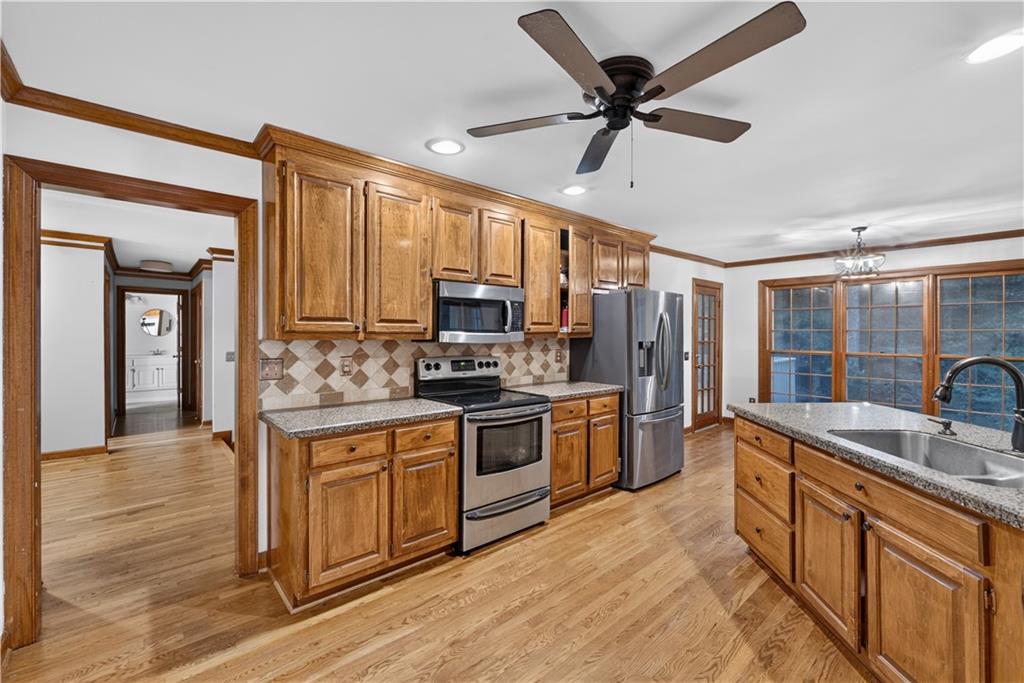
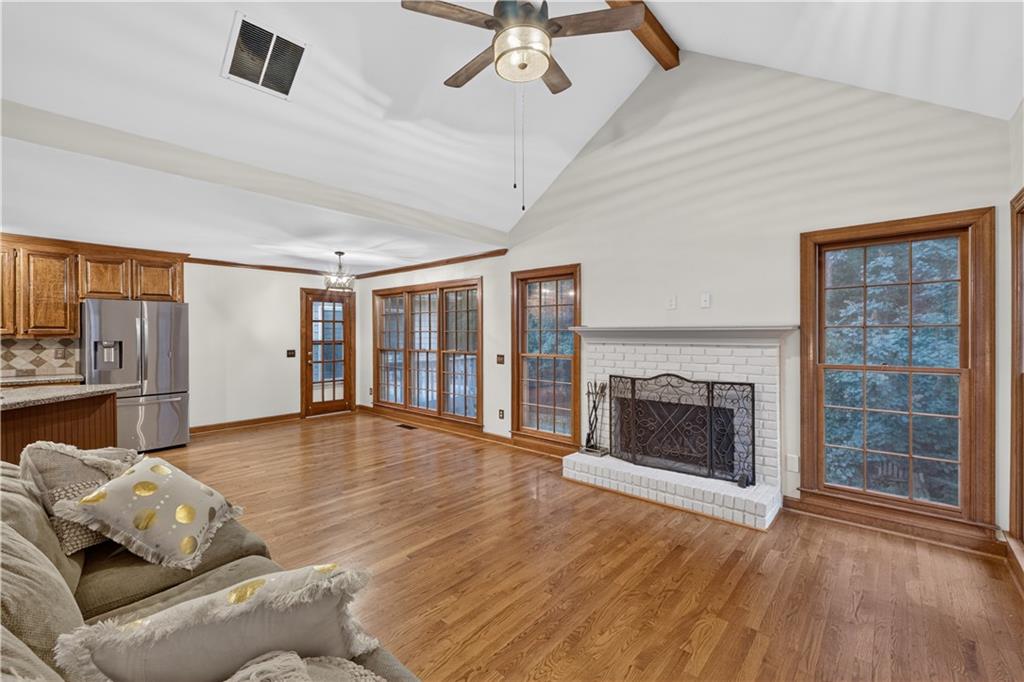
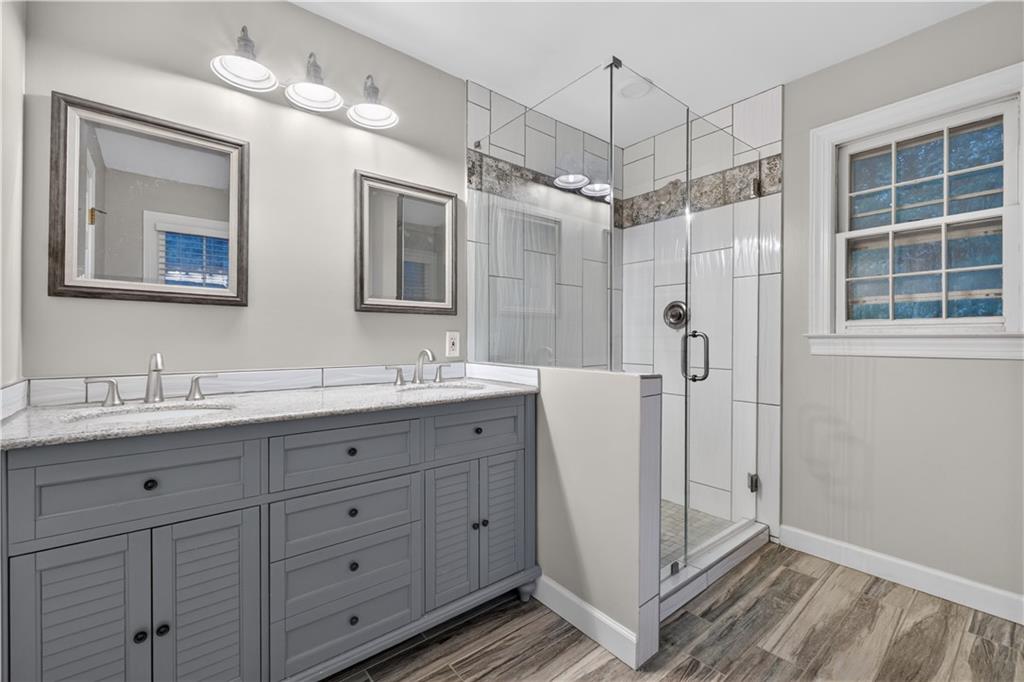
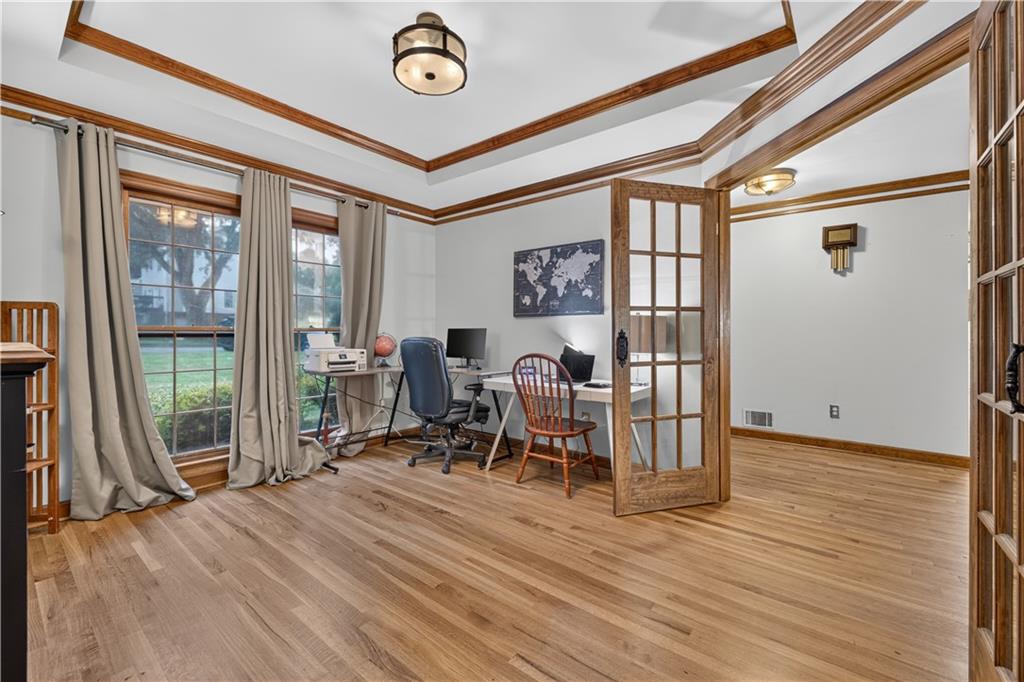
Spacious Ranch Living with a Fully Finished Basement! Discover the space and flexibility of this 4-bedroom, 3-bath ranch with a fully finished basement, ideal for multigenerational living, entertaining, or simply enjoying extra room to spread out. With generous living areas on both levels, a dedicated home office, and a level, fenced backyard, this home offers comfort, functionality, and room to make it your own. Step inside to a welcoming foyer that opens to a step-down living area, offering a versatile space for a formal dining room, cozy sitting area, playroom, or additional gathering space. The main level features a private primary suite with an updated bathroom and direct access to the back deck, offering a peaceful spot to enjoy your morning coffee or unwind at the end of the day. Two additional bedrooms and a full hall bath complete this side of the home. A dedicated office provides the perfect work-from-home space, while the kitchen opens seamlessly to the living room, creating a comfortable setting for everyday living and entertaining. A convenient laundry and mudroom add to the home's functionality. The fully finished basement takes this home to another level! Featuring a fourth bedroom, full bathroom with double vanity, and an expansive recreation and flex area, this additional living space offers endless possibilities. Whether you're accommodating extended family, creating a separate living area, or simply looking for more room to spread out, the basement provides the flexibility to make it your own. Outside, enjoy a level, fenced backyard—a rare find in this neighborhood! With plenty of usable space for outdoor activities, pets, entertaining, or simply relaxing, this backyard is another standout feature of the home. Recent improvements include fresh interior paint, 2-year-new LVP flooring throughout the basement, a radon mitigation system, remodeled basement closet, and fresh attic insulation. Nestled in an established Sugar Hill neighborhood, this home offers convenient access to shopping, dining, Lake Lanier, Mall of Georgia, I-85, and I-985. Located within walking distance of Lanier High School, residents can also enjoy community amenities including swimming, tennis, and pickleball. Plus, you're just minutes from the parks, trails, festivals, and events that make Sugar Hill such a desirable place to call home. SELLER OFFERING up to $20,000 IN BUYER INCENTIVES! Apply these funds toward closing costs and/or an interest rate buydown. Want to know how this could save you thousands? Ask us how to make the most of this incredible opportunity!
| 2 months ago | Price changed to $489,000 | |
| 2 months ago | Listing updated with changes from the MLS | |
| 2 months ago | Status changed to Active | |
| 2 months ago | Listing first seen on site |
Listings identified with the FMLS IDX logo come from FMLS and are held by brokerage firms other than the owner of this website and the listing brokerage is identified in any listing details. Information is deemed reliable but is not guaranteed. If you believe any FMLS listing contains material that infringes your copyrighted work, please click here to review our DMCA policy and learn how to submit a takedown request.

© 2017-2026 First Multiple Listing Service, Inc.