Save
Ask
Tour
Hide
Share
$4,399
70 Days On Site

1672 Lapland Drive
Lawrenceville, GA 30045

For Rent|Single Family Residence|Active
6
Beds
3
Total Baths
3
Full Baths
3,045
SqFt
$1
/SqFt
2020
Built
Subdivision:
Campbell Springs
County:
Gwinnett
Listing Courtesy Of: John Adegbuji of TBOJ Solutions, LLC Broker: john.adegbuji@tbojsolutions.com Prefer Ph#:john.adegbuji@tbojsolutions.com

Due to the health concerns created by Coronavirus we are offering personal 1-1 online video walkthough tours where possible.
Call Now: 404-205-8800
Is this the listing for you? We can help make it yours.
404-205-8800
1672 Lapland Drive1672 Lapland Drive1672 Lapland Drive1672 Lapland Drive
Save
Ask
Tour
Hide
Share

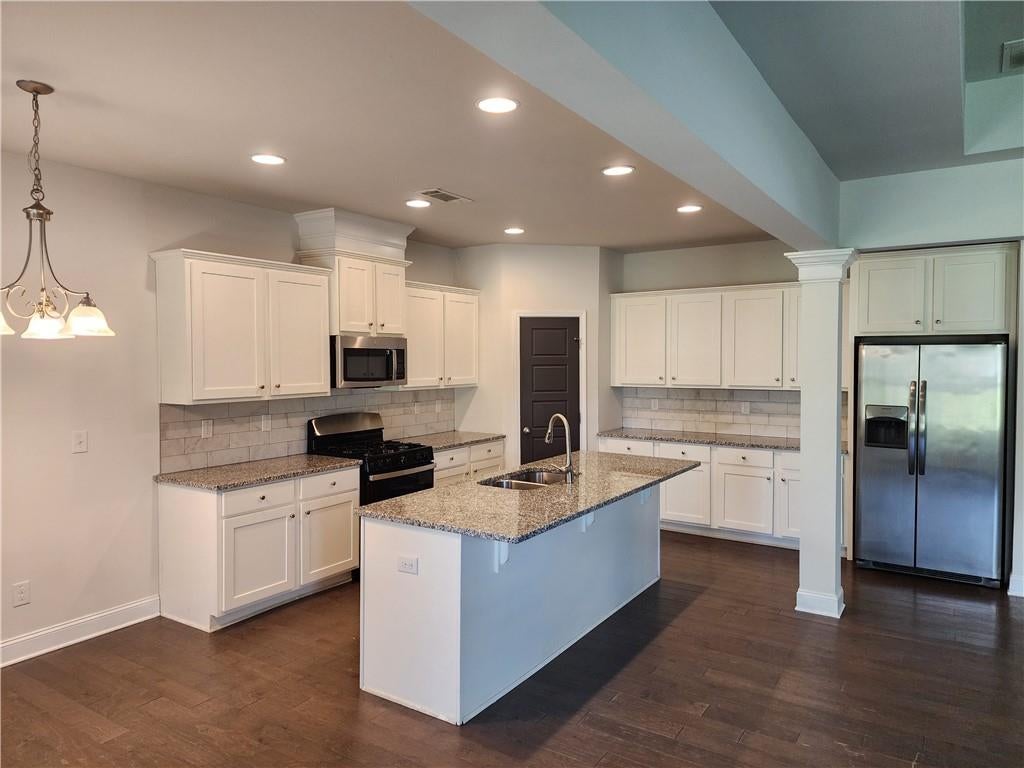
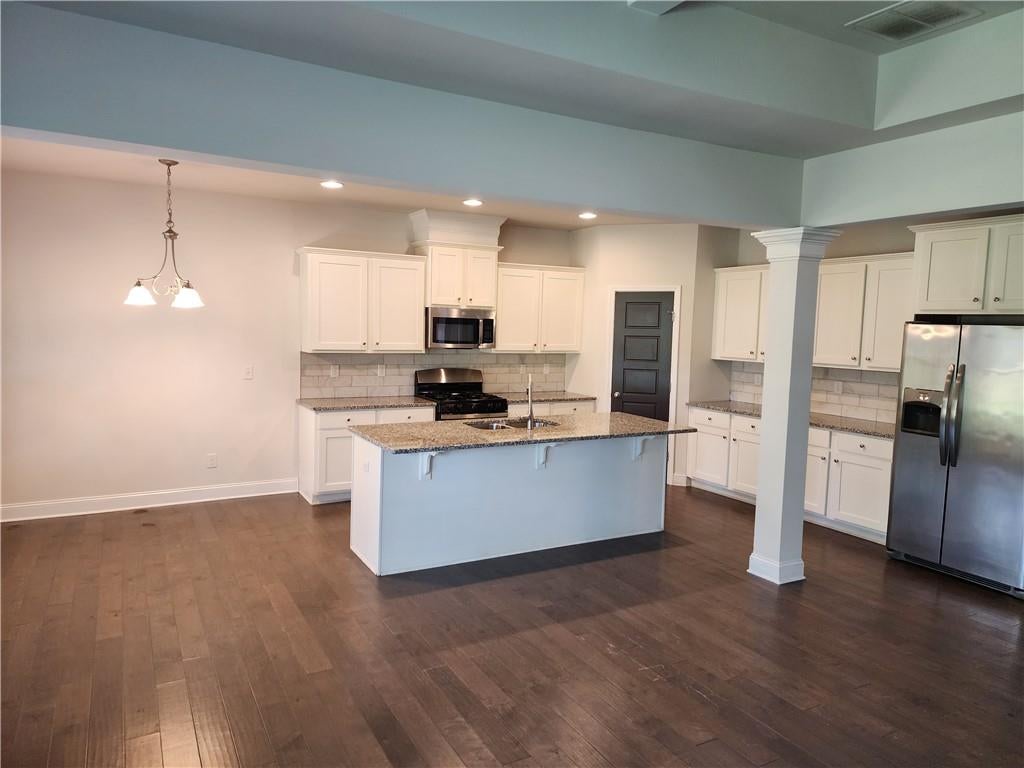
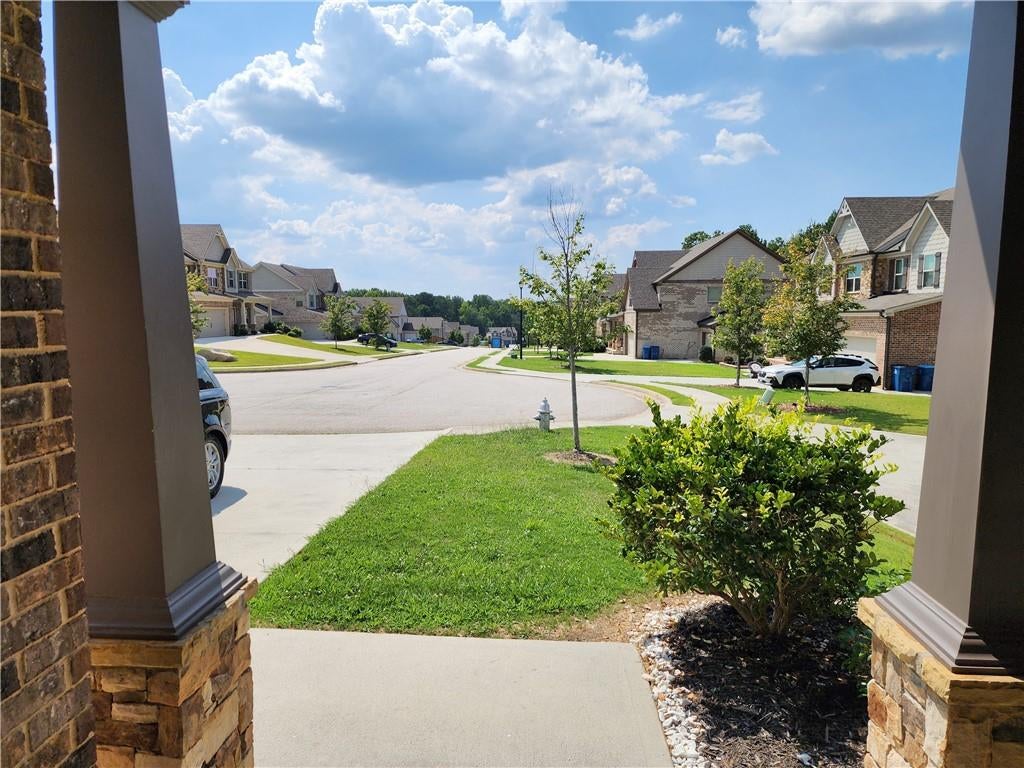
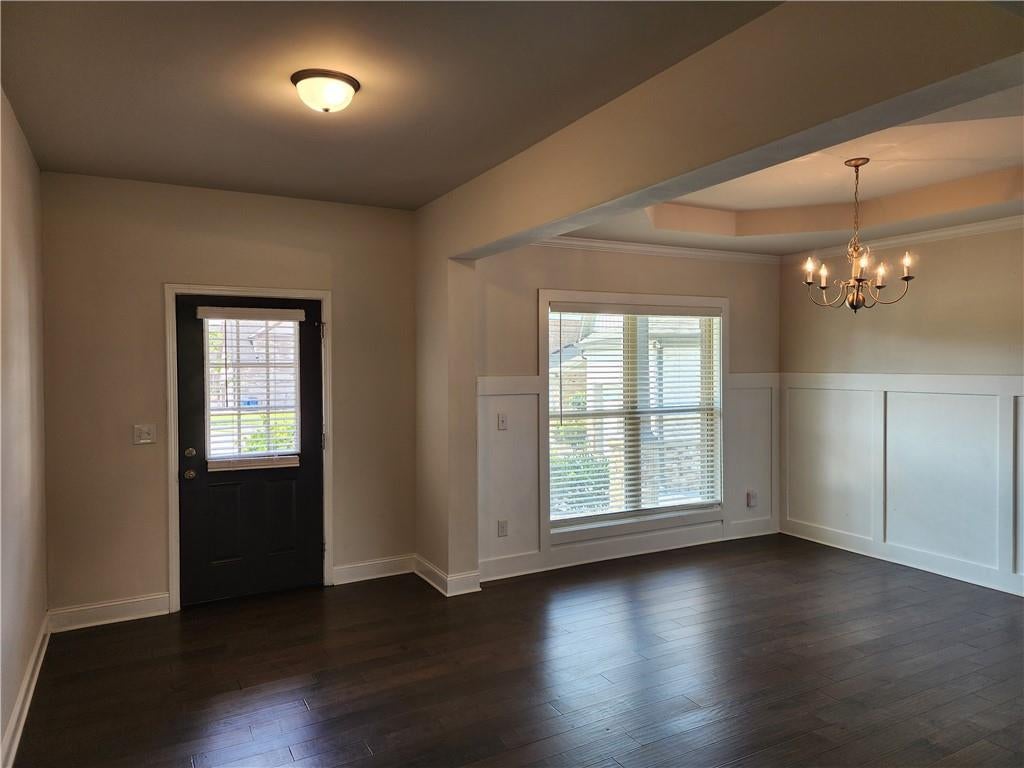
*** SECTION 8 TENANTS ARE WELCOME TO APPLY *** Built in 2020 and positioned on a spacious 0.41-acre cul-de-sac lot in the Campbell Springs Subdivision, this impressive 6-bedroom, 3-full-bath home delivers modern design, flexible living space and inviting indoor-outdoor living. The open-concept main level features hardwood flooring, architectural ceiling details and a fireside great room that flows naturally into the kitchen and dining areas. The well-appointed kitchen offers a large island, breakfast bar, stainless-steel appliances, gas range, abundant cabinetry and a walk-in pantry. A main-level bedroom with access to a full bath provides valuable flexibility for guests, a private office or additional living space. Upstairs, the primary suite features two walk-in closets, a double vanity, soaking tub and separate shower. Four additional bedrooms and a conveniently located upper-level laundry complete the second floor. Enjoy outdoor living from the covered front porch and screened rear porch overlooking the large, level backyard. Additional highlights include a gas-log fireplace, attached 3-car garage with storage and kitchen-level entry, public utilities, sidewalks and streetlights. Conveniently situated near shopping, dining, parks and major commuter routes, this move-in-ready home combines contemporary comfort with exceptional space and versatility. Schedule your private showing today! SECTION 8 TENANTS WITH VALID VOUCHERS WELCOME!!!

Save
Ask
Tour
Hide
Share
Listing Snapshot
Price 
$4,399
Days On Site 
70 Days
Bedrooms 
6
Inside Area (SqFt) 
3,045 sqft
Total Baths 
3
Full Baths 
3
Partial Baths 
N/A
Lot Size 
0.41 Acres
Year Built 
2020
MLS Number 
7820488
Status 
Active
Property Tax 
N/A
HOA/Condo/Coop Fees 
N/A
Sq Ft Source 
Public Records
Friends & Family
Recent Activity
a month agoPrice changed to $4,399
a month agoListing updated with changes from the MLS
2 months agoListing first seen on site
General Features
Acres 
0.41
Attached Garage 
Yes
Available on 
2026-08-12
Garage 
Yes
Garage Spaces 
3
Lease Term 
12 Months
Levels 
Two
Parking 
AttachedDrivewayGarageGarage Door OpenerGarage Faces FrontKitchen Level
Pets 
Call
Property Sub Type 
Single Family Residence
Security 
Carbon Monoxide Detector(s)Secured Garage/ParkingSecurity LightsSmoke Detector(s)
SqFt Total 
3045
Style 
ContemporaryModernTraditional
Utilities 
Cable AvailableElectricity AvailableNatural Gas AvailablePhone AvailableSewer AvailableWater Available
Interior Features
Appliances 
DishwasherDisposalDryerElectric Water HeaterENERGY STAR Qualified AppliancesENERGY STAR Qualified Water HeaterGas OvenGas RangeMicrowaveRefrigeratorWasher
Basement 
None
Cooling 
Ceiling Fan(s)Central AirElectricENERGY STAR Qualified Equipment
Fireplace 
Yes
Fireplace Features 
Factory BuiltFamily RoomGas Starter
Fireplaces 
1
Flooring 
CarpetHardwoodLaminateTile
Furnished 
Unfurnished
Heating 
CentralENERGY STAR Qualified EquipmentForced AirNatural Gas
Interior 
Eat-in KitchenPantryKitchen IslandCoffered Ceiling(s)Crown MoldingDouble VanityLow Flow Plumbing FixturesTray Ceiling(s)Walk-In Closet(s)
Laundry Features 
Laundry RoomUpper Level
Main Level Bedrooms 
1
Window Features 
Aluminum FramesENERGY STAR Qualified WindowsInsulated Windows
Save
Ask
Tour
Hide
Share
Exterior Features
Construction Details 
BrickCement SidingStone
Exterior 
LightingPrivate EntrancePrivate YardRain Gutters
Fencing 
Wrought Iron
Lot Features 
Back YardCorner LotCul-De-SacFront YardLandscapedPrivate
Other Structures 
None
Patio And Porch 
CoveredEnclosedFront PorchPatioRear Porch
Pool Features 
None
Road Frontage 
City StreetPrivate Road
Roof 
CompositionShingle
Spa Features 
None
View 
City
Waterfront Features 
None
Waterview 
City
Windows/Doors 
Aluminum FramesENERGY STAR Qualified WindowsInsulated Windows
Community Features
Accessibility Features 
Accessible BedroomAccessible DoorsAccessible KitchenAccessible Washer/Dryer
Community Features 
ParkRestaurantSidewalksStreet Lights
Roads 
AsphaltPaved
Schools
School District
Unknown
Elementary School
Alcova
Middle School
Dacula
High School
Dacula
Listing Courtesy Of: John Adegbuji of TBOJ Solutions, LLC Broker: john.adegbuji@tbojsolutions.com Prefer Ph#:john.adegbuji@tbojsolutions.com

Listings identified with the FMLS IDX logo come from FMLS and are held by brokerage firms other than the owner of this website and the listing brokerage is identified in any listing details. Information is deemed reliable but is not guaranteed. If you believe any FMLS listing contains material that infringes your copyrighted work, please click here to review our DMCA policy and learn how to submit a takedown request.



© 2017-2026 First Multiple Listing Service, Inc.

Neighborhood & Commute
Source: Walkscore
Disclosure: Community information and market data powered by Constellation Data Labs. Information is deemed reliable but not guaranteed.
Save
Ask
Tour
Hide
Share
Scroll to Top