

645 Lexington Avenue SWAtlanta, GA 30310
Due to the health concerns created by Coronavirus we are offering personal 1-1 online video walkthough tours where possible.
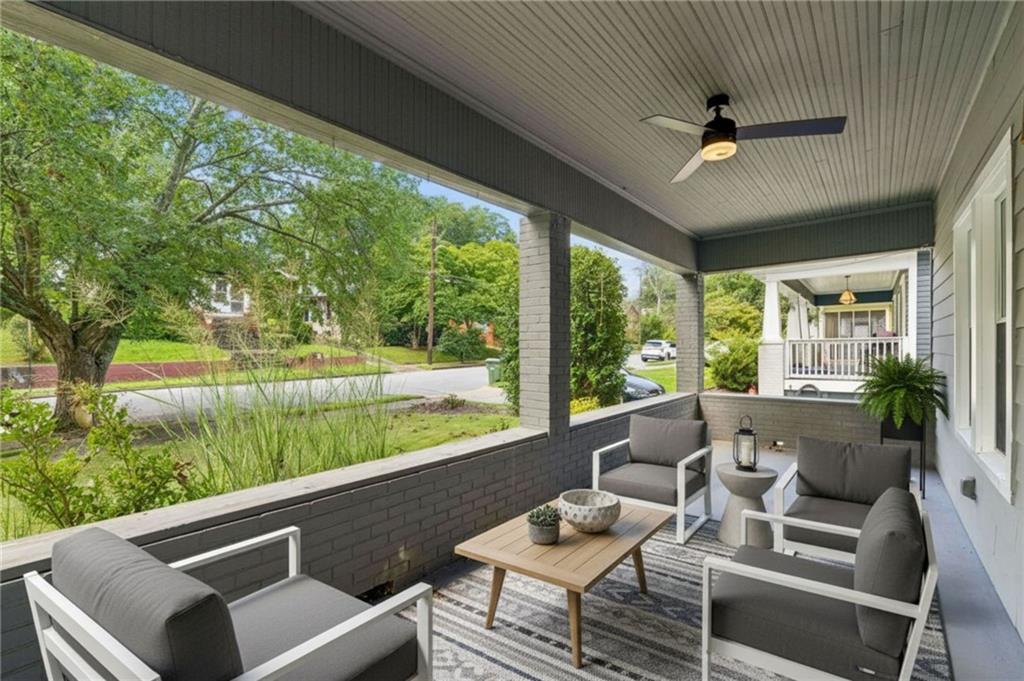
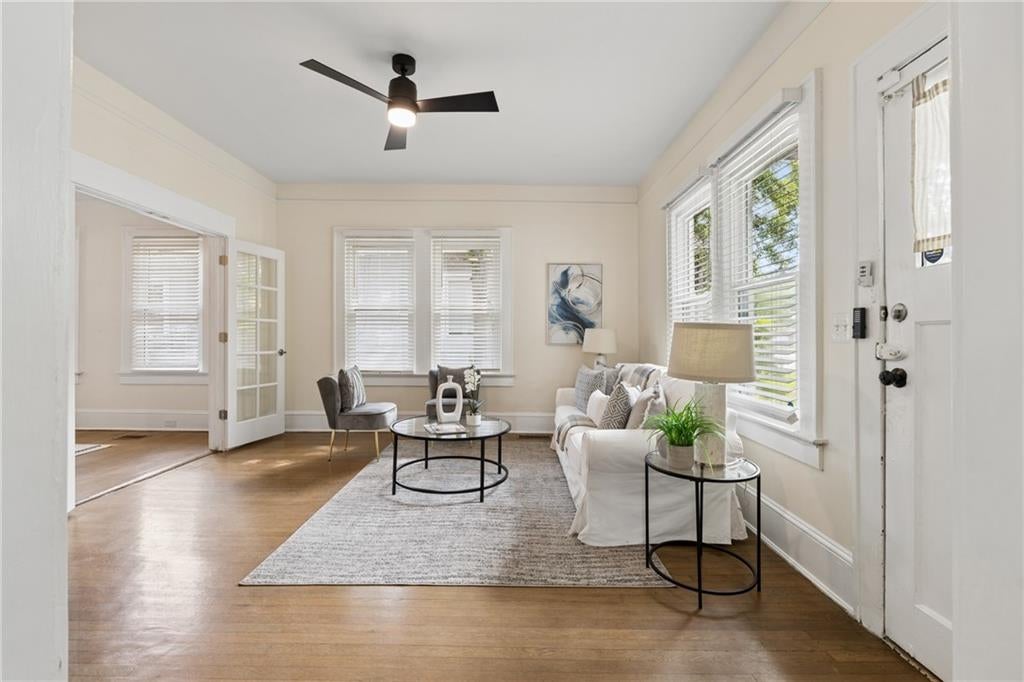
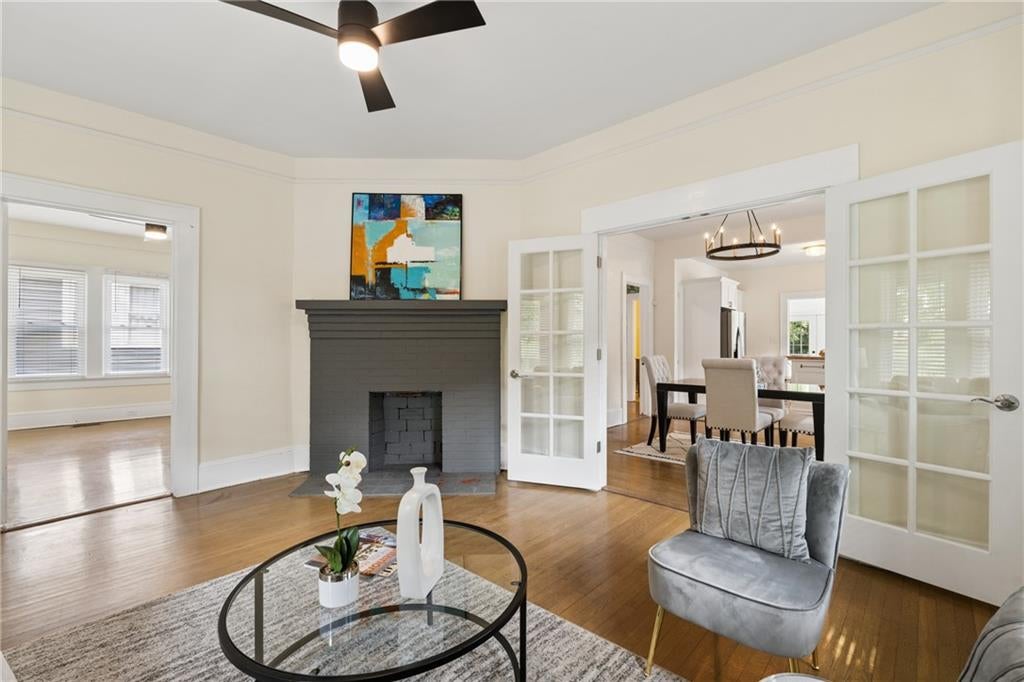
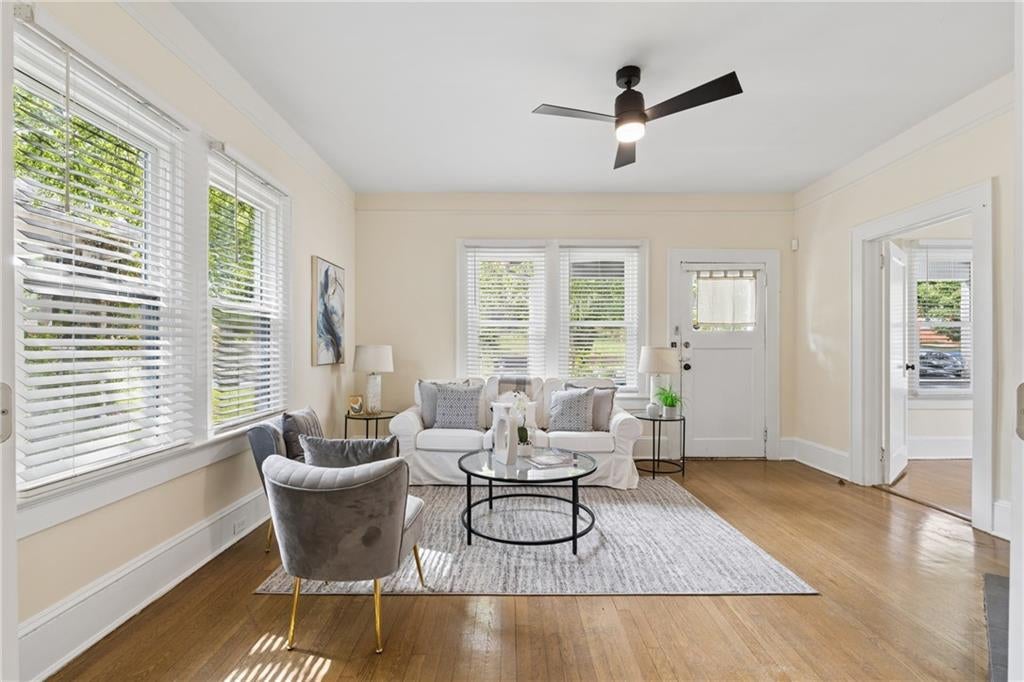
Charming Craftsman Bungalow in the Heart of Adair Park Discover the perfect blend of timeless charm and modern living in this stunning 3-bedroom, 2-bathroom Craftsman bungalow, nestled in the heart of Atlanta's beloved Adair Park — just one block from the Beltline! Known for its vibrant community, walkable streets, and historic architecture, Adair Park offers the ideal backdrop for this beautifully updated home. Step onto the covered porch, complete with a ceiling fan, and enter a sun-drenched living room anchored by a cozy original fireplace. Hardwood floors, crown molding, a warm neutral palette, and modern lighting and ceiling fans flow throughout. French doors connect the living space to an oversized dining room, which opens onto an updated kitchen with stainless steel appliances, white shaker cabinets, and a wood-top island with bar seating — finished with quartz countertops, a marble backsplash, and floating shelves. Just off the kitchen, a versatile keeping room offers flexibility as a laundry room, mudroom, prep kitchen, office, or hobby space, complete with a stacked washer/dryer and views overlooking your private outdoor retreat. Retreat to the primary suite, where a generous en suite bath awaits with a dual vanity, marble counters, twin mirrors, contemporary lighting, and a large glass-enclosed shower with subway tile and geometric mosaic flooring. An adjacent walk-in closet with a custom organization system makes getting ready effortless. Outside, entertain on the raised back deck above a deep, fenced backyard. Green thumbs will delight in the established small orchard — the previous owners have already done the legwork, cultivating blueberries, raspberries, blackberries, fig, plum, and peach trees, with young persimmon trees soon to bear fruit. Gather around the fire pit, or wander to the tucked-away shade garden. Thoughtful updates include fresh paint throughout, new energy-efficient windows, additional French doors, and brand-new HVAC — modern comfort without sacrificing historic soul. A rare opportunity to own a piece of Adair Park's history while enjoying every modern amenity!
| 7 days ago | Price changed to $450,000 | |
| 7 days ago | Listing updated with changes from the MLS® | |
| 3 weeks ago | Status changed to Active | |
| 4 weeks ago | Listing first seen on site |
Listings identified with the FMLS IDX logo come from FMLS and are held by brokerage firms other than the owner of this website and the listing brokerage is identified in any listing details. Information is deemed reliable but is not guaranteed. If you believe any FMLS listing contains material that infringes your copyrighted work, please click here to review our DMCA policy and learn how to submit a takedown request.

© 2017-2026 First Multiple Listing Service, Inc.