

1637 Venture Point WayDecatur, GA 30032
Due to the health concerns created by Coronavirus we are offering personal 1-1 online video walkthough tours where possible.
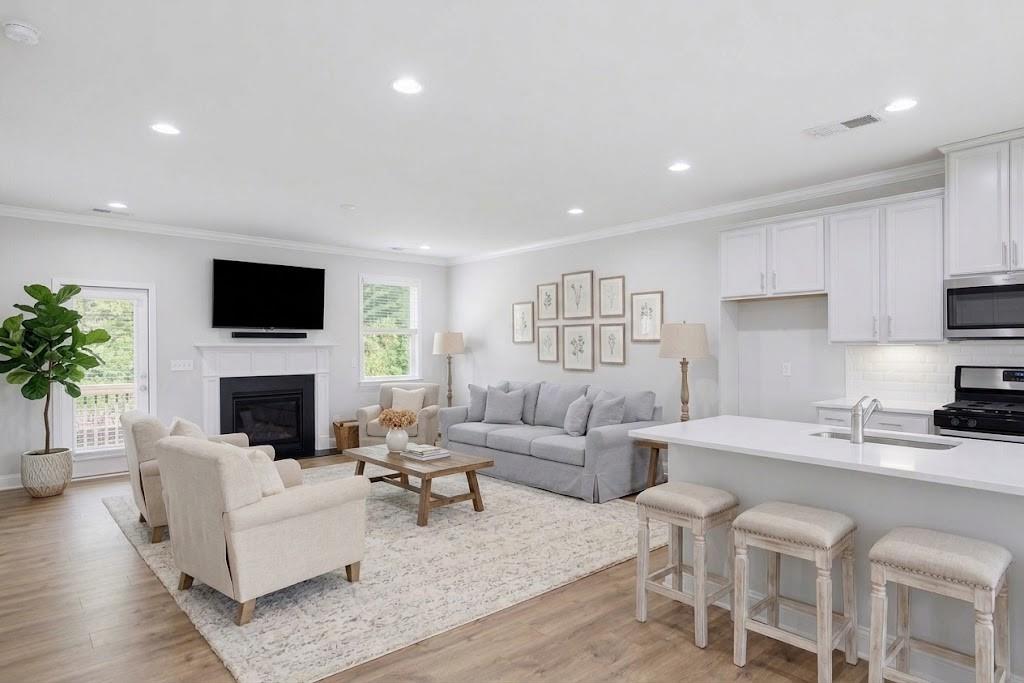
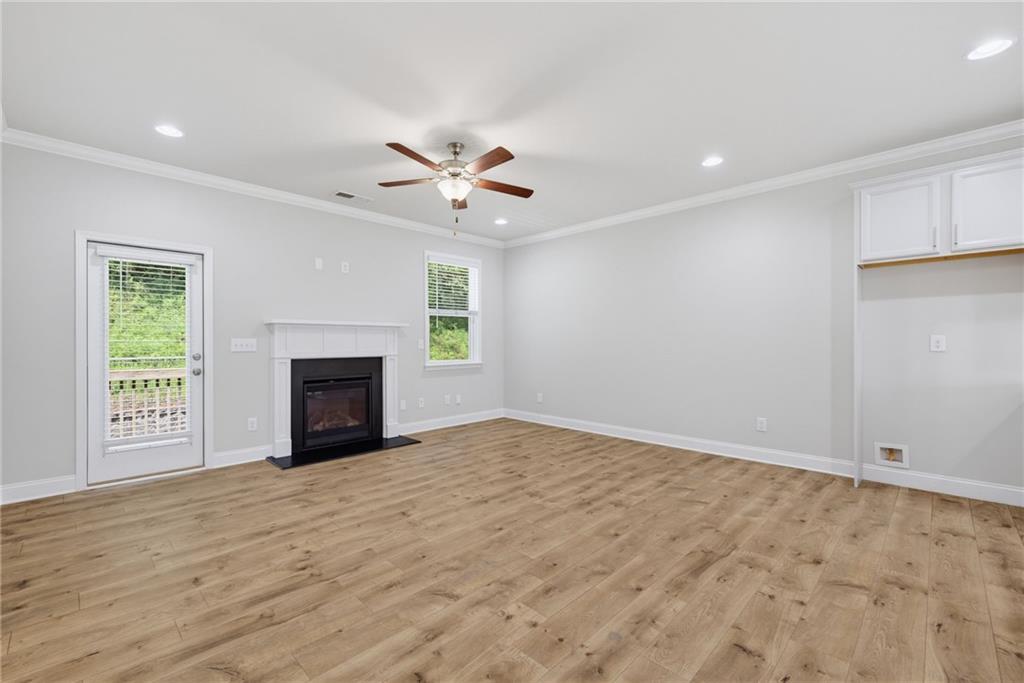
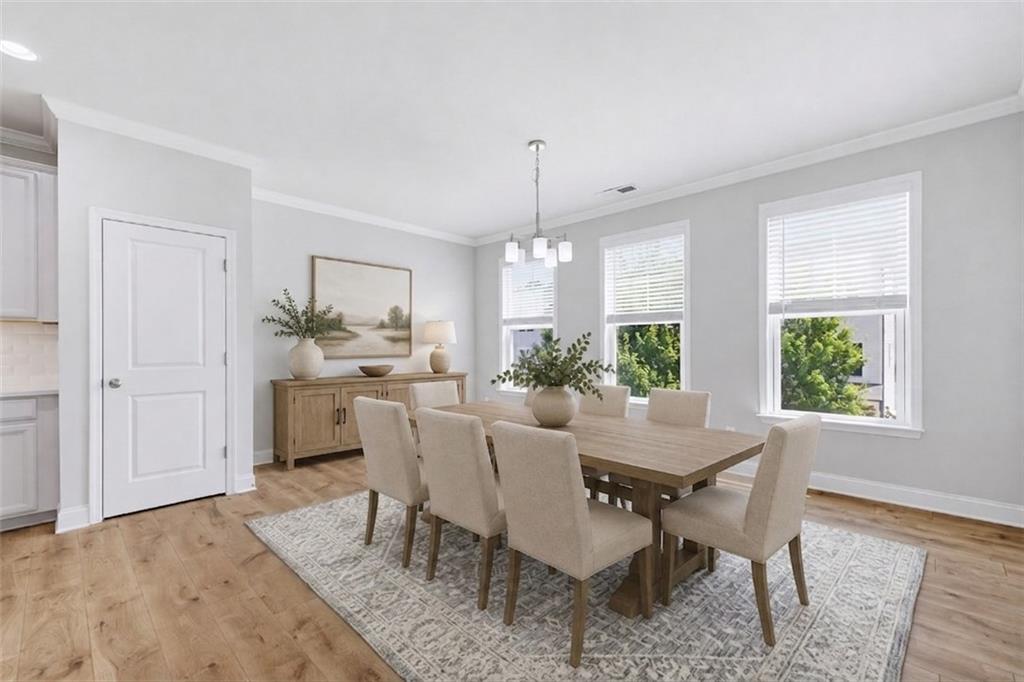
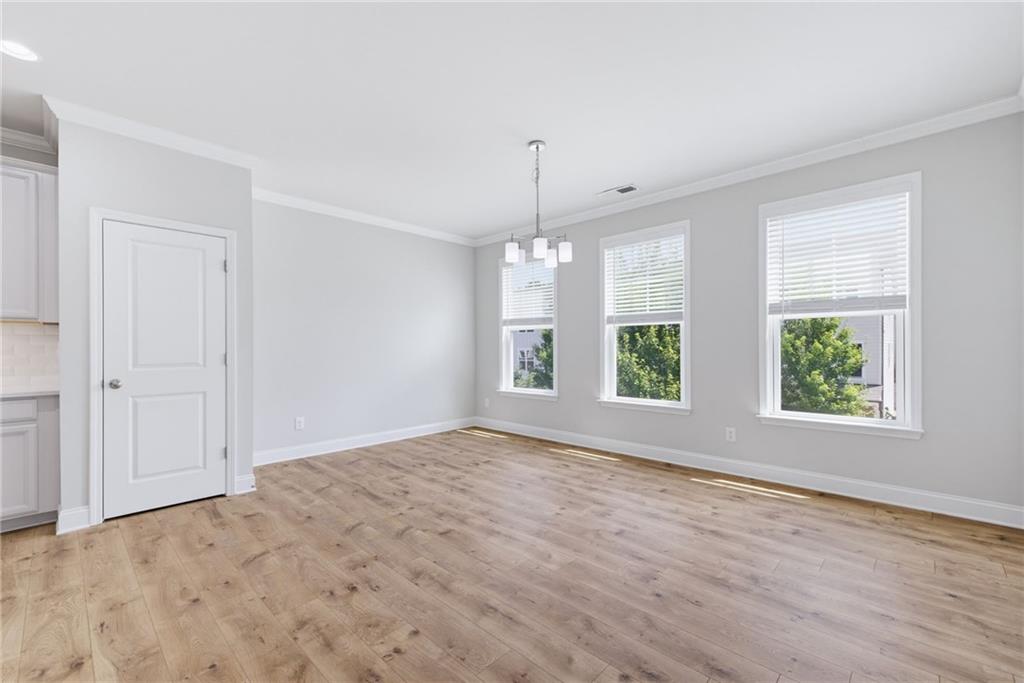
Welcome to this beautifully maintained and thoughtfully designed townhome in the gated community of White Oak at East Lake, offering an exceptional combination of comfort, space, and convenience. This home is located on an upgraded lot offering privacy in the back of the community. Ideally situated just minutes from Downtown Decatur, and in close proximity to East Atlanta Village and Downtown Atlanta, this home provides easy access to local dining, shopping, entertainment, and community events, along with nearby parks and green spaces including East Lake Park and Dearborn Park. Major destinations like Agnes Scott College, Emory University, and the DeKalb Farmers Market are also conveniently located nearby. FRESHLY PAINTED throughout in a soothing neutral palette, the home offers a light-filled and inviting atmosphere. The main level features an open-concept layout ideal for both everyday living and entertaining. The spacious Family Room centers around a cozy fireplace and opens directly to a private, tree-lined rear deck. The well-appointed Kitchen features grey-white cabinetry, granite countertops, a custom tile backsplash, and a large center island. A generous Dining Area and convenient Powder Room complete the main level. Upstairs, the expansive Primary Suite features a tray ceiling, spacious walk-in closet, and spa-like ensuite bath with dual vanities, an oversized tiled shower, and separate soaking tub. Two additional bedrooms offering ample closet space and a second full bathroom with a tub/shower combination are located on the opposite end of the hall. A spacious walk-in Laundry Room adds convenience and functionality to the upper level. The versatile Lower Level provides even more living space with a fourth bedroom, full bathroom, and abundant storage. This flexible area is ideal for a private Guest Suite, Executive Home Office, Fitness Studio, or additional living space, with direct access to a private patio. Adding to the appeal, this community offers investor-friendly rental guidelines with no rental cap, subject to a 12-month minimum lease term. With its gated setting, spacious floor plan, fresh interior, private outdoor spaces, and convenient location, this townhome offers exceptional value and flexibility in one of the area's most desirable in-town communities.
| a week ago | Price changed to $391,500 | |
| a week ago | Listing updated with changes from the MLS® | |
| 2 months ago | Listing first seen on site |
Listings identified with the FMLS IDX logo come from FMLS and are held by brokerage firms other than the owner of this website and the listing brokerage is identified in any listing details. Information is deemed reliable but is not guaranteed. If you believe any FMLS listing contains material that infringes your copyrighted work, please click here to review our DMCA policy and learn how to submit a takedown request.

© 2017-2026 First Multiple Listing Service, Inc.