

248 Taylors Farm DriveCanton, GA 30115
Due to the health concerns created by Coronavirus we are offering personal 1-1 online video walkthough tours where possible.
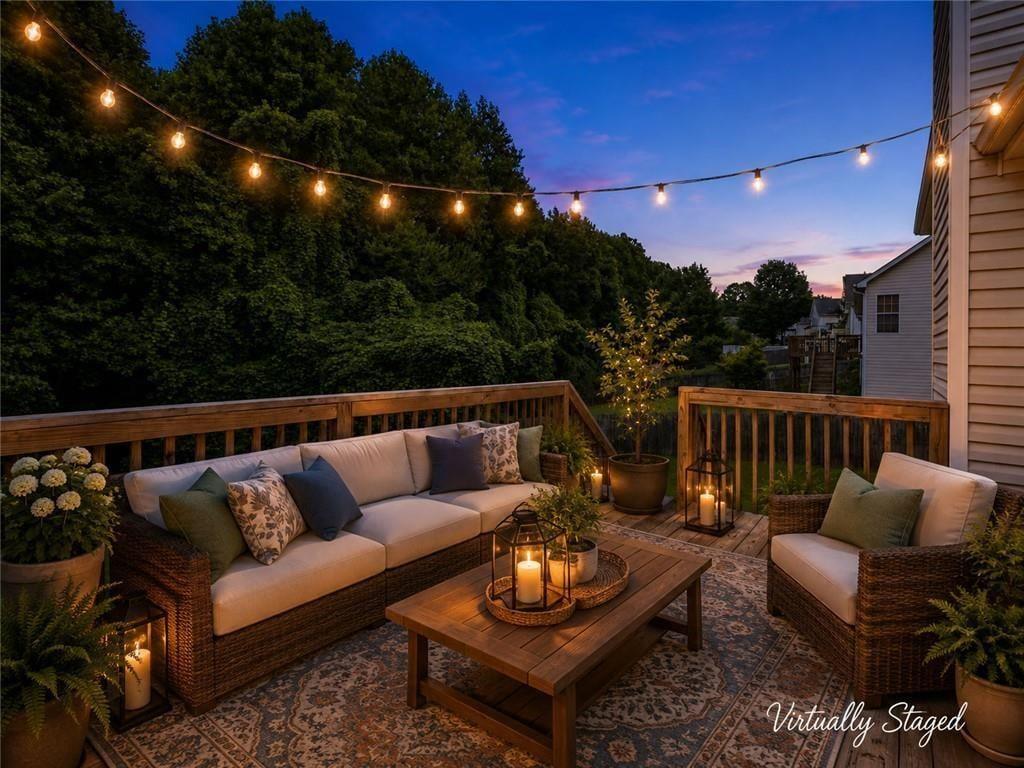
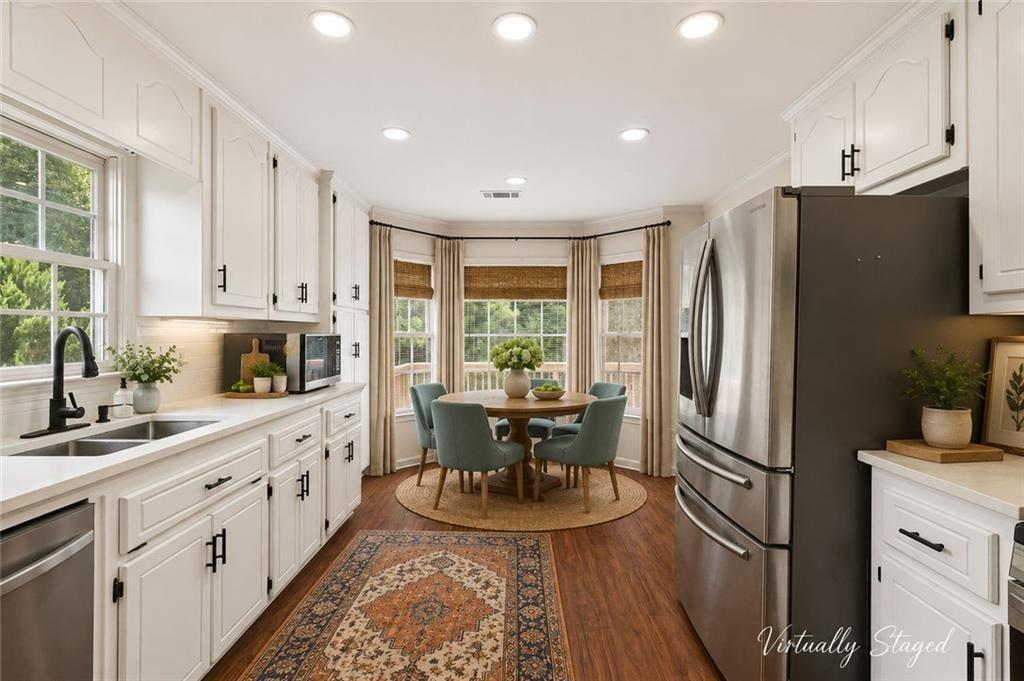
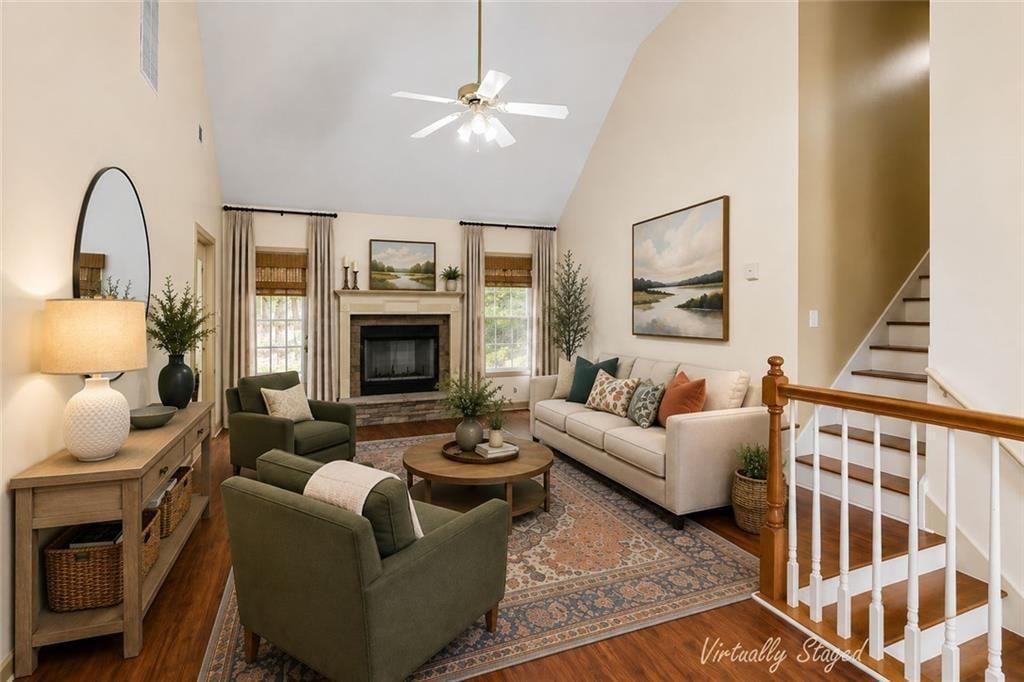
|| OVER $55K IN RENOVATIONS + UPGRADES || TWO PRIMARY SUITE OPTIONS || NO HOA + NO RENT RESTRICTIONS || NEW QUARTZ COUNTERS || NEW BACK DECK || LARGE UNFINISHED BASEMENT || 2021 ARCHITECTURAL ROOF || The work has already been done. With OVER $55,000 IN RENOVATIONS AND UPGRADES, this spacious Canton home combines fresh, move-in-ready finishes with a flexible floor plan that's increasingly difficult to find. Add in NO HOA AND NO RENT RESTRICTIONS, two primary-suite options, a large unfinished basement, and plenty of room inside and out, and you have a home designed to adapt to the way you want to live today-and in the future. At the heart of the home, the UPDATED KITCHEN has been refreshed with NEW QUARTZ COUNTERTOPS, NEW BACKSPLASH, NEW FLOORING, RECESSED LIGHTING, NEW DISHWASHER, NEW SINK AND FAUCET, NEW GARBAGE DISPOSAL, and beautifully refurbished cabinetry with updated hardware and fresh paint. The surrounding dining, living, and family rooms have also received extensive updates including NEW AND REFRESHED FLOORING, FRESH PAINT, AND NEW WINDOW BLINDS, creating a clean, cohesive feel throughout the main living areas. One of the home's biggest advantages is its TWO PRIMARY SUITE OPTIONS. In addition to the main primary bedroom and extensively refreshed bath with NEW FLOORING, COUNTERTOP, DUAL SINKS, FAUCETS, AND TOILET, the SECOND PRIMARY BEDROOM offers another private retreat with its own updated bathroom. Whether you need comfortable space for extended family, older children, long-term guests, or simply want more separation and privacy, this is flexibility many traditional floor plans simply don't provide. The improvements continue throughout the secondary bedrooms and THIRD FULL BATHROOM, with fresh paint, updated flooring where applicable, new blinds, and refreshed bathroom finishes. Even the approximately 650-SQUARE-FOOT GARAGE has been upgraded with a NEW EPOXY-COATED FLOOR and fresh wall paint, providing a clean space for vehicles, storage, hobbies, or weekend projects. And there's still room to make the home your own. The LARGE UNFINISHED BASEMENT offers significant future potential for an in-law suite, home theater, recreation room, gym, office, or additional living space. Its floor has already been freshly painted, giving you a clean starting point for whatever comes next. Outside, a COMPLETELY REBUILT WOOD DECK AND STAIRS create an inviting place to entertain, grill, or relax while overlooking the LEVEL BACKYARD. New wood entry steps, extensive pressure washing, and exterior cleaning further enhance the home's move-in-ready presentation. Important improvements extend beyond what you immediately see. The home received a NEW ARCHITECTURAL SHINGLE ROOF AND NEW WATER HEATER IN 2021, both HVAC systems have been recently serviced, and the ductwork has undergone a deep cleaning-another reflection of the extensive preparation that has gone into getting this home ready for its next owner. Finding a home with OVER $55K IN RECENT IMPROVEMENTS, TWO PRIMARY SUITE OPTIONS, A LARGE UNFINISHED BASEMENT, NO HOA, AND NO RENT RESTRICTIONS gives buyers something increasingly valuable: OPTIONS. Move in and enjoy what's already been completed, create additional space downstairs when you're ready, accommodate multiple generations, or take advantage of the property's rental flexibility-the foundation is already here for whatever comes next.
| 4 weeks ago | Price changed to $470,000 | |
| 4 weeks ago | Listing updated with changes from the MLS | |
| 2 months ago | Listing first seen on site |
Listings identified with the FMLS IDX logo come from FMLS and are held by brokerage firms other than the owner of this website and the listing brokerage is identified in any listing details. Information is deemed reliable but is not guaranteed. If you believe any FMLS listing contains material that infringes your copyrighted work, please click here to review our DMCA policy and learn how to submit a takedown request.

© 2017-2026 First Multiple Listing Service, Inc.
Did you know? You can invite friends and family to your search. They can join your search, rate and discuss listings with you.