

2190 Rosie LaneSnellville, GA 30078
Due to the health concerns created by Coronavirus we are offering personal 1-1 online video walkthough tours where possible.
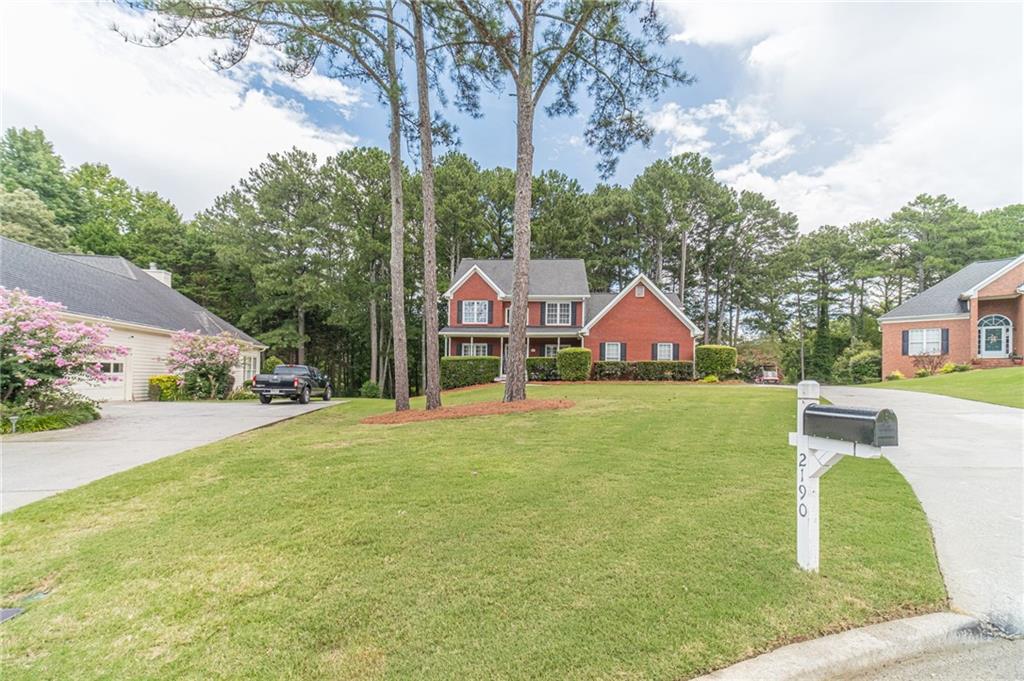
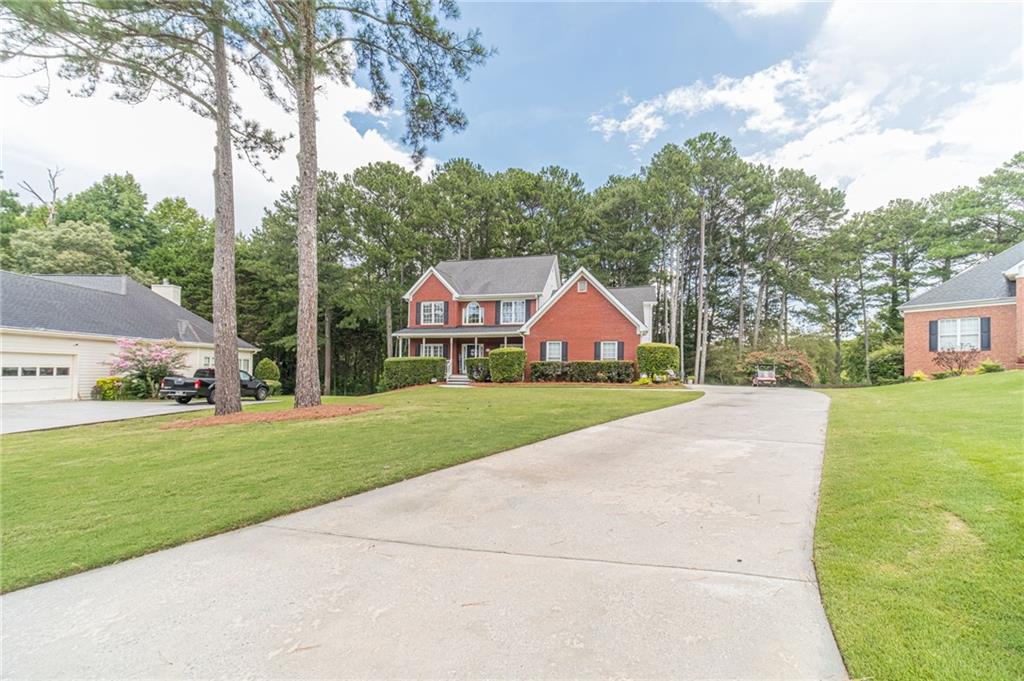
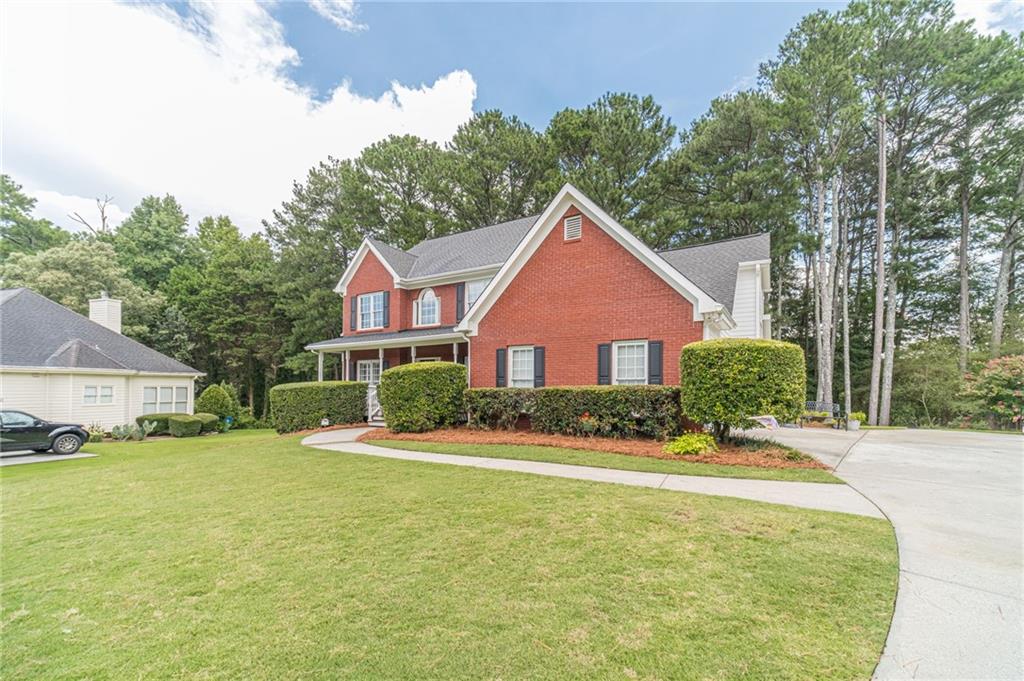
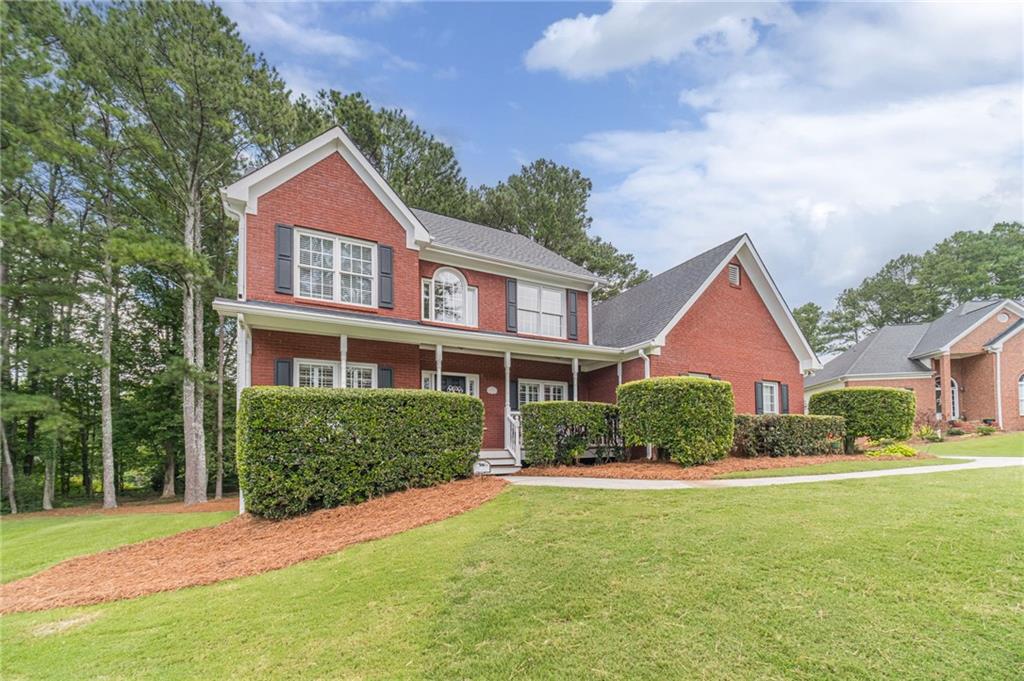
Welcome to this charming brick front home, perfectly situated in a peaceful cul-de-sac and offering a wonderful blend of comfort, space, and versatility. A quaint covered front porch welcomes you inside, where a two-story foyer opens to a formal dining room and a versatile flex space that can be used as a home office, sitting room, playroom, game room, or whatever best fits your family’s needs. The kitchen features abundant storage, white cabinetry, stone countertops, stainless steel and black appliances, tile backsplash, double sink, breakfast bar, and a convenient eat-in area. The kitchen opens to the grand living room, filled with natural light and highlighted by tall ceilings and a beautiful brick fireplace. Large windows provide lovely views of the outdoor living spaces. The spacious primary suite is conveniently located on the main level and features a generous bedroom and a beautifully appointed bathroom with double vanities, a walk-in closet, glass framed tile shower, and a relaxing jetted garden tub. A custom built-in shelf creates a beautiful separation between the shower and tub. Additional bedrooms offer plenty of space for family and guests. An unfinished basement provides an excellent opportunity to create the space your family needs, whether it be a recreation room, home gym, workshop, or additional living area. Step outside to enjoy the large back deck, perfect for grilling, entertaining, or relaxing with family and friends. The covered area beneath the deck adds even more outdoor living space and includes a swing chair and direct access to the basement. The expansive backyard is surrounded by mature trees, creating a peaceful and private setting. With it's desirable cul-de-sac location, spacious layout, main level primary suite, unfinished basement, and multiple indoor and outdoor living spaces, this home offers plenty of room to make it your own! The seller is willing to provide a paint allowance. The amount is based on the offer amount. Please see photos for the neutral colors in the living area and office.
| a month ago | Price changed to $495,000 | |
| a month ago | Listing updated with changes from the MLS | |
| 2 months ago | Listing first seen on site |
Listings identified with the FMLS IDX logo come from FMLS and are held by brokerage firms other than the owner of this website and the listing brokerage is identified in any listing details. Information is deemed reliable but is not guaranteed. If you believe any FMLS listing contains material that infringes your copyrighted work, please click here to review our DMCA policy and learn how to submit a takedown request.

© 2017-2026 First Multiple Listing Service, Inc.
Did you know? You can invite friends and family to your search. They can join your search, rate and discuss listings with you.