

1012 Burnside Lane NWAtlanta, GA 30318
Due to the health concerns created by Coronavirus we are offering personal 1-1 online video walkthough tours where possible.
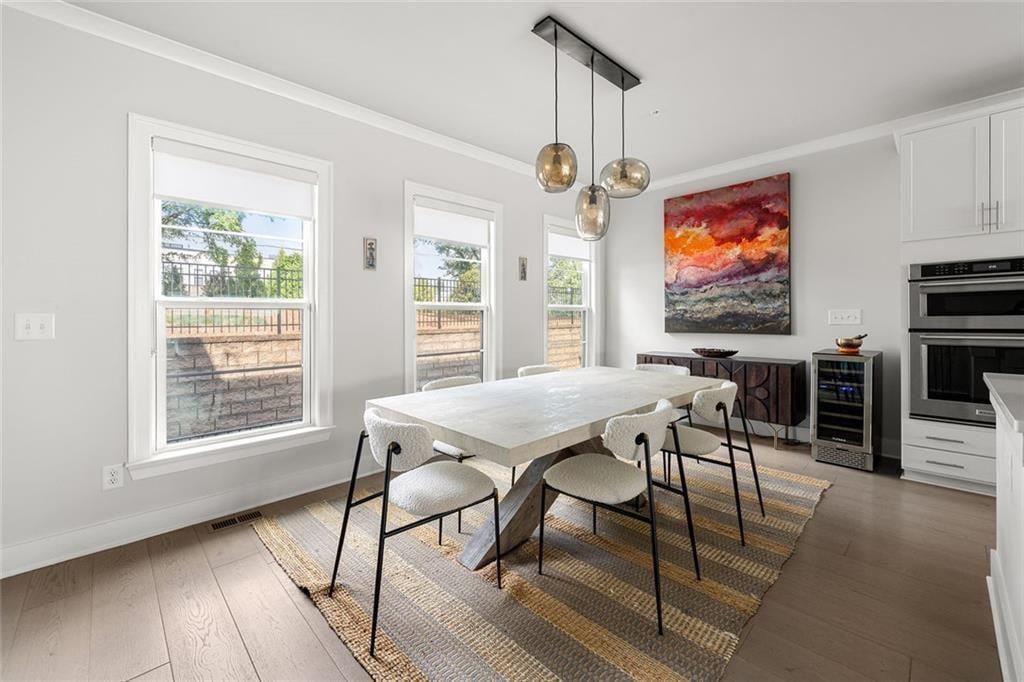
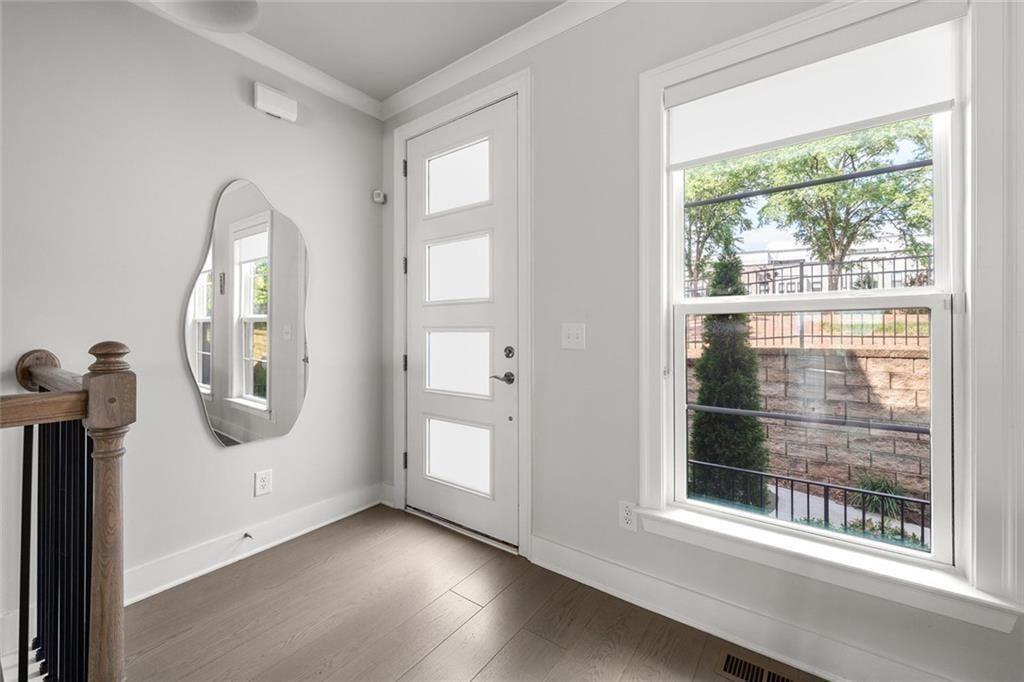
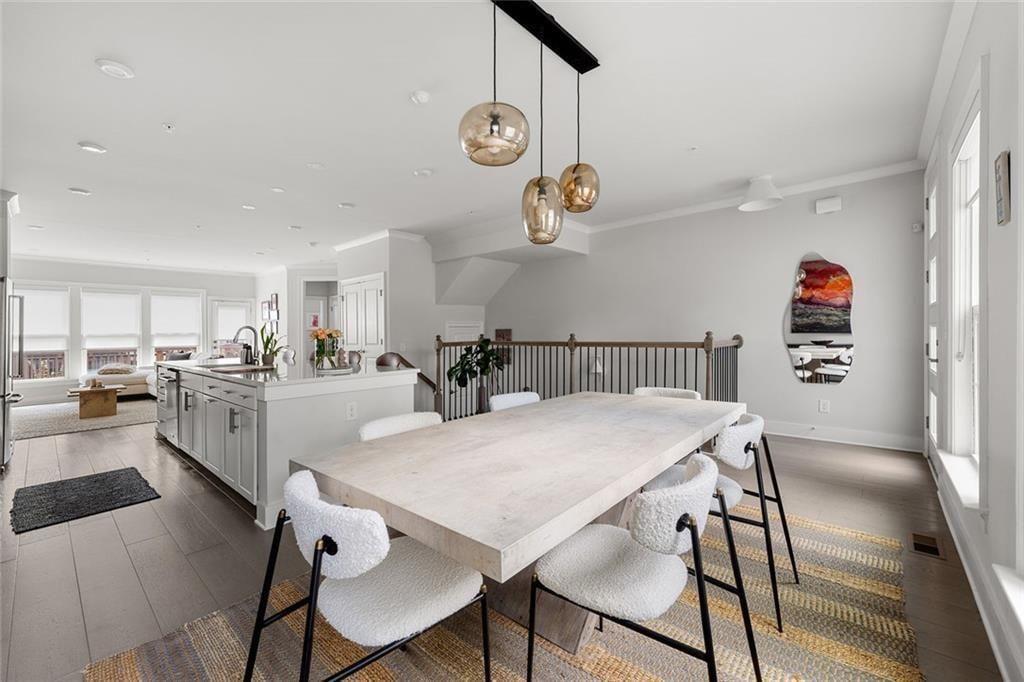
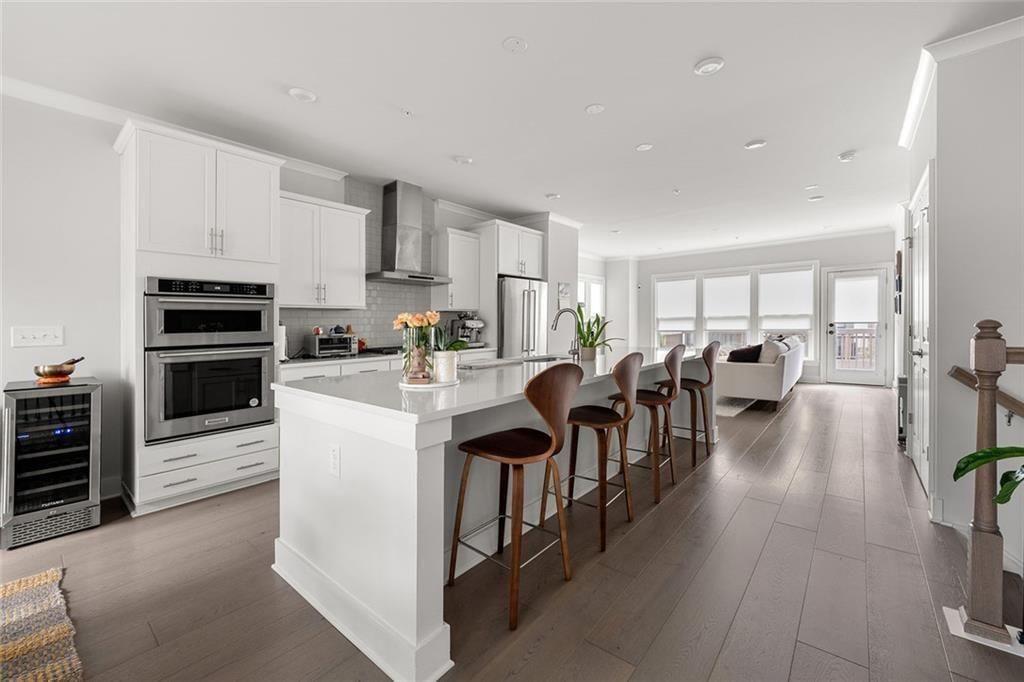
Come home to a space that feels bright, fresh, and effortlessly easy to live in-where the convenience of Atlanta meets the comfort and privacy of home. Tucked away in Altus at The Quarter on Atlanta's Upper Westside, this exceptional corner-unit townhome offers the best of both worlds: close to restaurants, parks, shopping, and neighborhood favorites, yet comfortably removed from the bustle of the city. Built in 2022 and lovingly maintained by its original owner, this home remains in like-new, move-in-ready condition. Large windows fill the home with natural light, while the corner-unit position provides additional windows and a greater sense of privacy. The open main level is designed for both everyday living and entertaining, centered around an impressive chef's kitchen featuring a KitchenAid Gourmet stainless-steel appliance package, 36" gas cooktop, chimney hood, built-in oven and microwave, oversized quartz island, LED under-cabinet lighting, and soft-close cabinetry. With abundant counter space and room to gather, the kitchen is truly the heart of the home. Thoughtful upgrades continue throughout, including gray engineered wood flooring, oak-tread stairs with iron balusters, crown molding, Levolor roller shades, and a smart security system. The primary suite offers a peaceful retreat with tray ceilings, crown molding, two walk-in closets, and a spa-inspired bath featuring quartz countertops, floor-to-ceiling tile, and a dual-showerhead waterfall shower with Jolie filter. Each additional bedroom has its own full en-suite bathroom, while the lower-level bedroom offers an ideal private space for guests, a home office, or flexible living. The top-floor loft opens to multiple rooftop outdoor spaces, creating room to relax, entertain, or customize the space to fit your lifestyle. One rooftop area overlooks the park, while the elevated setting offers neighborhood views and a glimpse of the Atlanta skyline. With multiple outdoor spaces, generous closets throughout, a spacious pantry, and additional rooftop storage, this home offers an exceptional amount of storage and usable space. The lifestyle continues outside your front door. Enjoy the community pool, sidewalks, neighborhood activity, and pet-friendly surroundings, with the park directly across the street. Restaurants and neighborhood conveniences are just down the street, while The Works, Westside Park, The Path, and Westside Provisions District are all nearby and easily accessible. Despite being close to so much of Atlanta's Upper Westside, Altus at The Quarter feels comfortably tucked away from the city's hustle and bustle. A two-car garage with EV charger, newer construction, exceptional condition, and a home that has been lightly used and meticulously maintained make this an especially appealing opportunity for buyers who want modern Atlanta living without taking on the repairs and exterior maintenance that can come with an older home. Simply move in, settle in, and enjoy everything the Upper Westside has to offer.
| 2 weeks ago | Price changed to $629,900 | |
| 2 weeks ago | Listing updated with changes from the MLS® | |
| 2 months ago | Listing first seen on site |
Listings identified with the FMLS IDX logo come from FMLS and are held by brokerage firms other than the owner of this website and the listing brokerage is identified in any listing details. Information is deemed reliable but is not guaranteed. If you believe any FMLS listing contains material that infringes your copyrighted work, please click here to review our DMCA policy and learn how to submit a takedown request.

© 2017-2026 First Multiple Listing Service, Inc.
Did you know? You can invite friends and family to your search. They can join your search, rate and discuss listings with you.