

910 Augusta Drive SEMarietta, GA 30067
Due to the health concerns created by Coronavirus we are offering personal 1-1 online video walkthough tours where possible.
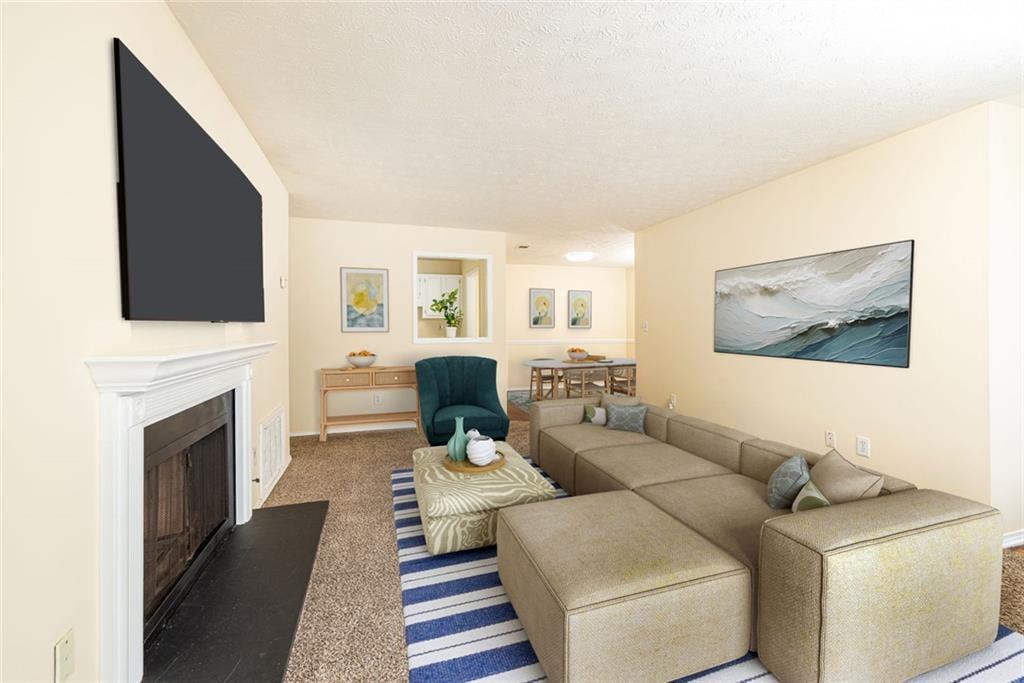
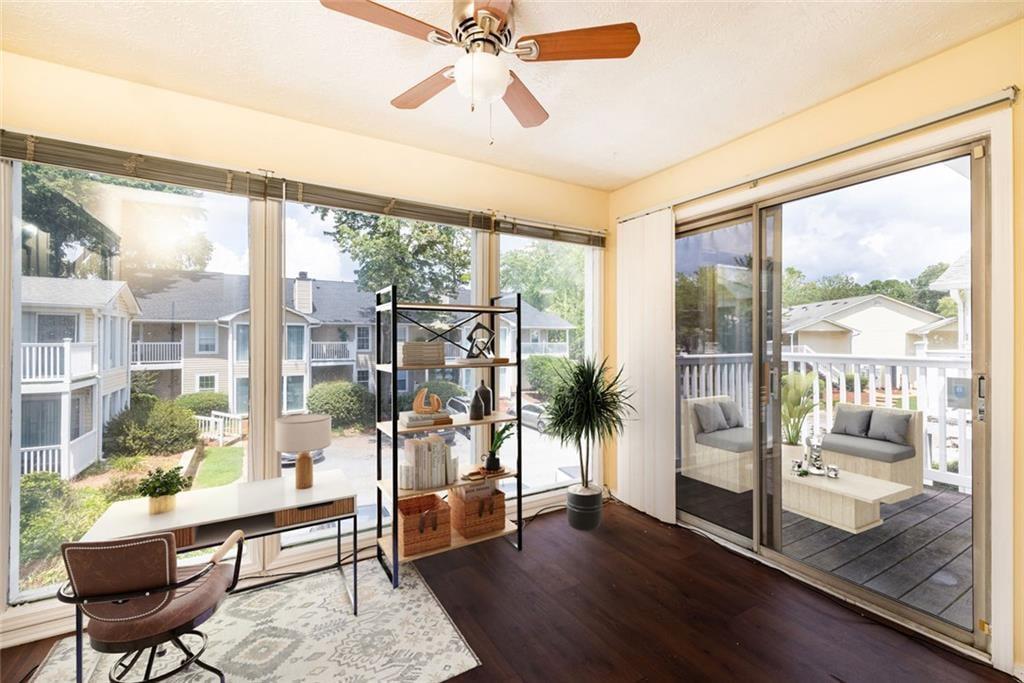
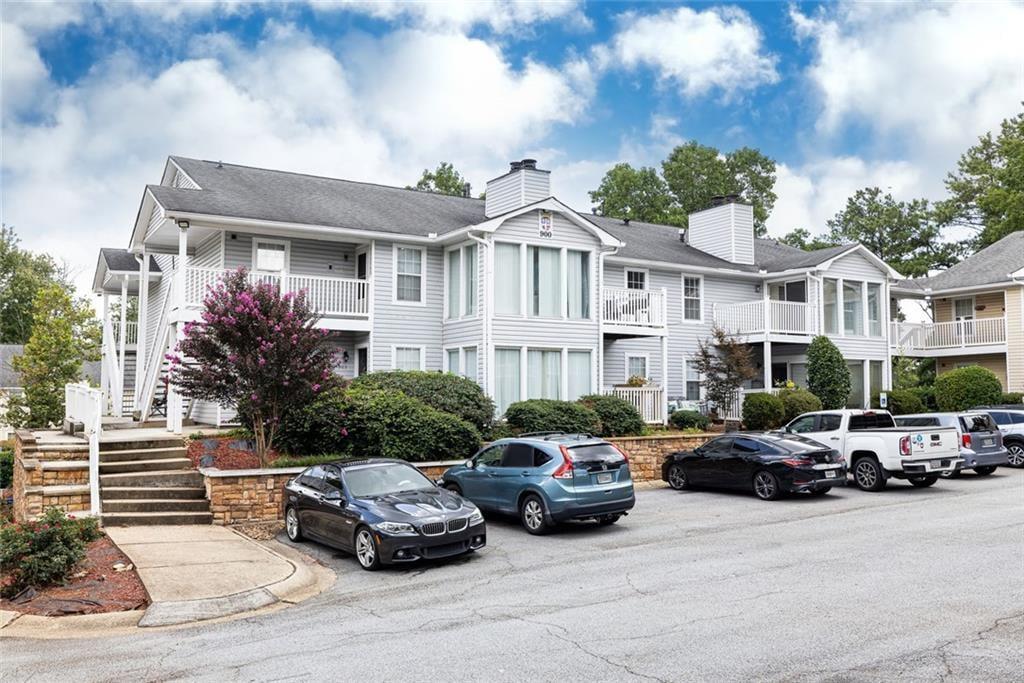
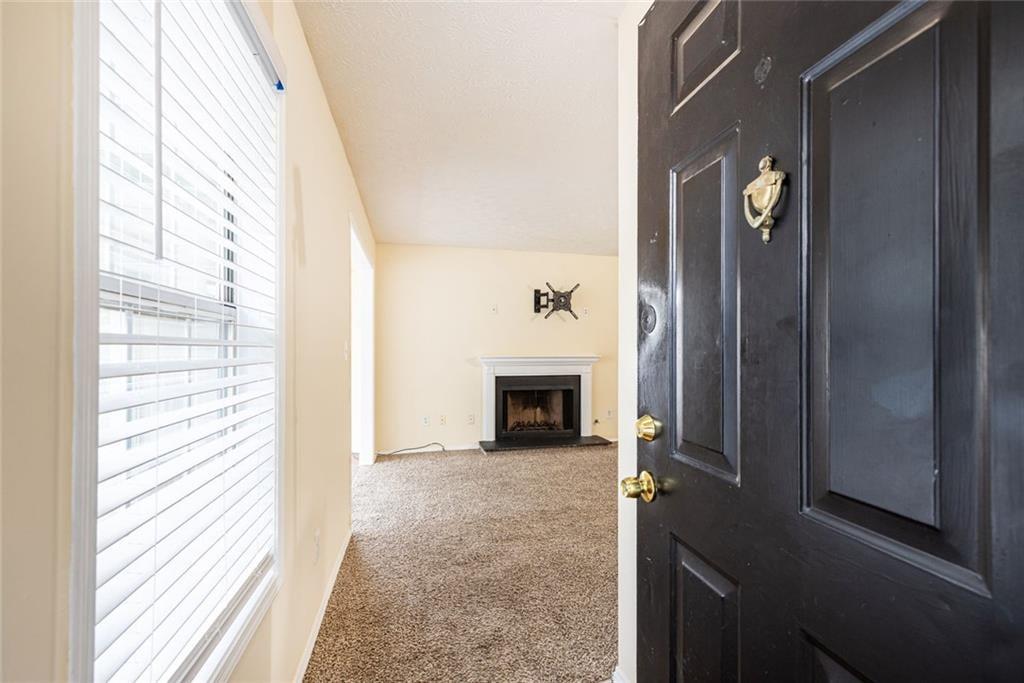
PERFECT OPPORTUNITY FOR INVESTORS & BUYERS!!! UNBEATABLE LOCATION, INVESTOR FRIENDLY, STRONG & SOUVANT HOA, LOW MONTHLY HOA FEE. This IDEAL LOCATION is minutes from KENNESAW STATE UNIVERSITY, LIFE UNIVERSITY, and SOUTH COLLEGE-PERFECT FOR STUDENTS. You are near and with easy access off I-75 to Truist Park, The Battery, Cobb Energy Center, Cumberland Mall & Galeria, Chattahoochee National Park, Dobbins Air Force Base, Marietta Square, I-285, Downtown, Midtown, and Hartsfield Jackson. Nearby you will find premier shopping and restaurants. ENJOY COMFORT, CONVENIENCE, LOW MAINTENANCE IN THIS PEACEFUL MATURE TREE LINED COMMUNITY. The condo flows beautifully with its spacious cheery open plan. Perfect for entertaining. The welcoming foyer with coat closet takes you to a large family room with fireplace. Off the family room is a wonderful sunroom/flex space with great windows, ceiling fan, luxury vinyl flooring. You choose-den/office, etc. Take the sunroom to treasured balcony outdoor space. Great place to relax. There's a formal dining room with decorative chair rail and luxury vinyl flooring. The generous galley kitchen has a window to the family room, NEW white wood cabinetry-August 2026, and white appliances. Laundry closet is also in the kitchen--washer/dryer remain. Bedrooms are a desirable roommate bedroom plan with two private sought after En-Suites. Both bedrooms are generous with great walk-in closets, ceiling fans, and carpet. Baths have stained wood cabinetry and lovely tile in tub/shower areas. The parking area is generous for residents and guests. August 2026 fresh paint throughout and new kitchen cabinets. Hot Water heater and A/C were replaced in 2024. ST. AUGUSTINE PLACE AMENITIES: Pool & Barbecue areas. There's a convenient mail station and additional storage space can be rented from management. MONTHLY HOA DUES HAVE NOT INCREASED IN 15 YEARS. This is huge in the condo world. THIS "SPECIAL" WELL MANANGED COMMUNITY IS A GREAT INVESTMENT FOR INVESTORS AND BUYER!
| a month ago | Listing first seen on site | |
| a month ago | Listing updated with changes from the MLS® |
Listings identified with the FMLS IDX logo come from FMLS and are held by brokerage firms other than the owner of this website and the listing brokerage is identified in any listing details. Information is deemed reliable but is not guaranteed. If you believe any FMLS listing contains material that infringes your copyrighted work, please click here to review our DMCA policy and learn how to submit a takedown request.

© 2017-2026 First Multiple Listing Service, Inc.
Did you know? You can invite friends and family to your search. They can join your search, rate and discuss listings with you.