

222 Ismal DriveSouth Fulton, GA 30331
Due to the health concerns created by Coronavirus we are offering personal 1-1 online video walkthough tours where possible.
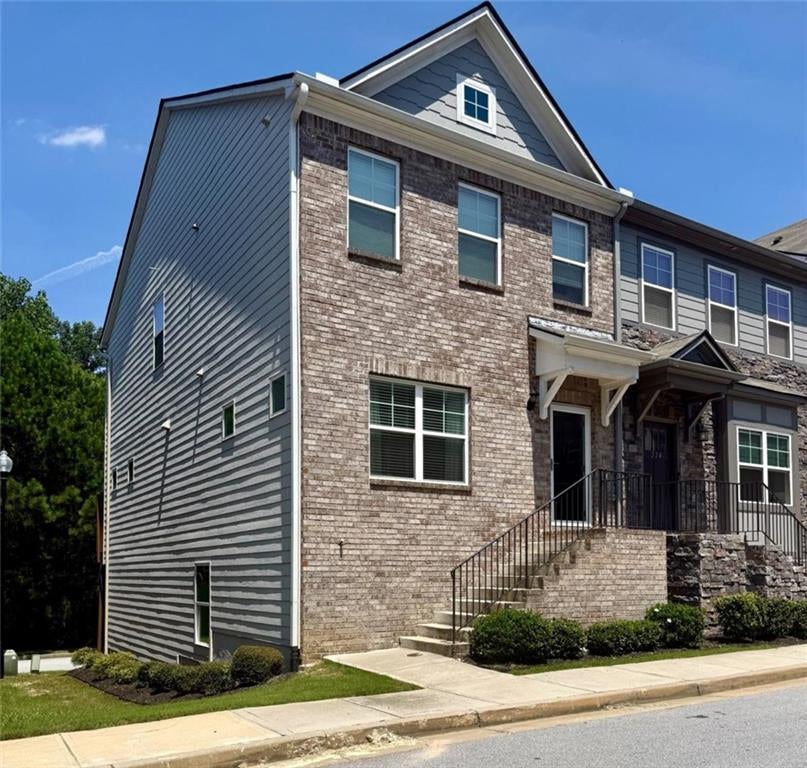
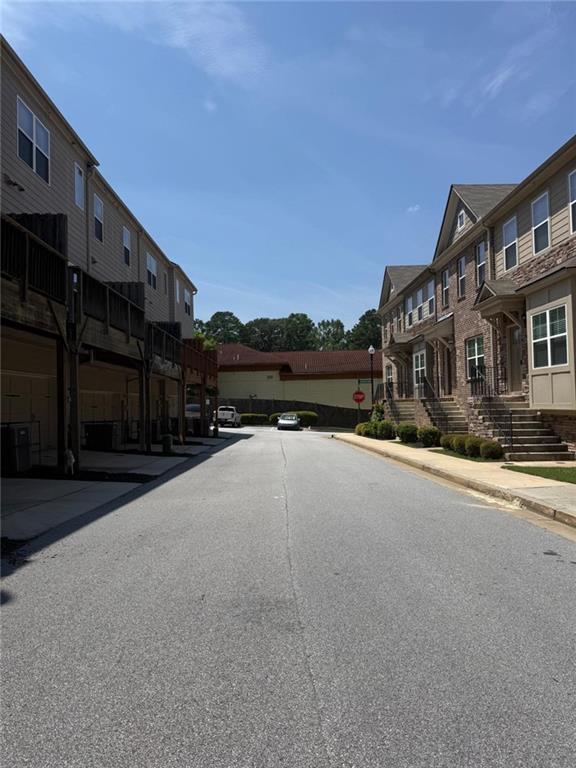
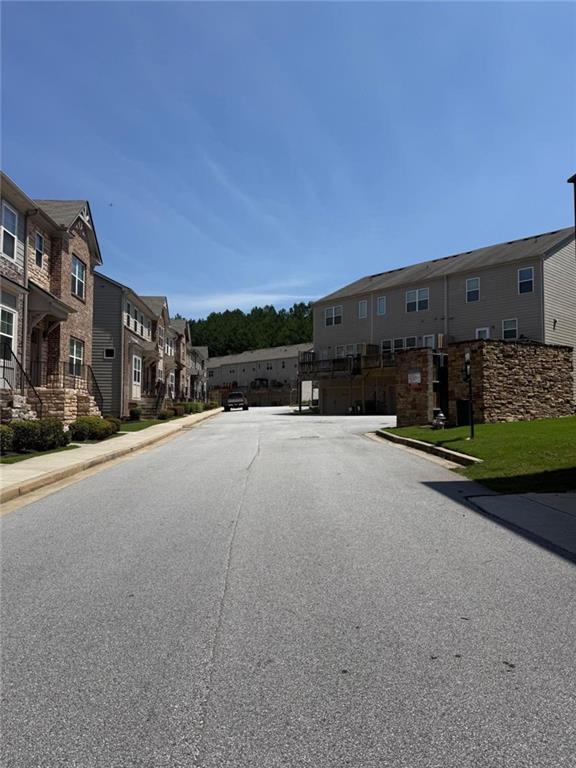
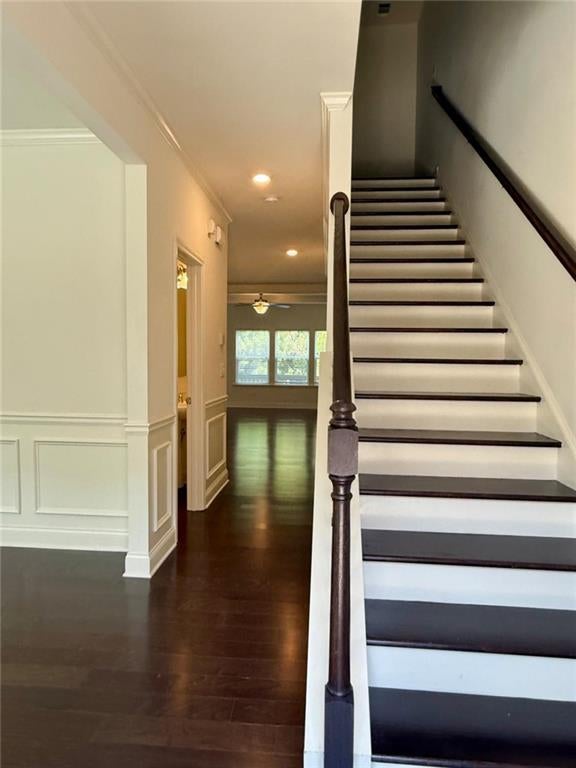
Welcome to 222 Ismal Dr SW - a beautifully appointed 3-bedroom, 3.5-bath townhome in Camp Creek Village, located in the City of South Fulton. This spacious home offers a versatile multi-level floor plan with comfortable living spaces, private bedroom suites, and the convenience of an attached 2-car garage. The main level provides an inviting open-concept arrangement designed for everyday living and entertaining, with the kitchen flowing naturally into the dining and living areas. Upstairs, the generously sized bedrooms provide privacy and flexibility, while the additional full bathrooms offer convenience for residents and guests. The Camp Creek Village community offers an impressive collection of amenities, including a swimming pool, fitness center, clubhouse, and tennis courts. Located in the Camp Creek corridor, this home provides convenient access to shopping, dining, services, recreation, and major transportation routes. Camp Creek Marketplace is nearby, offering a broad selection of retail, restaurants, and everyday services, while I-285 and Camp Creek Parkway provide access to destinations throughout the Atlanta metro area. Hartsfield-Jackson Atlanta International Airport is also conveniently accessible from the area. Property Highlights * 3 bedrooms * 3 full bathrooms plus 1 half bathroom * Multi-level townhome design * Open-concept living and dining areas * Functional kitchen with ample storage * Private bedroom accommodations * Attached 2-car garage * Community swimming pool * Fitness center * Clubhouse * Tennis courts * Convenient Camp Creek location * Easy access to shopping, dining, major roadways, and the airport.
| 3 weeks ago | Price changed to $349,999 | |
| 3 weeks ago | Listing updated with changes from the MLS | |
| 2 months ago | Status changed to Active | |
| 2 months ago | Listing first seen on site |
Listings identified with the FMLS IDX logo come from FMLS and are held by brokerage firms other than the owner of this website and the listing brokerage is identified in any listing details. Information is deemed reliable but is not guaranteed. If you believe any FMLS listing contains material that infringes your copyrighted work, please click here to review our DMCA policy and learn how to submit a takedown request.

© 2017-2026 First Multiple Listing Service, Inc.
Did you know? You can invite friends and family to your search. They can join your search, rate and discuss listings with you.