

4850 Gadwall WayCumming, GA 30028
Due to the health concerns created by Coronavirus we are offering personal 1-1 online video walkthough tours where possible.
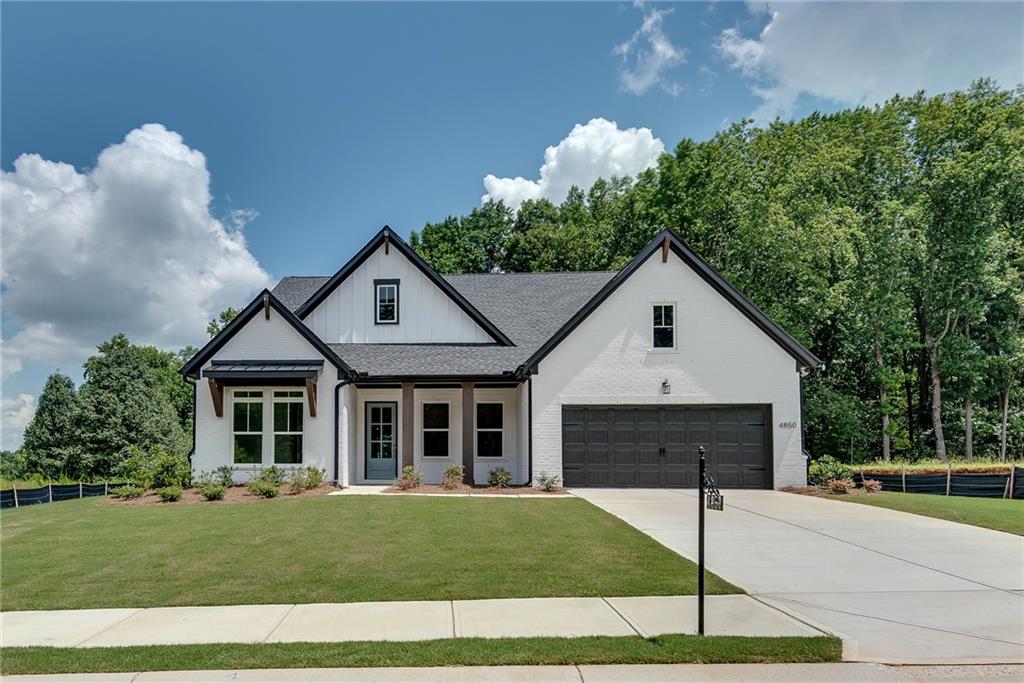
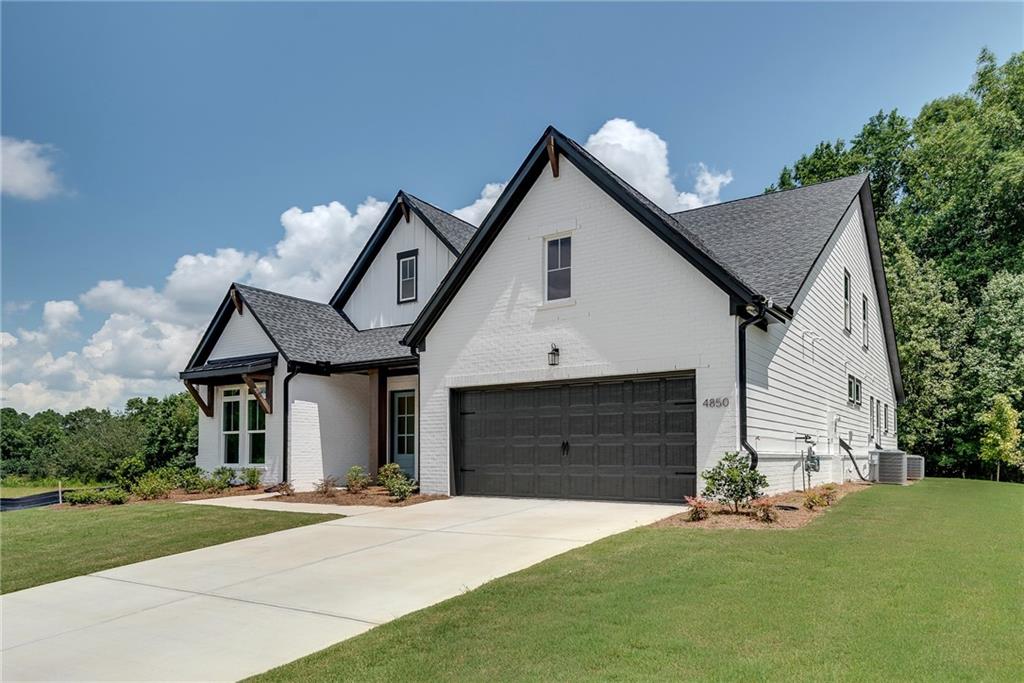
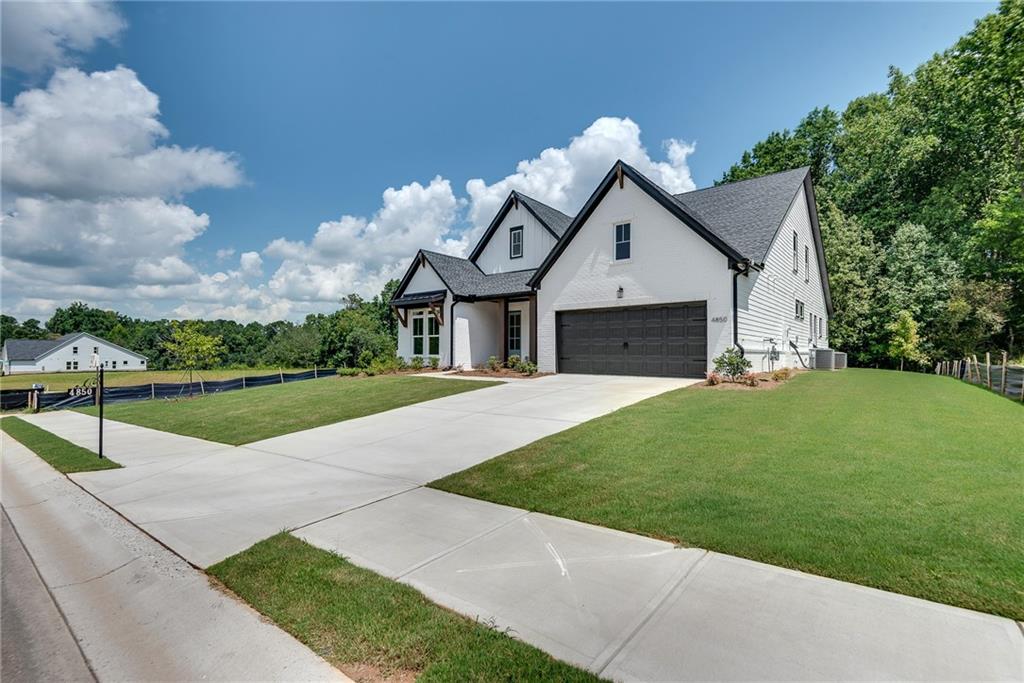
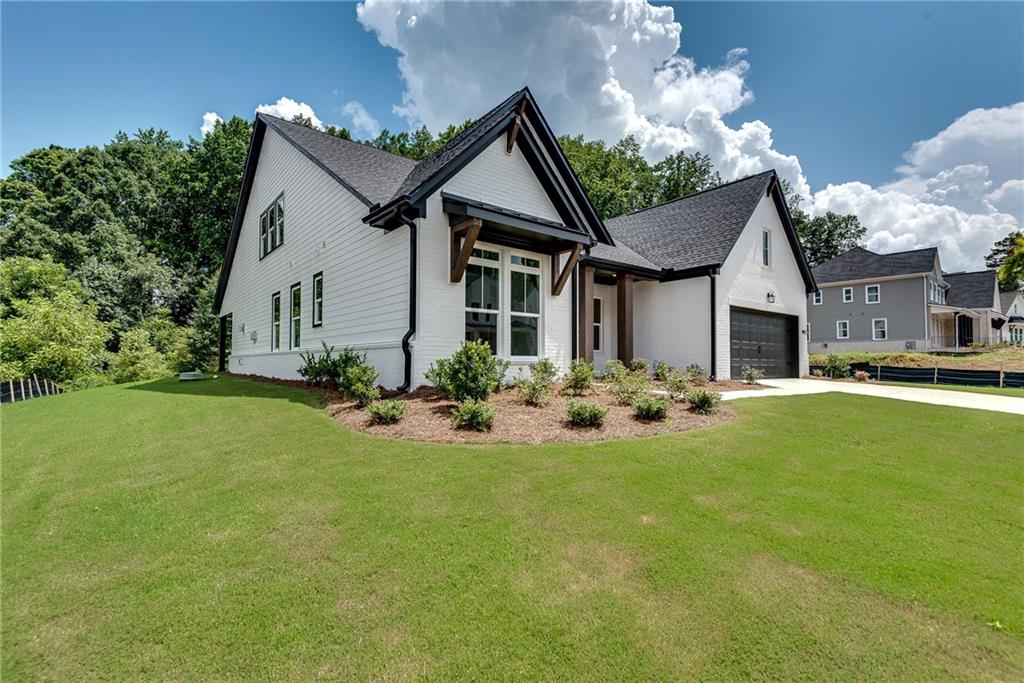
Welcome to WESTOVER, an exclusive new boutique community by Toll Brothers in Cumming, GA. This stunning Juneau Elite European Ranch offers 4 bedrooms, 3.5 bathrooms, and 3,187 square feet of exceptional living space, with a thoughtfully designed master-on-main floor plan that blends timeless elegance with modern functionality. The luxurious primary suite is a true retreat, featuring beautiful hardwood floors, an elegant tray ceiling, an expanded walk-in closet, and a spa-inspired primary bathroom designed for relaxation. Enjoy dual vanities, linen storage, a freestanding soaking tub, and an oversized glass-enclosed shower with a built-in seat. The open-concept design creates an effortless flow throughout the main living areas, highlighted by three oversized sliding glass doors that open completely, seamlessly connecting the interior to the covered patio and beautiful backyard. Whether you're entertaining guests or enjoying a quiet evening with family, this exceptional indoor-outdoor space provides the perfect setting. At the heart of the home is the impressive gourmet kitchen, designed to inspire. An oversized center island with breakfast bar anchors the space, complemented by abundant cabinetry, elegant countertops, a double oven, a luxurious range, and a spacious walk-in pantry. The kitchen opens beautifully to the main living area, making entertaining effortless. The main level also features two spacious secondary bedrooms connected by a beautiful Jack-and-Jill bathroom, providing comfort and privacy for family or guests. A thoughtfully designed layout makes this home ideal for both everyday living and entertaining. Upstairs, a spacious loft and additional fourth bedroom create a private retreat—perfect for guests, teenagers, a home office, media room, or secondary living space away from the main level. With its versatile living spaces, seamless indoor-outdoor connection, elevated finishes, and exceptional master-on-main design, this home delivers comfort, style, and functionality in every detail—an exceptional place to live, entertain, and create lasting memories. Toll Brothers has been trusted since 1967 to deliver exceptional luxury homes with outstanding craftsmanship and design. For 10 consecutive years, Toll Brothers has been ranked #1 Worldwide Home Builder on FORTUNE Magazine's World's Most Admired Companies list. Builder Incentive: Receive $10,000 toward closing costs when financing this home through Toll Brothers Mortgage. Don't miss the opportunity to own this exceptional new-construction home in Westover, one of Cumming's newest boutique communities.
| 6 days ago | Status changed to Pending | |
| 6 days ago | Listing updated with changes from the MLS | |
| a month ago | Price changed to $749,000 | |
| 2 months ago | Listing first seen on site |
Listings identified with the FMLS IDX logo come from FMLS and are held by brokerage firms other than the owner of this website and the listing brokerage is identified in any listing details. Information is deemed reliable but is not guaranteed. If you believe any FMLS listing contains material that infringes your copyrighted work, please click here to review our DMCA policy and learn how to submit a takedown request.

© 2017-2026 First Multiple Listing Service, Inc.
Did you know? You can invite friends and family to your search. They can join your search, rate and discuss listings with you.