Save
Ask
Tour
Hide
Share
$525,000
67 Days On Site

40 Rose Creek Drive
Covington, GA 30014

For Sale|Single Family Residence|Active
5
Beds
4
Total Baths
3
Full Baths
1
Partial Bath
4,185
SqFt
$125
/SqFt
2006
Built
Subdivision:
Rosedown
County:
Newton
Listing Courtesy Of: Gaby Richmond of Century 21 Connect Realty Broker: 470-979-8494 Prefer Ph#:TheRealtorGabyR@gmail.com

Due to the health concerns created by Coronavirus we are offering personal 1-1 online video walkthough tours where possible.
Call Now: 404-205-8800
Is this the listing for you? We can help make it yours.
404-205-8800
Upcoming Open Houses
Due to COVID-19, we recommend you verify Open Houses before attending.
Sat, Oct 24, 1:00 PM - 3:00 PM
40 Rose Creek Drive40 Rose Creek Drive40 Rose Creek Drive40 Rose Creek Drive
Save
Ask
Tour
Hide
Share

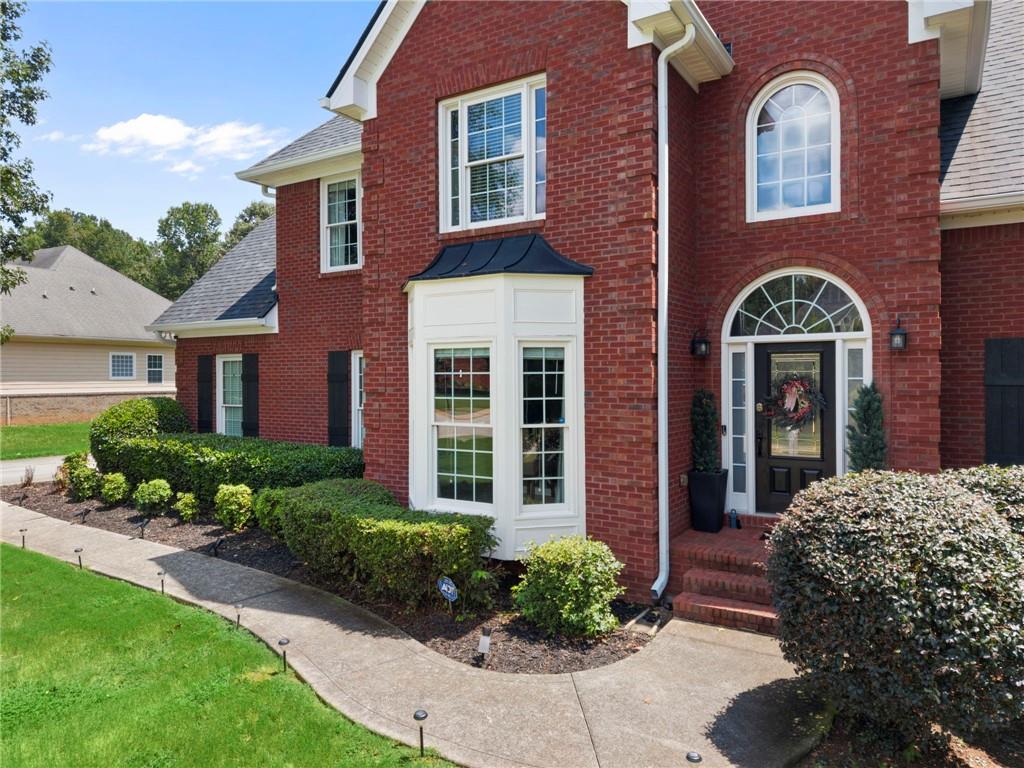
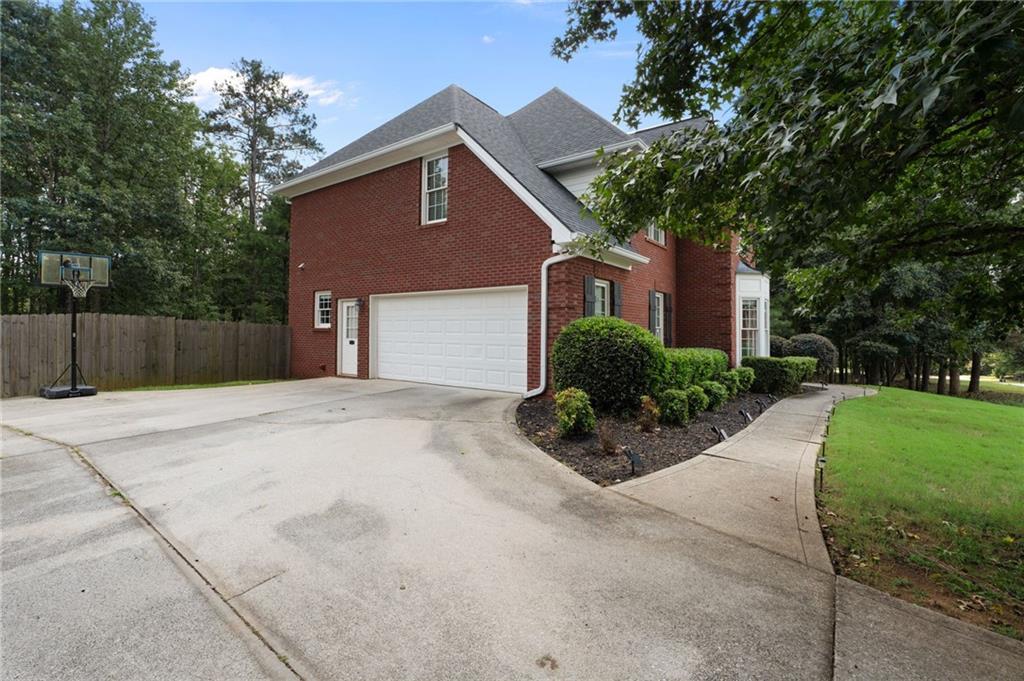
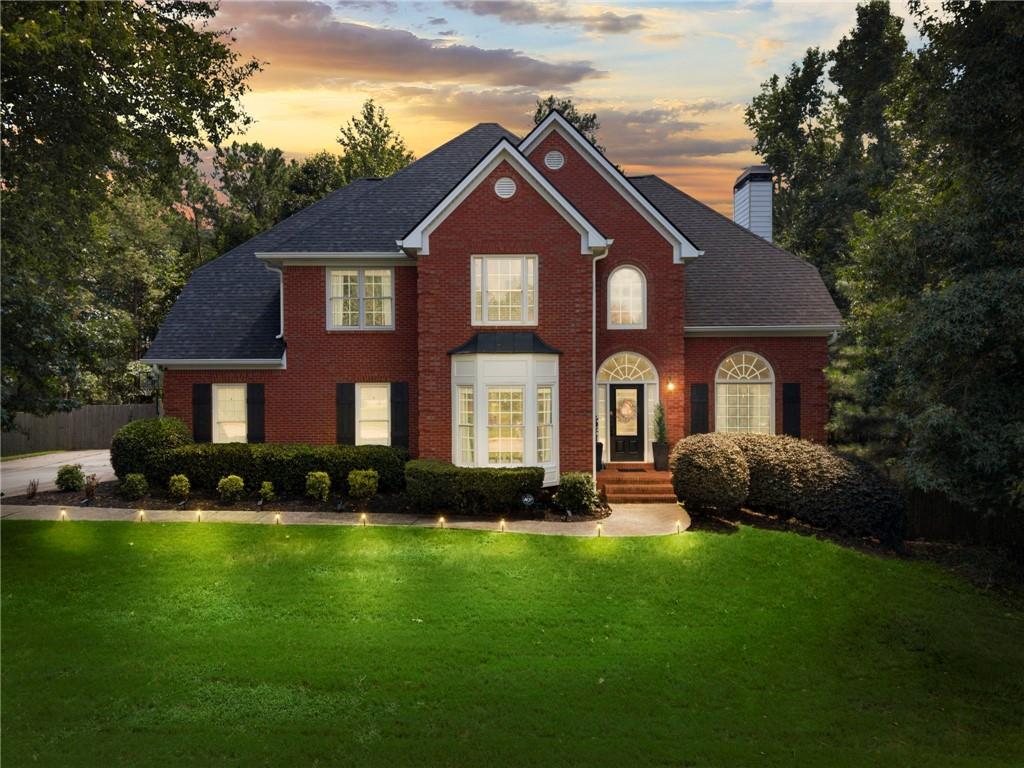
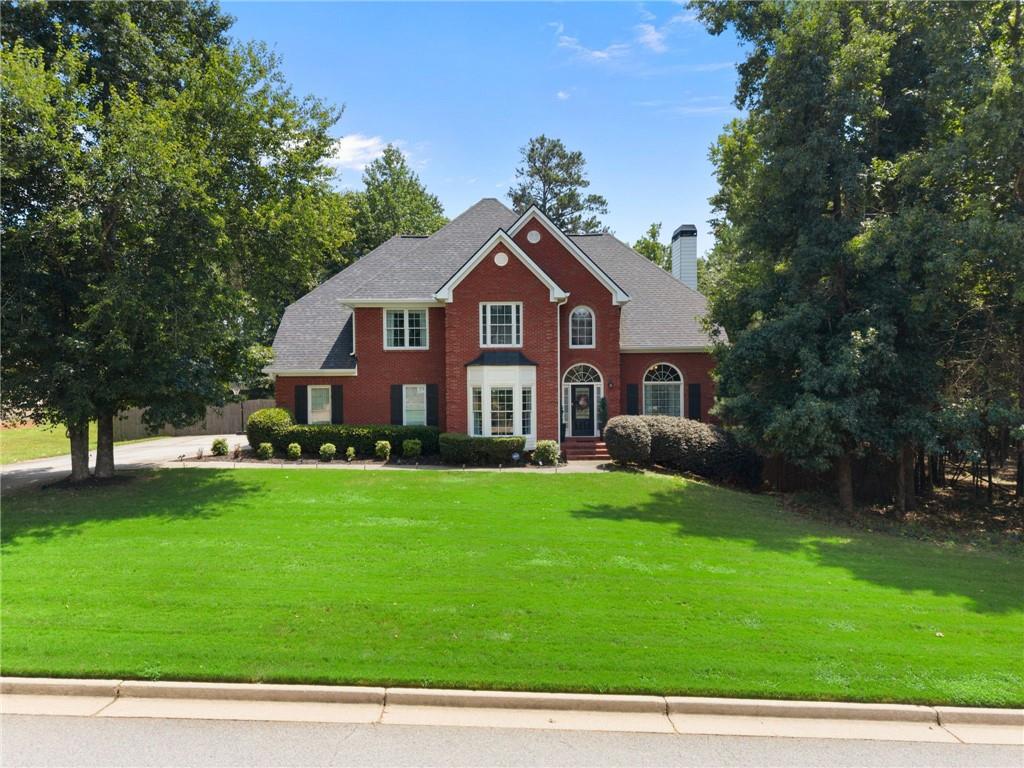
Space to live, room to entertain, and a few surprises you won't find in your typical home! Situated on over half an acre in an established neighborhood, this meticulously maintained home offers over 4,000 square feet of living space including the finished basement, all within easy reach of Downtown Covington, area lakes, parks and recreation, plus the shopping, dining and everyday conveniences you want close to home. Step inside to a grand two-story foyer with a beautiful staircase overlooking the entry and setting the tone for the space throughout. The main level features formal living and dining rooms, an eat-in kitchen, convenient desk nook, oversized walk-in laundry room, and a spacious family room with custom built-in bookcases. Upstairs, you'll find four generously sized bedrooms, including an expansive primary suite with a sitting area and two walk-in closets. THE FINISHED WALK-OUT BASEMENT adds an entirely different layer to the home with space for entertaining, gaming, guests or simply creating your own getaway. It includes an additional bedroom, full bath, game and entertainment area, plus two hidden rooms tucked behind bookshelf doors, including one designed as a secure storm or emergency space. Outside, a brand-new deck overlooks the large fenced backyard with plenty of room to entertain, play or enjoy the outdoors. With 5 bedrooms, 3.5 baths, multiple living and entertaining spaces, and unexpected features throughout, this home delivers the space and versatility to make everyday living feel like its own escape.

Save
Ask
Tour
Hide
Share
Listing Snapshot
Price 
$525,000
Days On Site 
67 Days
Bedrooms 
5
Inside Area (SqFt) 
4,185 sqft
Total Baths 
4
Full Baths 
3
Partial Baths 
1
Lot Size 
0.62 Acres
Year Built 
2006
MLS Number 
7819605
Status 
Active
Property Tax 
$2,416
HOA/Condo/Coop Fees 
$20.83 monthly
Sq Ft Source 
Owner
Friends & Family
Recent Activity
2 weeks agoPrice changed to $525,000
2 weeks agoListing updated with changes from the MLS
2 months agoListing first seen on site
General Features
Acres 
0.62
Attached Garage 
Yes
Foundation 
None
Garage 
Yes
Garage Spaces 
2
Land Lease 
No
Levels 
Three Or More
Parking 
AttachedGarageKitchen Level
Property Sub Type 
Single Family Residence
Security 
Smoke Detector(s)Fire Alarm
Sewer 
Septic Tank
SqFt Above 
2878
SqFt Below 
1307
SqFt Total 
4185
Style 
Traditional
Utilities 
Cable AvailableElectricity AvailableNatural Gas Available
Water Source 
Public
Interior Features
Appliances 
DishwasherMicrowaveOther
Basement 
DaylightExterior EntryFinishedFullInterior Entry
Cooling 
Central Air
Fireplace 
Yes
Fireplace Features 
Factory BuiltGreat Room
Fireplaces 
1
Flooring 
CarpetHardwood
Heating 
CentralHeat Pump
Interior 
Eat-in KitchenPantryBookcasesCrown MoldingDouble VanityHis and Hers ClosetsTray Ceiling(s)Walk-In Closet(s)
Laundry Features 
In HallIn KitchenOther
Save
Ask
Tour
Hide
Share
Exterior Features
Construction Details 
Other
Exterior 
Other
Fencing 
Fenced
Lot Features 
LevelSlopedWooded
Other Structures 
None
Patio And Porch 
Patio
Pool Features 
None
Road Frontage 
Other
Roof 
Composition
Spa Features 
None
View 
Rural
Waterfront Features 
None
Waterview 
Rural
Community Features
Association Fee 
$250.0
Association Fee Frequency 
Annually
Community Features 
None
Horse Property 
None
Roads 
Paved
Schools
School District
Unknown
Elementary School
East Newton
Middle School
Indian Creek
High School
Eastside
Listing Courtesy Of: Gaby Richmond of Century 21 Connect Realty Broker: 470-979-8494 Prefer Ph#:TheRealtorGabyR@gmail.com

Listings identified with the FMLS IDX logo come from FMLS and are held by brokerage firms other than the owner of this website and the listing brokerage is identified in any listing details. Information is deemed reliable but is not guaranteed. If you believe any FMLS listing contains material that infringes your copyrighted work, please click here to review our DMCA policy and learn how to submit a takedown request.



© 2017-2026 First Multiple Listing Service, Inc.

Neighborhood & Commute
Source: Walkscore
Disclosure: Community information and market data powered by Constellation Data Labs. Information is deemed reliable but not guaranteed.
Save
Ask
Tour
Hide
Share
Scroll to Top