Save
Ask
Tour
Hide
Share
$299,849
97 Days On Site

119 Villa Park Circle
Stone Mountain, GA 30087

For Sale|Townhouse|Active
3
Beds
2
Total Baths
2
Full Baths
1,784
SqFt
$168
/SqFt
2007
Built
Subdivision:
VILLAS AT PARK PLACE
County:
Gwinnett
Listing Courtesy Of: Cameron Sherman of Century 21 Results Broker: 770-889-6090 Prefer Ph#:csherman@youneedresults.com

Due to the health concerns created by Coronavirus we are offering personal 1-1 online video walkthough tours where possible.
Call Now: 404-205-8800
Is this the listing for you? We can help make it yours.
404-205-8800
119 Villa Park Circle119 Villa Park Circle119 Villa Park Circle119 Villa Park Circle
Save
Ask
Tour
Hide
Share

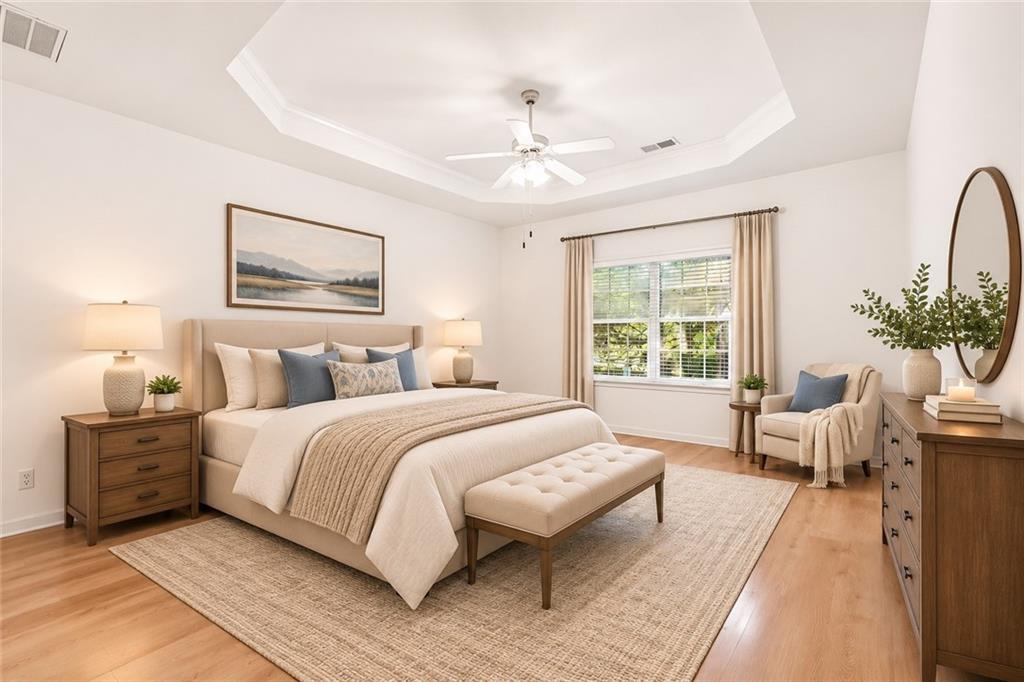
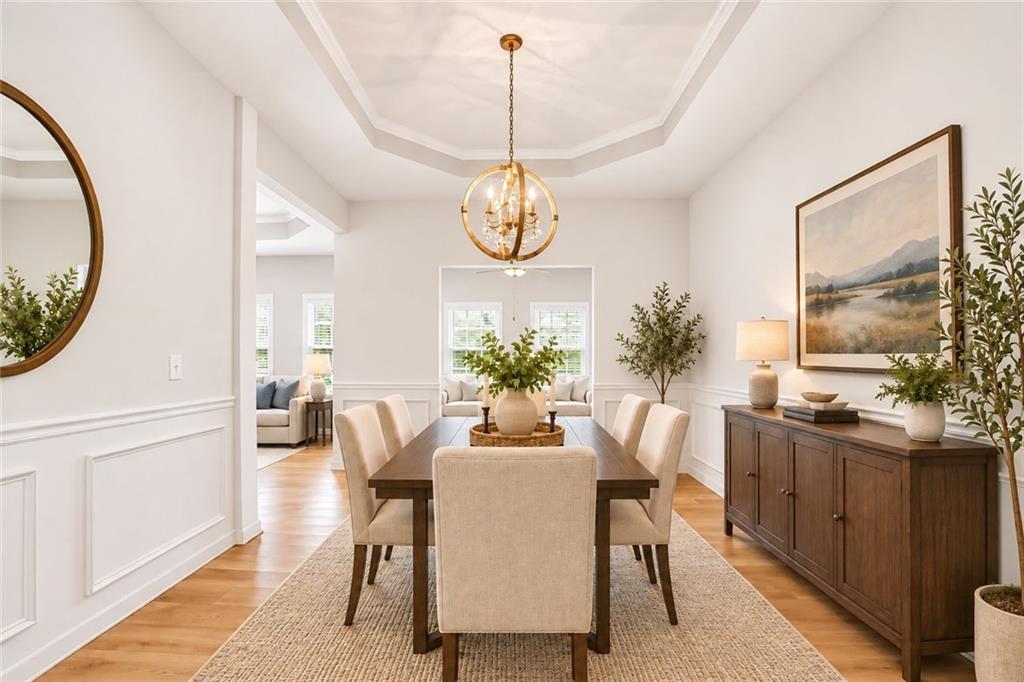
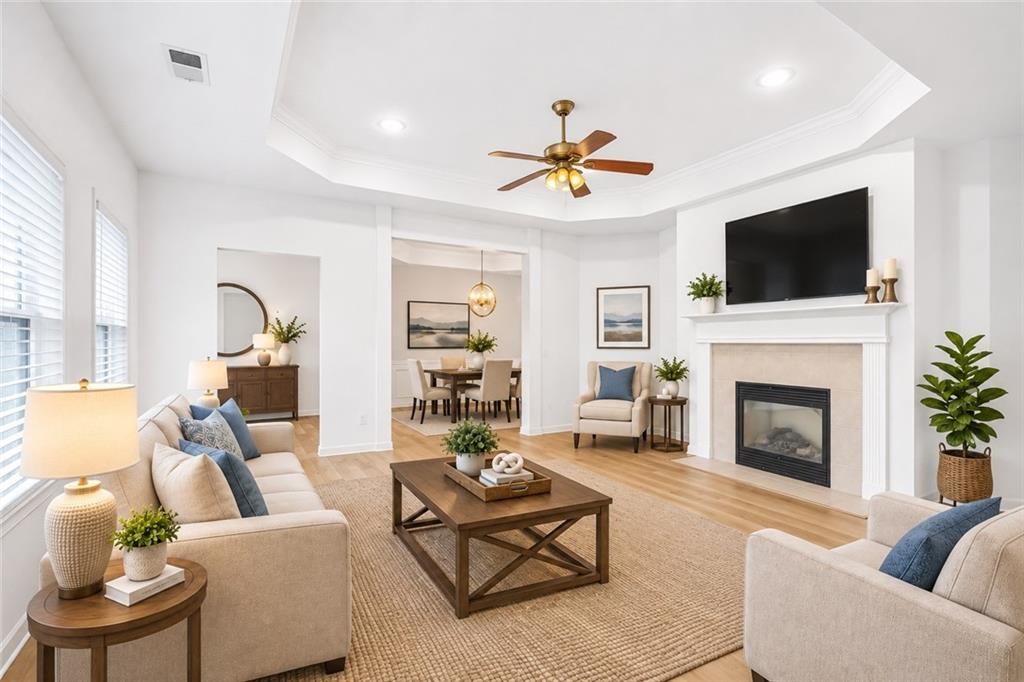
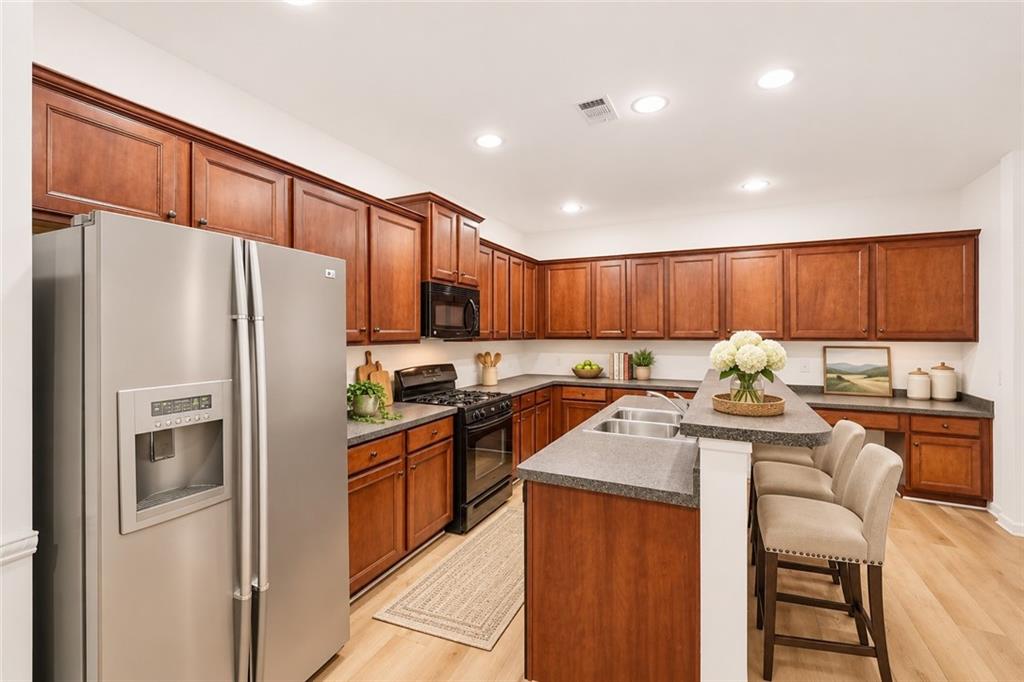
*NEW Updated Interior Paint* Welcome home to this beautifully maintained ranch-style townhome that offers the comfort and spacious feel of a single-family home in a desirable 55+ active adult community. Step inside to an inviting family room featuring a cozy fireplace, perfect for relaxing or entertaining. Just beyond, the bright sunroom provides the ideal space to enjoy your morning coffee or unwind year-round. The thoughtfully designed floor plan includes a separate formal dining room and a spacious kitchen with rich cherry wood cabinetry, abundant counter space, and plenty of room for gathering with family and friends. A generous walk-in pantry also houses the laundry area for added convenience. Retreat to the oversized owner's suite, complete with a large walk-in closet, double vanity, soaking garden tub, and separate shower. A two-car garage provides ample parking and additional storage. Recent upgrades include a new roof, new HVAC system, and luxury vinyl plank (LVP) flooring, offering peace of mind and modern style. Enjoy low-maintenance living with an HOA that covers lawn maintenance, exterior structural maintenance, exterior pest control, access to the community pool, and a variety of community activities and social events. Move-in ready and conveniently located—don't miss your opportunity to make this exceptional home yours!

Save
Ask
Tour
Hide
Share
Listing Snapshot
Price 
$299,849
Days On Site 
97 Days
Bedrooms 
3
Inside Area (SqFt) 
1,784 sqft
Total Baths 
2
Full Baths 
2
Partial Baths 
N/A
Lot Size 
0.01 Acres
Year Built 
2007
MLS Number 
7819184
Status 
Active
Property Tax 
$4,135
HOA/Condo/Coop Fees 
$410 monthly
Sq Ft Source 
Public Records
Friends & Family
Recent Activity
2 weeks agoPrice changed to $299,849
2 weeks agoListing updated with changes from the MLS
3 months agoListing first seen on site
General Features
Acres 
0.01
Attached Garage 
Yes
Foundation 
Slab
Garage 
Yes
Garage Spaces 
2
Land Lease 
No
Levels 
One
Parking 
AttachedGarage
Parking Spaces 
2
Property Sub Type 
Townhouse
Security 
Smoke Detector(s)
Sewer 
Public Sewer
SqFt Above 
1784
SqFt Total 
1784
Style 
Garden (1 Level)Patio HomeRanch
Utilities 
Cable Available
Water Source 
Public
Interior Features
Appliances 
DishwasherDisposalGas Water HeaterMicrowave
Basement 
None
Cooling 
Central Air
Electric 
220 Volts
Fireplace 
Yes
Fireplace Features 
Blower Fan
Fireplaces 
1
Flooring 
Tile
Heating 
Forced Air
Interior 
Breakfast BarEat-in KitchenPantryKitchen IslandDouble VanityHigh Speed InternetMaster Downstairs
Laundry Features 
In KitchenLaundry Room
Main Level Bedrooms 
3
Window Features 
Insulated Windows
Laundry 
Dimensions - 5.5 ft x 5.5 ftLevel - Main
Save
Ask
Tour
Hide
Share
Exterior Features
Construction Details 
Wood Siding
Exterior 
CourtyardGarden
Fencing 
Brick
Lot Features 
LandscapedLevel
Other Structures 
None
Patio And Porch 
Front Porch
Pool Features 
In Ground
Road Frontage 
Easement
Roof 
ShingleOther
Spa Features 
Community
View 
City
Waterfront Features 
None
Waterview 
City
Windows/Doors 
Insulated Windows
Community Features
Accessibility Features 
Accessible EntranceAccessible Approach with Ramp
Association Fee 
$410.0
Association Fee Frequency 
Monthly
Community Features 
ClubhouseFitness CenterPool
Horse Property 
None
Roads 
Asphalt
Schools
School District
Unknown
Elementary School
Shiloh
Middle School
Shiloh
High School
Shiloh
Listing Courtesy Of: Cameron Sherman of Century 21 Results Broker: 770-889-6090 Prefer Ph#:csherman@youneedresults.com

Listings identified with the FMLS IDX logo come from FMLS and are held by brokerage firms other than the owner of this website and the listing brokerage is identified in any listing details. Information is deemed reliable but is not guaranteed. If you believe any FMLS listing contains material that infringes your copyrighted work, please click here to review our DMCA policy and learn how to submit a takedown request.



© 2017-2026 First Multiple Listing Service, Inc.

Neighborhood & Commute
Source: Walkscore
Disclosure: Community information and market data powered by Constellation Data Labs. Information is deemed reliable but not guaranteed.
Save
Ask
Tour
Hide
Share
Scroll to Top