Save
Ask
Tour
Hide
Share
$287,400
74 Days On Site

2710 Sandy Road
Conyers, GA 30013

For Sale|Townhouse|Active
3
Beds
3
Total Baths
2
Full Baths
1
Partial Bath
1,665
SqFt
$173
/SqFt
2025
Built
Subdivision:
Riverside
County:
Rockdale
Listing Courtesy Of: HOLLY MARTIN of On Point Realty, Inc. Broker: 770-817-2185 Prefer Ph#:hollymartin03@live.com

Due to the health concerns created by Coronavirus we are offering personal 1-1 online video walkthough tours where possible.
Call Now: 404-205-8800
Is this the listing for you? We can help make it yours.
404-205-8800
Upcoming Open Houses
Due to COVID-19, we recommend you verify Open Houses before attending.
Sat, Oct 24, 2:00 PM - 5:00 PM
Sun, Oct 25, 2:00 PM - 5:00 PM
2710 Sandy Road2710 Sandy Road2710 Sandy Road2710 Sandy Road
Save
Ask
Tour
Hide
Share

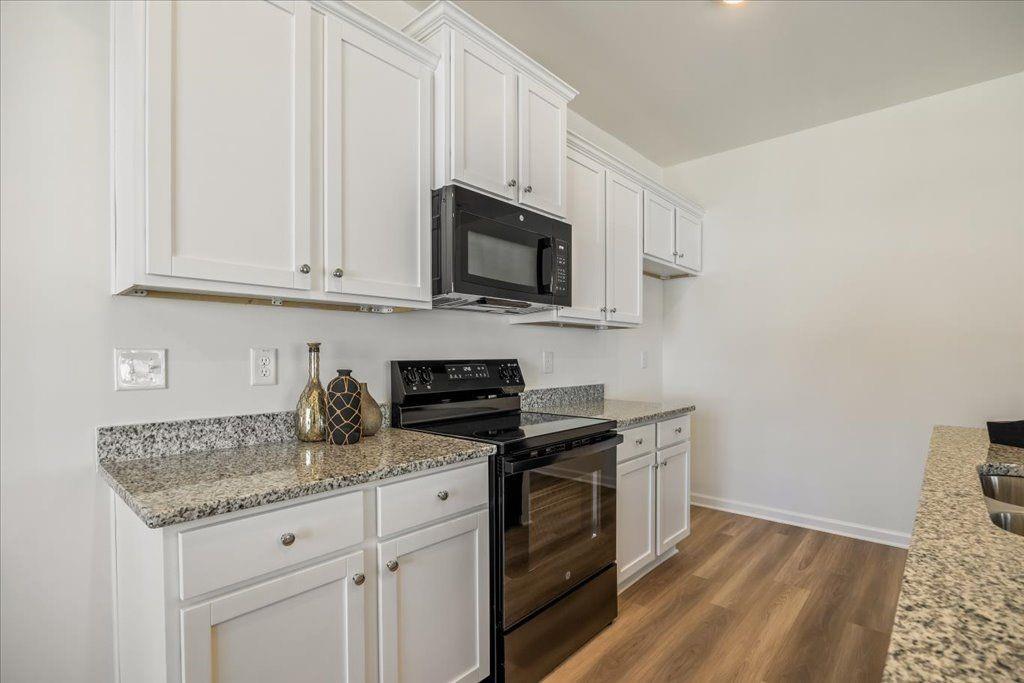
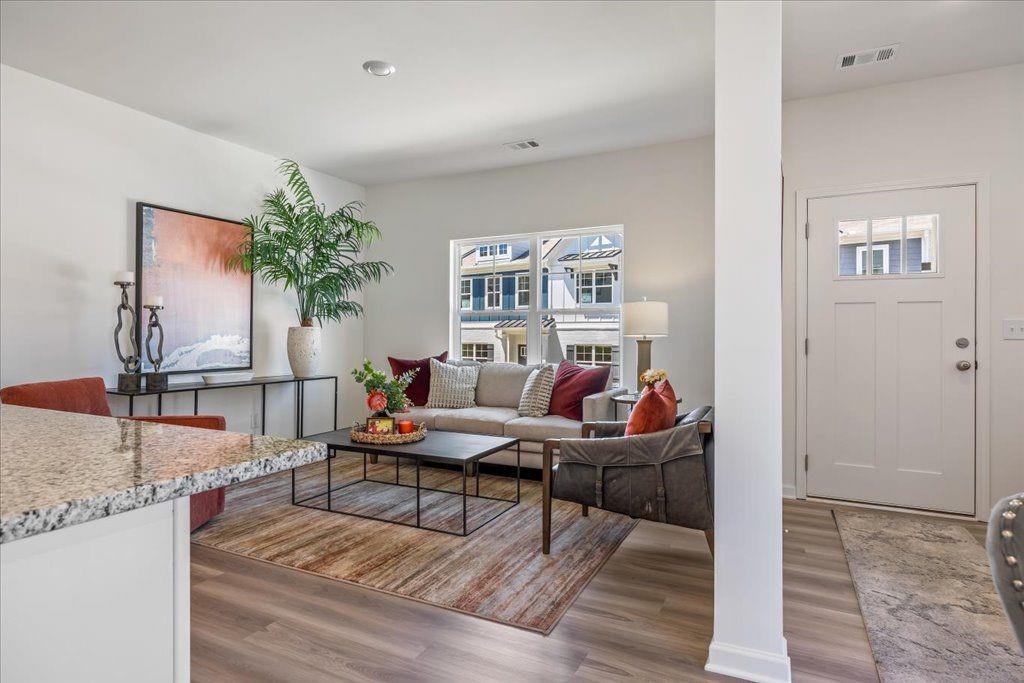
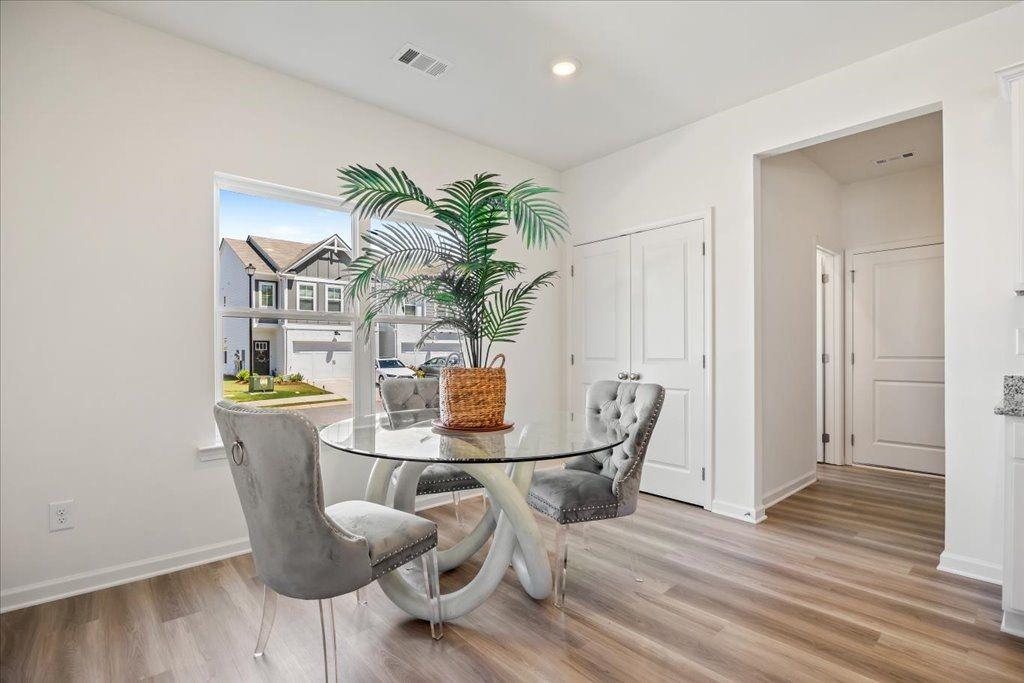
ASK ABOUT OUR OWN IT PROGRAM - 100% Financing - PURCHASE THIS HOME WITH ONLY $500 DOWN - LIMITED OFFER ~~ Escape the City and Relax In this Beautiful New Maintenance Free/Swim Community Located In Conyers- Conveniently Located To I-20, Easy Access To Downtown and Hartsfield Airport. The Evergreen Rear Entry Model is Nestled on a Corner Lot and Overlooks an Amazing Green Space. It is like having your own personal park in the front yard - Home Includes 3BD/2.5 BA w/Over Sized Two Car Garage, Gourmet Eat-In Kitchen White Soft Close Cabinet Doors, Pantry, Granite Countertops, Separate Dining Area, Split Two Story Stairwell leading Upstairs to an Open Loft/Game RM Great For Entertaining, Two Oversized Bed RMS, Laundry, Inviting Spa Owners Suite W/Tray Ceiling, Huge WIC Closet, Raised Vanity W/Dual Sinks, Granite Countertops, Relaxing Garden Tub w/ Portrait Window. HURRY AND TAKE ADVANTAGE OF THIS LIMITED TIME OFFER - THE ROCKLYN RATE - FIXED 30 YR RATE as Low as 4.99% plus up to $10,000 towards Closing Cost - STAINLESS STEEL APPLIANCES- BLINDS *W/Preferred Lender BANKSOUTH MORTAGE See Agent For Details and Availability. Directions Google Maps - TYPE in Riverside by Rocklyn Homes.

Save
Ask
Tour
Hide
Share
Listing Snapshot
Price 
$287,400
Days On Site 
74 Days
Bedrooms 
3
Inside Area (SqFt) 
1,665 sqft
Total Baths 
3
Full Baths 
2
Partial Baths 
1
Lot Size 
N/A
Year Built 
2025
MLS Number 
7819162
Status 
Active
Property Tax 
$2,500
HOA/Condo/Coop Fees 
$200 monthly
Sq Ft Source 
N/A
Friends & Family
Recent Activity
2 months agoListing first seen on site
2 months agoListing updated with changes from the MLS
General Features
Foundation 
Slab
Garage 
Yes
Garage Spaces 
2
Green Energy Efficient 
ThermostatWindows
Home Warranty 
Yes
Land Lease 
No
Levels 
Two
Parking 
GarageGarage Door OpenerGarage Faces RearGarage Faces SideKitchen Level
Parking Spaces 
2
Property Condition 
New Construction
Property Sub Type 
Townhouse
Security 
Smoke Detector(s)Fire Alarm
Sewer 
Public Sewer
SqFt Above 
1665
Style 
CraftsmanTownhouse
Utilities 
Cable AvailableElectricity AvailablePhone AvailableSewer AvailableUnderground UtilitiesWater Available
Water Source 
Public
Interior Features
Appliances 
DishwasherDisposalElectric Water HeaterMicrowave
Basement 
None
Cooling 
Central AirZoned
Electric 
220 Volts
Fireplace Features 
None
Flooring 
Carpet
Heating 
ElectricZoned
Interior 
Breakfast BarEat-in KitchenPantryKitchen IslandDouble VanityEntrance FoyerHigh Speed InternetTray Ceiling(s)Walk-In Closet(s)
Laundry Features 
Laundry RoomUpper Level
Window Features 
Double Pane WindowsInsulated WindowsWindow Treatments
Save
Ask
Tour
Hide
Share
Exterior Features
Construction Details 
Cement SidingConcrete
Exterior 
None
Fencing 
None
Frontage 
0
Lot Features 
Level
Other Structures 
None
Patio And Porch 
Front Porch
Pool Features 
None
Road Frontage 
Other
Roof 
Composition
Spa Features 
None
View 
Other
Waterfront Features 
None
Waterview 
Other
Windows/Doors 
Double Pane WindowsInsulated WindowsWindow Treatments
Community Features
Accessibility Features 
Accessible DoorsAccessible EntranceAccessible Hallway(s)Accessible Kitchen
Association Fee 
$200.0
Association Fee Frequency 
Monthly
Community Features 
PlaygroundPoolSidewalksStreet Lights
Horse Property 
None
Financing Terms Available 
1031 ExchangeCashConventionalFHAVA Loan
Roads 
AsphaltPaved
Schools
School District
Unknown
Elementary School
Hightower Trail
Middle School
Memorial
High School
Salem
Listing Courtesy Of: HOLLY MARTIN of On Point Realty, Inc. Broker: 770-817-2185 Prefer Ph#:hollymartin03@live.com

Listings identified with the FMLS IDX logo come from FMLS and are held by brokerage firms other than the owner of this website and the listing brokerage is identified in any listing details. Information is deemed reliable but is not guaranteed. If you believe any FMLS listing contains material that infringes your copyrighted work, please click here to review our DMCA policy and learn how to submit a takedown request.



© 2017-2026 First Multiple Listing Service, Inc.

Neighborhood & Commute
Source: Walkscore
Disclosure: Community information and market data powered by Constellation Data Labs. Information is deemed reliable but not guaranteed.
Save
Ask
Tour
Hide
Share
Scroll to Top