Save
Ask
Tour
Hide
Share
$335,000
63 Days On Site

2119 Tudor Castle Way
Decatur, GA 30035

For Sale|Single Family Residence|Active Under Contract
4
Beds
3
Total Baths
2
Full Baths
1
Partial Bath
2,608
SqFt
$128
/SqFt
1988
Built
Subdivision:
Kings Ridge Cove
County:
Dekalb
Listing Courtesy Of: Brandon Discenza of Keller Williams Realty Peachtree Rd. Broker: 404-419-3500 Prefer Ph#:brandon.discenza@kw.com

Due to the health concerns created by Coronavirus we are offering personal 1-1 online video walkthough tours where possible.
Call Now: 404-205-8800
Is this the listing for you? We can help make it yours.
404-205-8800
2119 Tudor Castle Way2119 Tudor Castle Way2119 Tudor Castle Way2119 Tudor Castle Way
Save
Ask
Tour
Hide
Share

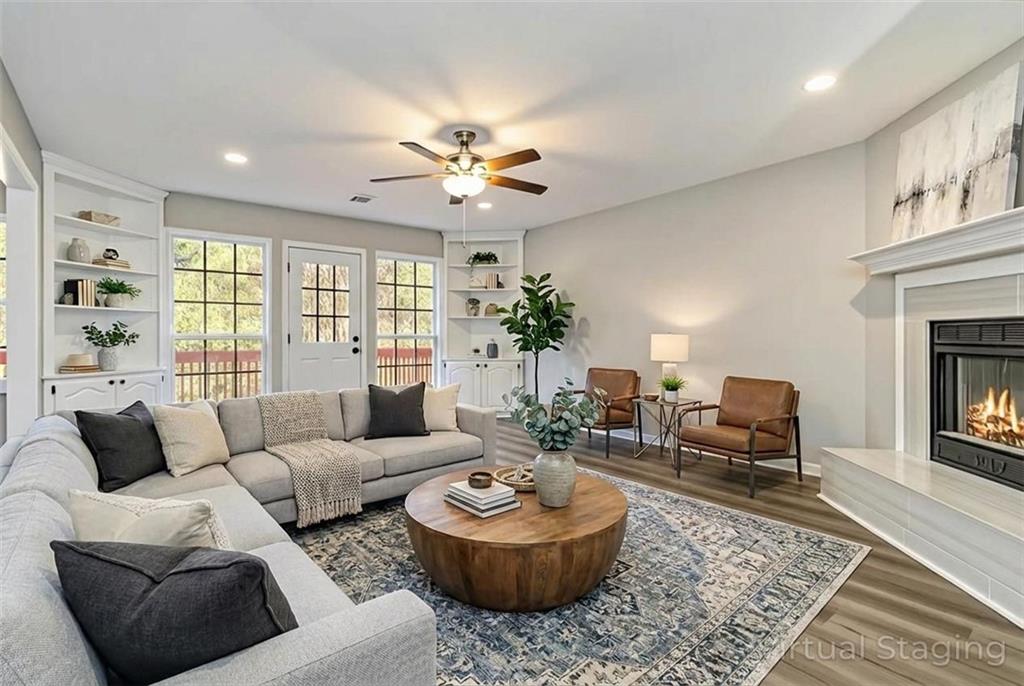
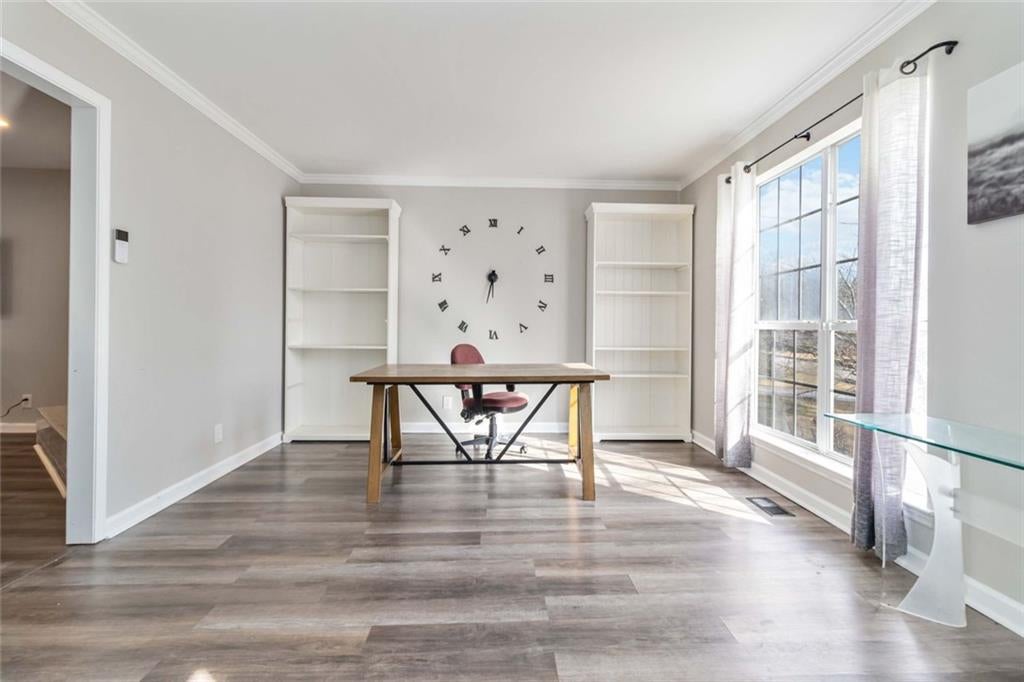
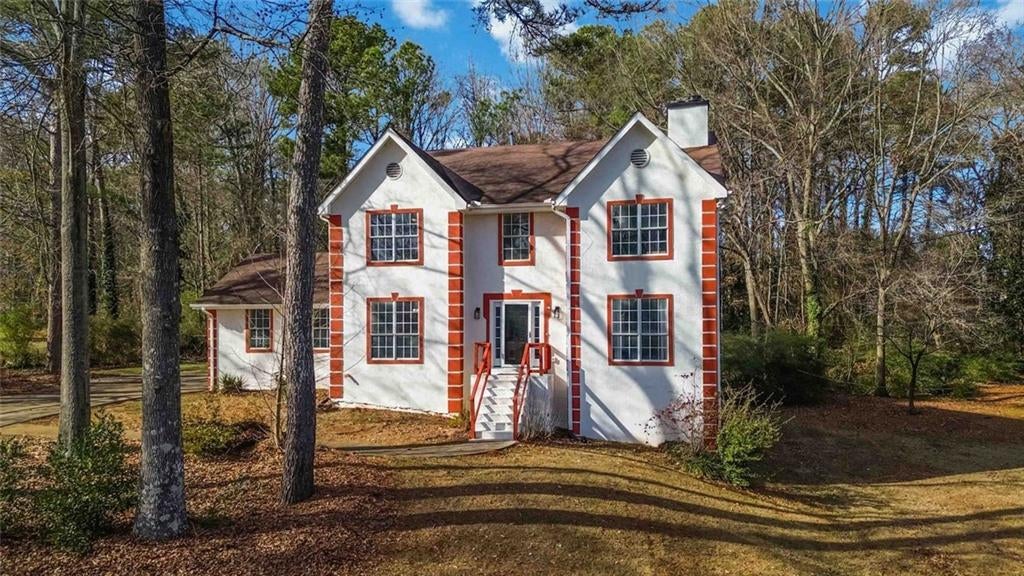
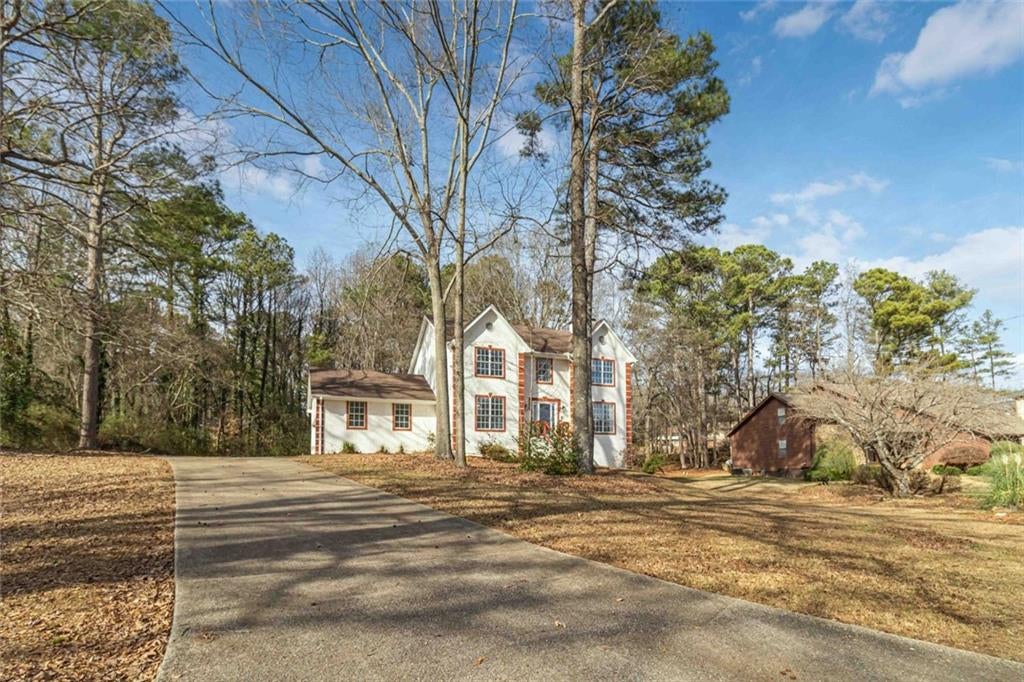
This beautifully renovated Decatur home offers exceptional space, thoughtful upgrades, and timeless finishes throughout, commanding a stately presence on its half-acre lot. The main level features durable LVP flooring, abundant natural light, and an excellent flow ideal for everyday living and entertaining. The spacious kitchen is a standout with quartz countertops, a stylish backsplash, and stainless-steel appliances. Accent walls, detailed tile work, and built-in bookcases add character and elevated design throughout the home. The fireside family room opens to a large deck overlooking a flat backyard and private wooded views. Perfect for relaxing or hosting gatherings. Upstairs, you’ll find four generously sized bedrooms, two full bathrooms, and a convenient laundry room with storage. The oversized primary suite is a true retreat, featuring its own fireplace, walk-in closet, and a luxurious en-suite bath with dual vanities, a soaking tub, a beautifully tiled shower, and ample storage. The over 1,300 sqft daylight basement offers exceptional flexibility and walks out to the side yard. This is ideal for future expansion, a home gym, media room, or additional living space. The long driveway and two-car side-entry garage enhance both curb appeal and functionality, while the wooded backdrop provides privacy and a peaceful setting. Tucked away in a quiet, established neighborhood, yet just minutes from Downtown Decatur this home offers the perfect blend of privacy and convenience. Enjoy easy access to I-285 and I-20 for seamless commuting, along with close proximity to shopping, dining, parks, and outdoor destinations including Panola Mountain State Park. Ideally positioned for quick trips to Downtown Atlanta and Hartsfield-Jackson Airport, this move-in-ready home offers space, style, and location.

Save
Ask
Tour
Hide
Share
Listing Snapshot
Price 
$335,000
Days On Site 
63 Days
Bedrooms 
4
Inside Area (SqFt) 
2,608 sqft
Total Baths 
3
Full Baths 
2
Partial Baths 
1
Lot Size 
0.47 Acres
Year Built 
1988
MLS® Number 
7819148
Status 
Active Under Contract
Property Tax 
$5,036
HOA/Condo/Coop Fees 
N/A
Sq Ft Source 
Owner
Friends & Family
Recent Activity
2 months agoStatus changed to Active Under Contract
2 months agoListing updated with changes from the MLS®
2 months agoListing first seen on site
General Features
Acres 
0.47
Attached Garage 
Yes
Foundation 
Block
Garage 
Yes
Garage Spaces 
2
Land Lease 
No
Levels 
Three Or More
Parking 
AttachedGarageDrivewayGarage Faces Side
Parking Spaces 
2
Property Sub Type 
Single Family Residence
Security 
Smoke Detector(s)
Sewer 
Public Sewer
Special Circumstances 
Short Sale
SqFt Above 
2608
SqFt Total 
4396
Style 
Traditional
Utilities 
Cable AvailableElectricity AvailableNatural Gas AvailablePhone AvailableSewer AvailableUnderground UtilitiesWater Available
Water Source 
Public
Interior Features
Appliances 
DishwasherElectric RangeRefrigeratorMicrowaveSelf Cleaning OvenDisposalDryerWasher
Basement 
DaylightExterior EntryFullUnfinished
Cooling 
Central Air
Fireplace 
Yes
Fireplace Features 
Master BedroomGas LogFamily Room
Fireplaces 
2
Flooring 
CarpetCeramic Tile
Heating 
CentralForced Air
Interior 
Eat-in KitchenPantryCrown MoldingDouble VanityBookcasesEntrance FoyerWalk-In Closet(s)
Laundry Features 
Upper LevelLaundry Room
Window Features 
Aluminum Frames
Save
Ask
Tour
Hide
Share
Exterior Features
Construction Details 
Stucco
Exterior 
Private Entrance
Fencing 
None
Lot Features 
Back YardLevel
Other Structures 
None
Patio And Porch 
Deck
Pool Features 
None
Road Frontage 
Other
Roof 
ShingleOther
Spa Features 
None
View 
Trees/Woods
Waterfront Features 
None
Waterview 
Trees/Woods
Windows/Doors 
Aluminum Frames
Community Features
Community Features 
Street Lights
Horse Property 
None
Financing Terms Available 
CashConventionalFHAVA Loan
Roads 
Asphalt
Schools
School District
Unknown
Elementary School
Canby Lane
Middle School
Mary McLeod Bethune
High School
Towers
Listing Courtesy Of: Brandon Discenza of Keller Williams Realty Peachtree Rd. Broker: 404-419-3500 Prefer Ph#:brandon.discenza@kw.com

Listings identified with the FMLS IDX logo come from FMLS and are held by brokerage firms other than the owner of this website and the listing brokerage is identified in any listing details. Information is deemed reliable but is not guaranteed. If you believe any FMLS listing contains material that infringes your copyrighted work, please click here to review our DMCA policy and learn how to submit a takedown request.



© 2017-2026 First Multiple Listing Service, Inc.

Neighborhood & Commute
Source: Walkscore
Disclosure: Community information and market data powered by Constellation Data Labs. Information is deemed reliable but not guaranteed.
Save
Ask
Tour
Hide
Share
Scroll to Top