

253 London RoadBall Ground, GA 30107
Due to the health concerns created by Coronavirus we are offering personal 1-1 online video walkthough tours where possible.
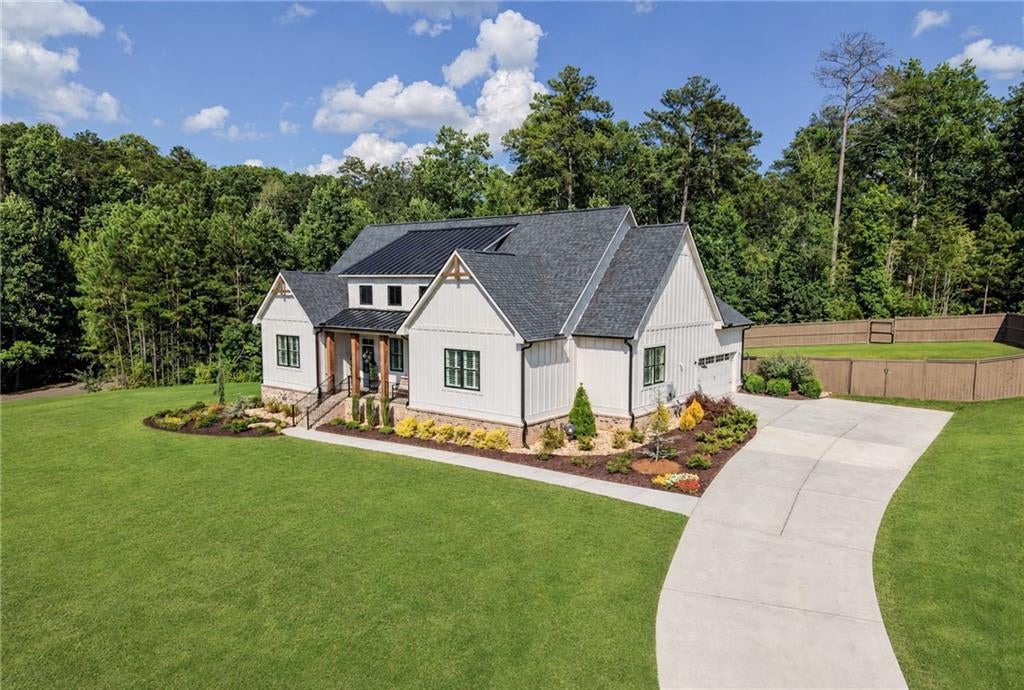
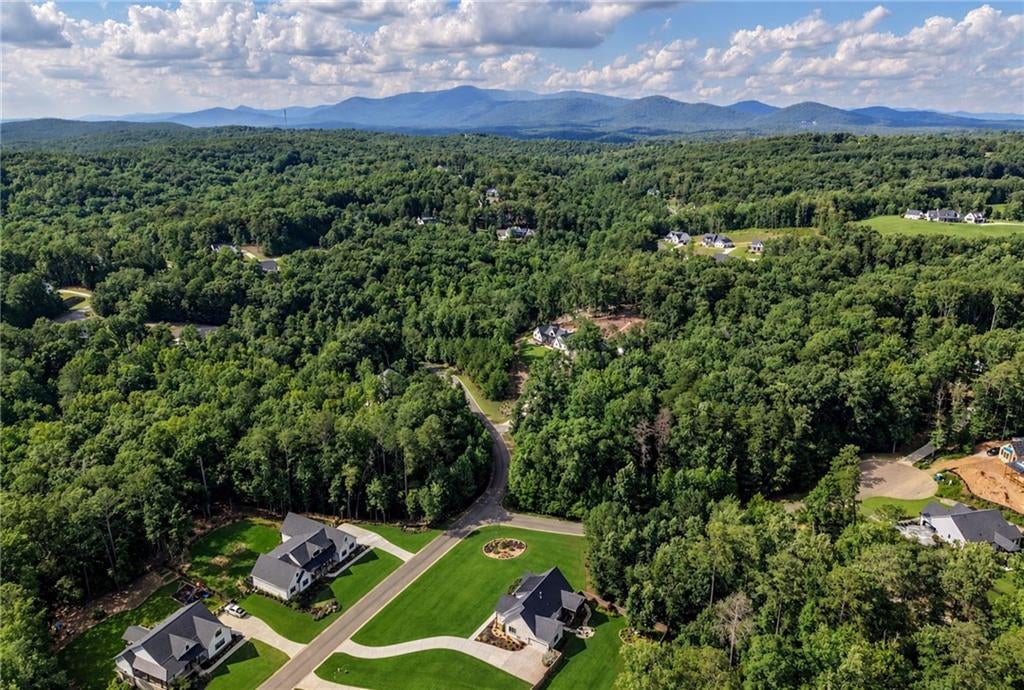
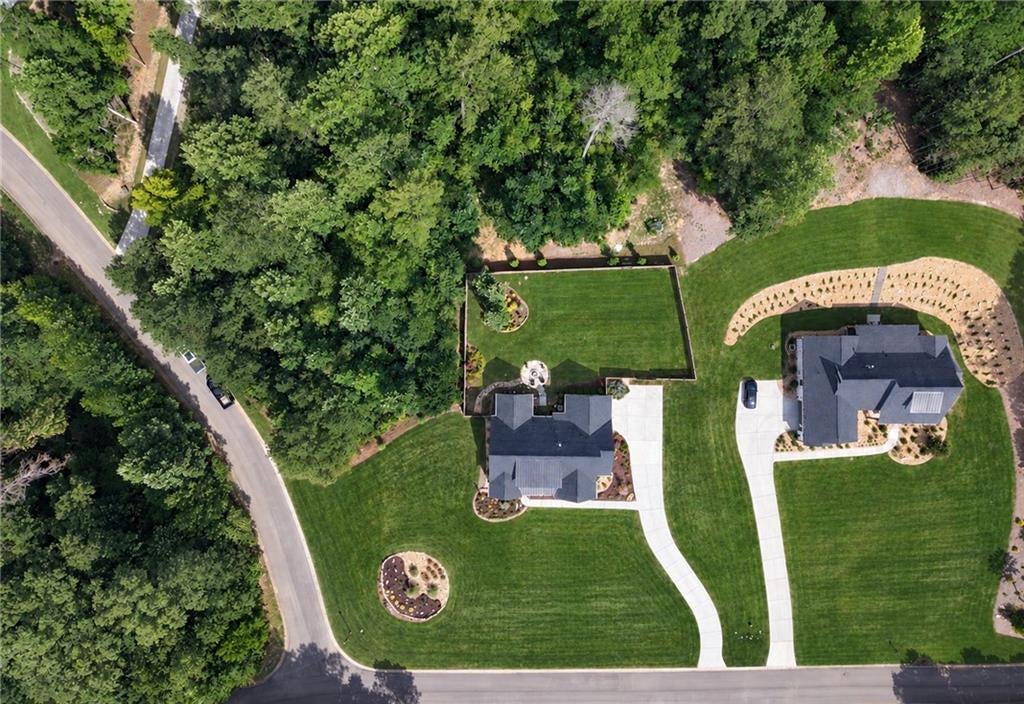
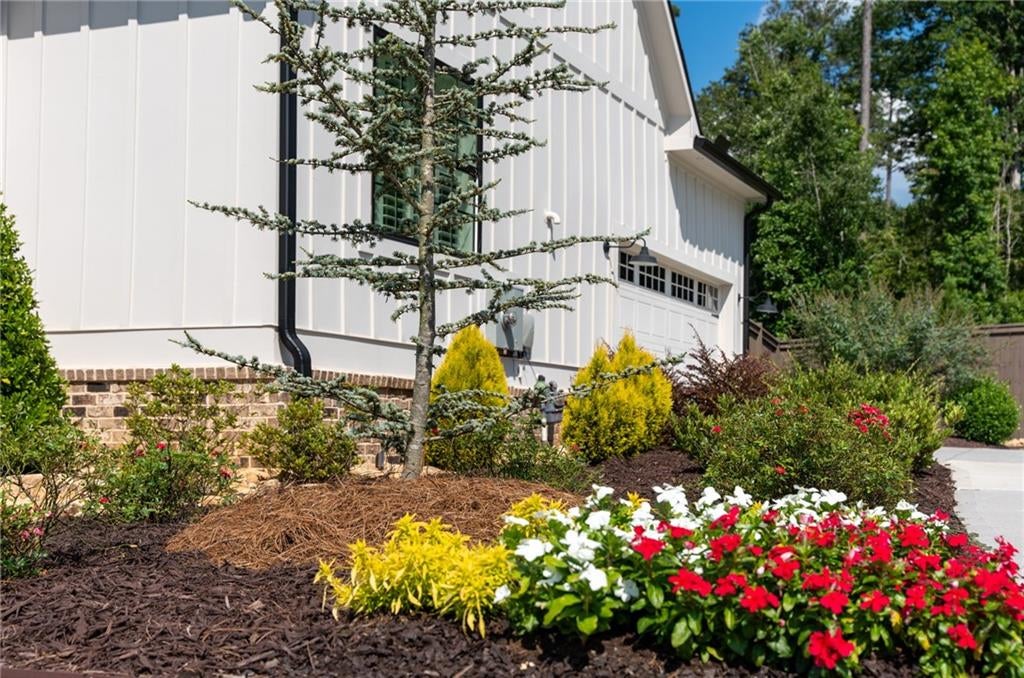
Tucked inside the gated community of The Tate Reserve in Ball Ground, this beautifully upgraded one-level ranch offers nearly 2,000 square feet of thoughtfully designed living space with high-end finishes throughout. A charming covered front porch welcomes you into an open-concept layout anchored by soaring 10-foot ceilings, extended tall doors, and an abundance of natural light. Hardwood and tile flow throughout the entire home, not a stitch of carpet to be found. The kitchen is the true centerpiece, a spacious island, generous cabinetry, and a seamless flow into the dining and living areas make this home as functional as it is beautiful. A cozy gas fireplace anchors the living room, and thoughtful design touches carry throughout, including custom accent walls and plantation shutters on every window, giving the home a polished, move-in-ready feel that's hard to find. A convenient mudroom off the garage entry keeps everyday life organized, and a tankless water heater adds efficiency you'll appreciate every day. The private owner's suite offers a peaceful retreat with a spa-inspired ensuite bath featuring a soaking tub, separate tiled shower, dual vanities, and an oversized walk-in closet. Two additional bedrooms, each with their own walk-in closets, a full secondary bath, and a conveniently located laundry room round out the interior. Step outside and discover what truly sets this home apart. Professional landscaping is elevated after dark by Night Vision exterior lighting, while a 9-zone sprinkler system and Leaf Guard gutter guards keep the grounds looking effortless year-round. The fully fenced backyard sets the stage for a custom hardscape fire pit and a screened-in outdoor kitchen on the back deck, complete with granite countertops, a built-in grill, a sink, ample storage, and pre-wiring for an outdoor TV, an entertainer's dream in every season. As a resident of The Tate Reserve, you'll enjoy access to a private clubhouse and 25 acres of protected green space with scenic hiking trails, just a short walk from your front door. Life here means small-town charm with big convenience, minutes from downtown Canton's restaurants and shops, about 30 minutes to Alpharetta, and an easy drive to the Blue Ridge Mountains, wineries, and Gibbs Gardens.
| 3 weeks ago | Status changed to Active Under Contract | |
| 3 weeks ago | Listing updated with changes from the MLS | |
| 2 months ago | Listing first seen on site |
Listings identified with the FMLS IDX logo come from FMLS and are held by brokerage firms other than the owner of this website and the listing brokerage is identified in any listing details. Information is deemed reliable but is not guaranteed. If you believe any FMLS listing contains material that infringes your copyrighted work, please click here to review our DMCA policy and learn how to submit a takedown request.

© 2017-2026 First Multiple Listing Service, Inc.
Did you know? You can invite friends and family to your search. They can join your search, rate and discuss listings with you.