Save
Ask
Tour
Hide
Share
$399,900
41 Days On Site

2003 Crestview Way
Woodstock, GA 30188

Single Family Residence|Pending
3
Beds
3
Total Baths
2
Full Baths
1
Partial Bath
1,723
SqFt
$232
/SqFt
1995
Built
Subdivision:
West Ridge
County:
Cherokee
Listing Courtesy Of: COURTNEY NEWTON of The Rezerve, LLC Broker: 770-299-9529 Prefer Ph#:Courtney@courtneynewton.com

Due to the health concerns created by Coronavirus we are offering personal 1-1 online video walkthough tours where possible.
Call Now: 404-205-8800
Is this the listing for you? We can help make it yours.
404-205-8800
2003 Crestview Way2003 Crestview Way2003 Crestview Way2003 Crestview Way
Save
Ask
Tour
Hide
Share

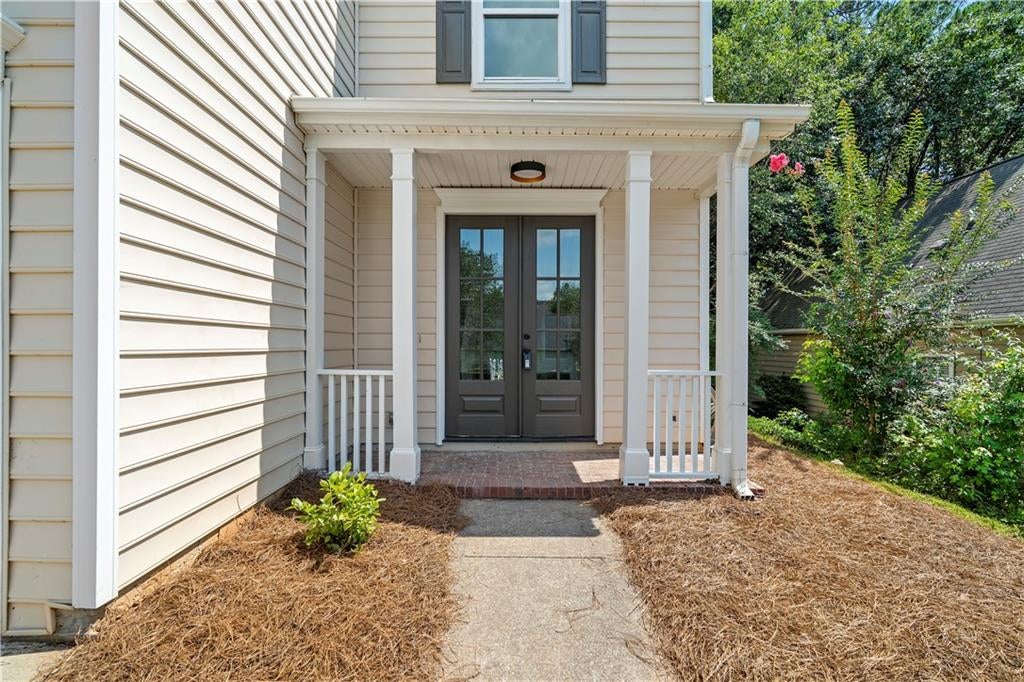
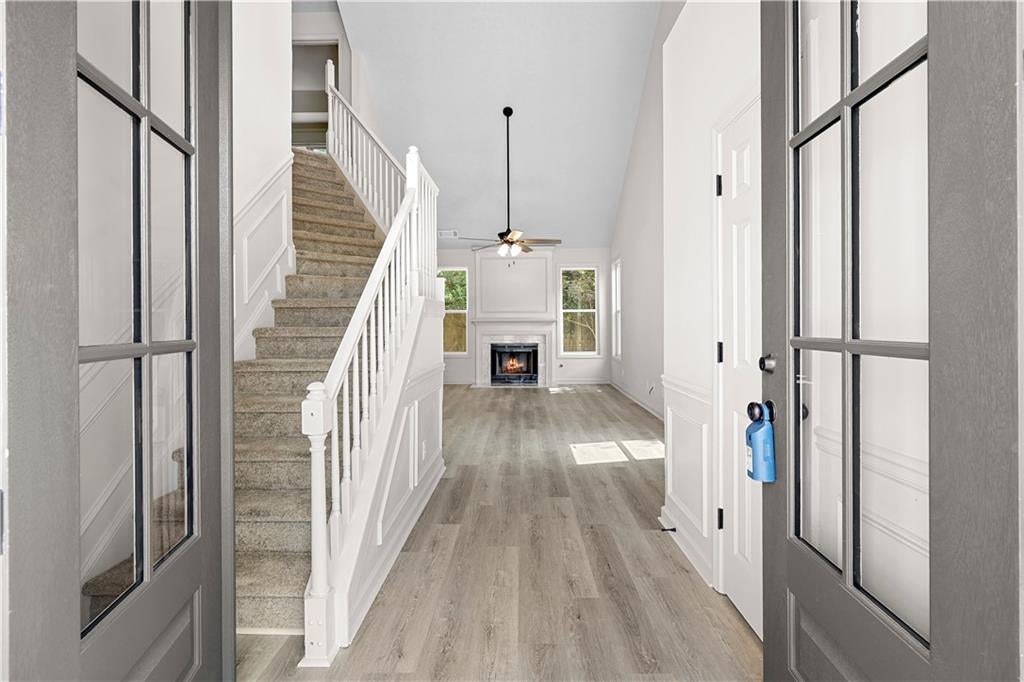
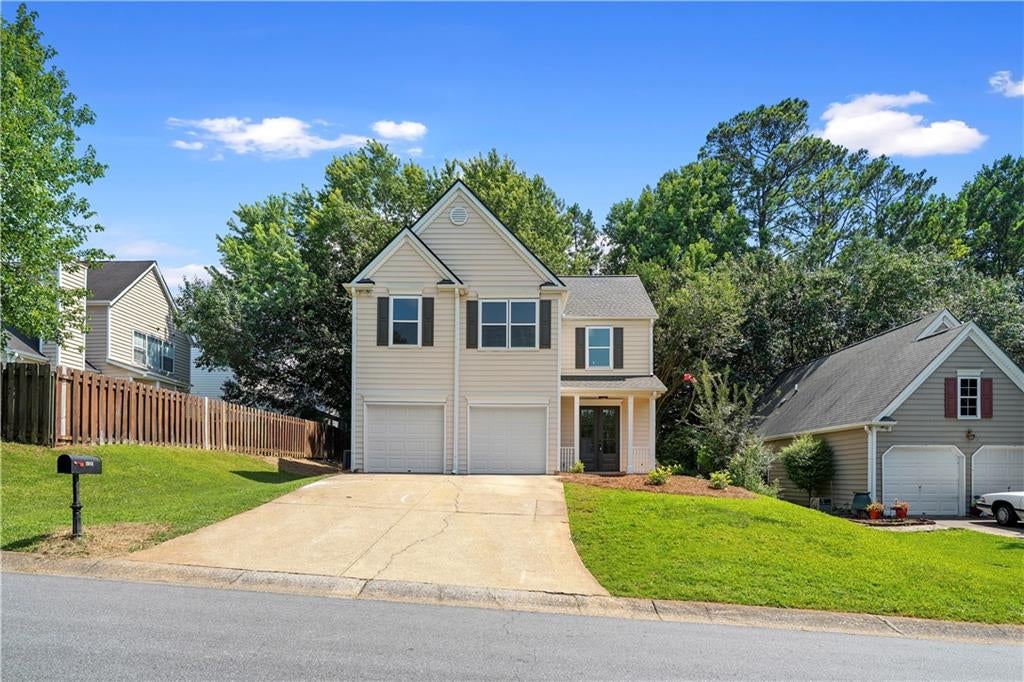
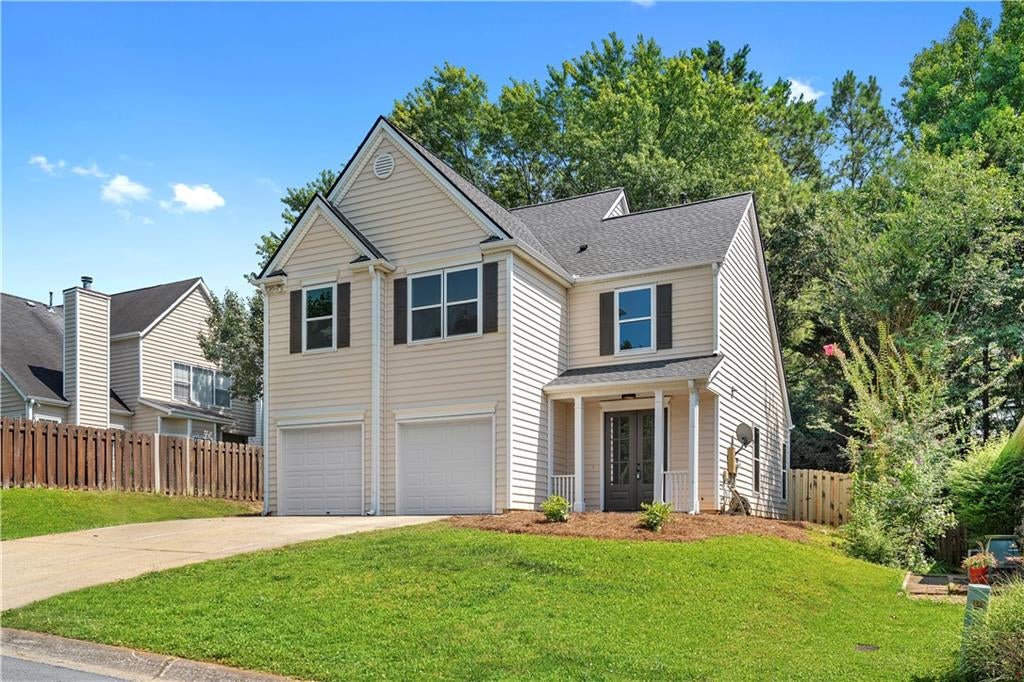
This remodeled 3 bedroom, 2.5 bathroom home is nestled in the sought after Westridge swim/tennis community & thoughtfully updated from top to bottom. This move in ready home features fresh interior paint, new LVP flooring throughout the main level, & new carpet throughout the upstairs bedrooms. From the moment you arrive, you'll appreciate the bright, open layout with soaring vaulted ceilings, abundant natural light, & a stunning two story foyer & living room centered around a beautiful fireplace. The formal dining room showcases elegant wainscoting, creating the perfect space for entertaining. The completely renovated kitchen features white shaker cabinetry, quartz countertops, subway tile backsplash, stainless steel appliances, & ample cabinet/prep space, along with a spacious breakfast area with tons of natural light while looking out at the backyard. Upstairs, the oversized primary suite offers tray ceilings, a generous walk in closet, & a luxurious remodeled ensuite bath complete with a double vanity, freestanding soaking tub, oversized tiled shower, & designer finishes! Two additional bedrooms share an updated full bath, while the main level also includes an updated half bath for guests. Outside, you'll enjoy a private, fenced backyard with plenty of room to relax, entertain, or play. Every detail has been thoughtfully updated, creating a home that feels fresh, stylish, & truly move in ready.

Save
Ask
Tour
Hide
Share
Listing Snapshot
Price 
$399,900
Days On Site 
41 Days
Bedrooms 
3
Inside Area (SqFt) 
1,723 sqft
Total Baths 
3
Full Baths 
2
Partial Baths 
1
Lot Size 
0.1341 Acres
Year Built 
1995
MLS® Number 
7818909
Status 
Pending
Property Tax 
$691
HOA/Condo/Coop Fees 
$43.75 monthly
Sq Ft Source 
Public Records
Friends & Family
Recent Activity
2 weeks agoStatus changed to Pending
2 weeks agoListing updated with changes from the MLS®
a month agoListing first seen on site
General Features
Acres 
0.1341
Foundation 
None
Garage 
Yes
Garage Spaces 
2
Land Lease 
No
Levels 
Two
Parking 
DrivewayGarageGarage Faces Front
Property Condition 
Updated/Remodeled
Property Sub Type 
Single Family Residence
Sewer 
Public Sewer
SqFt Total 
1723
Style 
Traditional
Utilities 
Cable AvailableElectricity AvailableNatural Gas AvailablePhone AvailableSewer AvailableUnderground UtilitiesWater Available
Water Source 
Public
Interior Features
Appliances 
DishwasherGas RangeMicrowave
Basement 
None
Cooling 
Ceiling Fan(s)Central Air
Fireplace 
Yes
Fireplace Features 
Living Room
Fireplaces 
1
Flooring 
Carpet
Heating 
CentralForced AirNatural Gas
Interior 
Eat-in KitchenPantryCathedral Ceiling(s)Double VanityHigh Speed InternetRecessed LightingTray Ceiling(s)Vaulted Ceiling(s)Walk-In Closet(s)Other
Laundry Features 
In HallUpper Level
Save
Ask
Tour
Hide
Share
Exterior Features
Construction Details 
FrameVinyl Siding
Exterior 
LightingPrivate EntrancePrivate YardRain Gutters
Fencing 
Back YardPrivacy
Lot Features 
Back YardFront Yard
Other Structures 
None
Patio And Porch 
CoveredFront PorchPatio
Pool Features 
None
Road Frontage 
Other
Roof 
Composition
Spa Features 
None
View 
Trees/Woods
Waterfront Features 
None
Waterview 
Trees/Woods
Community Features
Association Fee 
$525.0
Association Fee Frequency 
Annually
Community Features 
PoolTennis Court(s)Other
Horse Property 
None
Roads 
Paved
Schools
School District
Unknown
Elementary School
Arnold Mill
Middle School
Mill Creek
High School
River Ridge
Listing Courtesy Of: COURTNEY NEWTON of The Rezerve, LLC Broker: 770-299-9529 Prefer Ph#:Courtney@courtneynewton.com

Listings identified with the FMLS IDX logo come from FMLS and are held by brokerage firms other than the owner of this website and the listing brokerage is identified in any listing details. Information is deemed reliable but is not guaranteed. If you believe any FMLS listing contains material that infringes your copyrighted work, please click here to review our DMCA policy and learn how to submit a takedown request.



© 2017-2026 First Multiple Listing Service, Inc.

Neighborhood & Commute
Source: Walkscore
Disclosure: Community information and market data powered by Constellation Data Labs. Information is deemed reliable but not guaranteed.
Save
Ask
Tour
Hide
Share
Scroll to Top